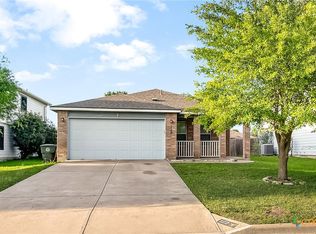
PRICED BELOW COMPS! Welcome home to 5846 Huntington, a beautifully maintained 3 bedroom, 2 bath home offering 1,606 square feet of comfortable living in desirable Academy ISD. Featuring a freshly painted interior, Washer/Dryer and fridge convey, updated flooring throughout, new light fixtures throughout, plantation shutters, stainless steel appliances, and an open-concept layout, this home blends style and functionality with ease.
The spacious living, dining, and kitchen areas flow seamlessly together, creating the perfect space for entertaining or everyday living. The private primary suite offers a relaxing retreat, while the secondary bedrooms are thoughtfully positioned for added privacy.
Enjoy peace of mind knowing a brand new roof will be installed prior to closing for the buyer. Additional features include abundant natural light, ample storage, and a covered back patio overlooking the backyard. Conveniently located with easy access to major roadways, shopping, dining, medical facilities, and schools, this move-in ready home checks all the boxes.
Don’t miss your opportunity to own this charming Central Texas home!
Pending
$230,000
5846 Huntington Dr, Temple, TX 76502
3beds
1,606sqft
Single Family Residence
Built in 2013
6,137 Square Feet Lot
$-- Zestimate®
$143/sqft
$-- HOA
What's special
Freshly painted interiorUpdated flooring throughoutNew light fixtures throughoutAbundant natural lightStainless steel appliancesAmple storageOpen-concept layout
- 62 days |
- 23 |
- 0 |
Likely to sell faster than
Zillow last checked:
Listing updated:
Listed by:
Mandi Weller 254-218-5940,
Magnolia Realty,
Micki Matocha 254-423-0614,
Magnolia Realty
Source: Central Texas MLS,MLS#: 614365 Originating MLS: Williamson County Association of REALTORS
Originating MLS: Williamson County Association of REALTORSFacts & features
Interior
Bedrooms & bathrooms
- Bedrooms: 3
- Bathrooms: 2
- Full bathrooms: 2
Bedroom
- Level: Main
Laundry
- Level: Main
Living room
- Level: Main
Heating
- Central
Cooling
- Central Air, 1 Unit
Appliances
- Included: Dryer, Dishwasher, Electric Range, Refrigerator, Washer, Some Electric Appliances
- Laundry: Laundry in Utility Room, Main Level, Laundry Room
Features
- Ceiling Fan(s), Double Vanity, Entrance Foyer, Garden Tub/Roman Tub, Open Floorplan, See Remarks, Walk-In Closet(s), Pantry
- Flooring: Vinyl
- Windows: Plantation Shutters
- Attic: Other,See Remarks
- Has fireplace: No
- Fireplace features: None
Interior area
- Total interior livable area: 1,606 sqft
Video & virtual tour
Property
Parking
- Total spaces: 2
- Parking features: Door-Single, Garage Faces Front, Garage
- Garage spaces: 2
Features
- Levels: One
- Stories: 1
- Patio & porch: Covered, Patio
- Exterior features: Covered Patio
- Pool features: None
- Fencing: Wood
- Has view: Yes
- View description: None
- Body of water: None
Lot
- Size: 6,137 Square Feet
Details
- Parcel number: 446388
Construction
Type & style
- Home type: SingleFamily
- Architectural style: Traditional
- Property subtype: Single Family Residence
Materials
- HardiPlank Type, Masonry
- Foundation: Slab
- Roof: Composition,Shingle
Condition
- Resale
- Year built: 2013
Utilities & green energy
- Sewer: Public Sewer
- Water: Public
- Utilities for property: Electricity Available, Water Available
Community & HOA
Community
- Features: None
- Subdivision: Alta Vista I
HOA
- Has HOA: No
Location
- Region: Temple
Financial & listing details
- Price per square foot: $143/sqft
- Tax assessed value: $251,147
- Annual tax amount: $1,388
- Date on market: 5/21/2026
- Cumulative days on market: 63 days
- Listing agreement: Exclusive Right To Sell
- Listing terms: Cash,Conventional,FHA,VA Loan
- Electric utility on property: Yes
Estimated market value
Not available
Estimated sales range
Not available
Not available
Price history
| Date | Event | Price |
|---|---|---|
| 6/10/2026 | Pending sale | $230,000$143/sqft |
Source:  Central Texas MLS #614365 Report a problem Central Texas MLS #614365 Report a problem | ||
| 6/2/2026 | Contingent | $230,000$143/sqft |
Source: Central Texas MLS #614365 Report a problem | ||
| 5/21/2026 | Listed for sale | $230,000$143/sqft |
Source: Central Texas MLS #614365 Report a problem | ||
Public tax history
| Year | Property taxes | Tax assessment |
|---|---|---|
| 2025 | $1,388 +0% | $251,147 +2.6% |
| 2024 | $1,387 +0.3% | $244,718 +12.3% |
| 2023 | $1,383 -51.3% | $217,875 +10% |
| 2022 | $2,837 | $198,068 +10% |
| 2021 | -- | $180,062 +7% |
| 2020 | $2,837 +0.1% | $168,261 +5.6% |
| 2019 | $2,836 +3.2% | $159,331 +10.5% |
| 2018 | $2,749 +0.1% | $144,227 +0.8% |
| 2017 | $2,747 | $143,102 +0.8% |
| 2016 | $2,747 -7.6% | $141,974 +0% |
| 2015 | $2,974 | $141,910 +2.5% |
| 2014 | $2,974 | $138,397 |
Find assessor info on the county website
Monthly payment
Est. payment
Payment breakdown
Explore the cost of this home by adjusting the details. Changes won't be saved.Climate risks
Neighborhood: 76502
Nearby schools
GreatSchools rating
- 7/10Academy IntGrades: 3-5Distance: 4 mi
- 7/10Academy Middle SchoolGrades: 6-8Distance: 4.1 mi
- 6/10Academy High SchoolGrades: 9-12Distance: 3.6 mi
Schools provided by the listing agent
- Elementary: Academy Elementary School
- Middle: Academy Middle School
- High: Academy High School
- District: Academy ISD
Source: Central Texas MLS. This data may not be complete. We recommend contacting the local school district to confirm school assignments for this home.
- $258,200-- bd-- ba1.8k sqft5840 Huntington Dr, Temple, TX 76502Off Market
- $309,100-- bd-- ba2.5k sqft5853 Stanford Dr, Temple, TX 76502Off Market
- $237,500-- bd-- ba1.6k sqft5858 Huntington Dr, Temple, TX 76502Off Market
- $236,4003 bd3 ba1.5k sqft5841 Stanford Dr, Temple, TX 76502Off Market

- $--3 bd2 ba1.6k sqft5847 Stanford Dr, Temple, TX 76502Sold
- $220,000-- bd-- ba1.3k sqft5859 Stanford Dr, Temple, TX 76502Off Market
- $310,6005 bd3 ba2.6k sqft5866 Huntington Dr, Temple, TX 76502Off Market
- $256,3003 bd3 ba1.9k sqft5865 Stanford Dr, Temple, TX 76502Off Market
A local agent can set up tours, give advice and negotiate with sellers.
Similar homes
- $245,0003 bd2 ba1.6k sqft6036 Stonehaven Dr, Temple, TX 76502Active

 MLS ID #617532, Andrew Baker, Oaks of Texas Real Estate, LLC. Central Texas MLS
 - $219,5003 bd2 ba1.4k sqft122 Avrshire Ln, Temple, TX 76502Active
 MLS ID #614589, David Spradley, Spradley Properties. Central Texas MLS
 - $260,0003 bd2 ba1.5k sqft5804 Blackstone Dr, Temple, TX 76502Active
 MLS ID #619142, Rita B. Smith, Redfin Corporation. Central Texas MLS
 - $265,0003 bd2 ba1.5k sqft5612 Markham Dr, Temple, TX 76502Active
 MLS ID #617459, Amanda Harrimon, Fathom Realty-The Premier Real. Central Texas MLS
 - $234,9003 bd2 ba1.5k sqft4302 Longhorn Trl, Temple, TX 76502ActiveMLS ID #617886, Isaac Schlabach, Isaac Schlabach. Central Texas MLS
- $217,0003 bd2 ba1.3k sqft4706 Stonehaven Dr, Temple, TX 76502ActiveMLS ID #617399, Jovanna Wallace, Brautigan Realty. Central Texas MLS
- $229,9003 bd2 ba1.4k sqft209 Foxtail, Temple, TX 76502ActiveMLS ID #620049, Taylor Dasch, EG Realty. Central Texas MLS
- $215,0003 bd2 ba1.3k sqft913 Silver Stone Dr, Temple, TX 76502ActiveMLS ID #616742, Cortney Hoelscher, Native Real Estate. Central Texas MLS
- $249,0003 bd2 ba1.6k sqft5812 Ellington Ct, Temple, TX 76502ActiveMLS ID #614035, Bradley Johnston, eXp Realty LLC. Central Texas MLS
- $275,0004 bd2 ba1.6k sqft603 Cross Dr, Temple, TX 76502ActiveMLS ID #614654, Paula Raymond, The Real Estate Home Team Llc. Central Texas MLS
- $267,0004 bd2 ba1.5k sqft5807 Aberdeen Ct, Temple, TX 76502ActiveMLS ID #619470, Katie Strange, Two Lakes Real Estate. Central Texas MLS
- $280,0004 bd3 ba1.8k sqft204 Bainbridge Rd, Temple, TX 76502ActiveMLS ID #618183, Ayanna Edwards, Orchard Brokerage, LLC.. Central Texas MLS
- $232,0003 bd2 ba1.3k sqft1028 Wethersfield Ln, Temple, TX 76502ActiveMLS ID #616683, Rose A. Shook, Berkshire Hathaway TX Realty. Central Texas MLS
- $225,0003 bd2 ba1.3k sqft7712 Lee Hall Loop, Temple, TX 76502ActiveMLS ID #618643, Shawn Prettyman, Magnolia Realty Temple Belton. Central Texas MLS
- $205,0004 bd2 ba1.7k sqft808 Silver Stone Dr, Temple, TX 76502ActiveMLS ID #564261, Matthew Mahler, Mahler Group. Central Texas MLS
- $235,0003 bd2 ba1.2k sqft1328 Zetsche Ct, Temple, TX 76504ActiveMLS ID #618710, Amy Merritt, Vista Real Estate Group-Compass RE Texas, LLC. Central Texas MLS
- $229,9003 bd2 ba1.4k sqft7114 Pappus Ct, Temple, TX 76502ActiveMLS ID #601577, Tina G. Walden, LPT Realty. Central Texas MLS
- $300,0004 bd2 ba1.8k sqft802 Wyndcrest Dr, Temple, TX 76502ActiveMLS ID #617538, Julie Gallaway, Parkway Real Estate. Central Texas MLS
- $250,0003 bd2 ba1.6k sqft1414 Sideoats Ln, Temple, TX 76502ActiveMLS ID #601893, Christina N. Leo, Keller Williams Realty - SW. Central Texas MLS
- $262,5004 bd2 ba1.6k sqft1526 Sideoats Ln, Temple, TX 76502ActiveMLS ID #607455, Ryan Smith, Realty of America, LLC. Central Texas MLS
