Welcome to 5848 Linyard Road in North Nanaimo's popular Linley Valley neighbourhood. This spacious level-entry home backs onto parkland with no neighbours behind and is just steps from Linley Valley Park and its popular hiking trails. Close to schools, shopping and amenities, this 3,573 sq. ft. residence offers a bright, open floor plan, large windows, custom interior finishes, 6 bedrooms, a den and 4 bathrooms. The layout includes a legal 2-bedroom suite. Enjoy a large landscaped and fenced yard on a quiet no-through road. The parkland setting and generous yard offer plenty of space to enjoy the outdoors with family and friends. This property offers flexibility for an owner-occupier or investor. Measurements are approximate; please verify if important.
For sale
C$1,099,000
5848 Linyard Rd, Nanaimo, BC V9T 0G6
6beds
4baths
3,573sqft
Single Family Residence
Built in 2015
7,405 Square Feet Lot
$-- Zestimate®
C$308/sqft
C$-- HOA
What's special
Spacious level-entry homeBright open floor planLarge windowsCustom interior finishesQuiet no-through roadParkland setting
- 3 days
- 63
- 5
Zillow last checked:
Listing updated:
Listed by:
Jamie Odgers Personal Real Estate Corporation,
REMAX Professionals (NA)
Source: VIVA,MLS®#: 1050950
Facts & features
Interior
Bedrooms & bathrooms
- Bedrooms: 6
- Bathrooms: 4
- Main level bathrooms: 2
- Main level bedrooms: 3
Kitchen
- Level: Main,Lower
Heating
- Forced Air, Heat Pump, Natural Gas
Cooling
- Air Conditioning
Appliances
- Laundry: Inside
Features
- Basement: Finished,Full
- Number of fireplaces: 1
- Fireplace features: Gas
Interior area
- Total structure area: 3,573
- Total interior livable area: 3,573 sqft
Video & virtual tour
Property
Parking
- Total spaces: 3
- Parking features: Garage Double, RV Access/Parking
- Garage spaces: 2
Features
- Entry location: Main Level
- Patio & porch: Balcony/Deck, Balcony/Patio
- Exterior features: Garden, Low Maintenance Yard
- Fencing: Fenced
Lot
- Size: 7,405 Square Feet
- Features: Central Location, Cul-De-Sac, Curb & Gutter, Easy Access, Family-Oriented Neighbourhood, Landscaped, No Through Road, Park Setting, Recreation Nearby, Serviced, Shopping Nearby
Details
- Parcel number: 029490731
- Zoning description: Residential
Construction
Type & style
- Home type: SingleFamily
- Property subtype: Single Family Residence
Materials
- Frame Wood, Insulation: Ceiling, Insulation: Walls
- Foundation: Concrete Perimeter
- Roof: Fibreglass Shingle
Condition
- Resale
- New construction: No
- Year built: 2015
Utilities & green energy
- Water: Municipal
Community & HOA
Community
- Features: Family-Oriented Neighbourhood, Sidewalks
Location
- Region: Nanaimo
Financial & listing details
- Price per square foot: C$308/sqft
- Tax assessed value: C$1,226,000
- Annual tax amount: C$8,964
- Date on market: 9/28/2026
- Ownership: Freehold
Price history
| Date | Event | Price |
|---|---|---|
| 9/28/2026 | Listed for sale | C$1,099,000C$308/sqft |
Source: VIVA #1050950 Report a problem | ||
Public tax history
Tax history is unavailable.
Climate risks
Neighborhood: Long Lake
Nearby schools
GreatSchools rating
No schools nearby
We couldn't find any schools near this home.
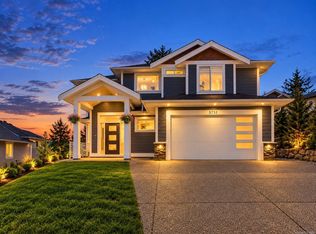

Similar homes
- C$1,149,0006 bd4 ba3k sqft5811 Linyard Rd, Nanaimo, BC V9T 0G6For Sale
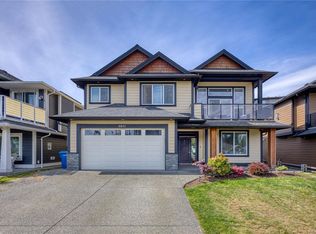 MLS ID #1037327, Jason Feng, Remax Crest Realty. VIVA
 - C$1,050,0005 bd3 ba3.2k sqft6160 Dover Rd, Nanaimo, BC V9V 1C7For Sale
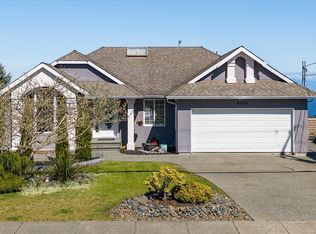 MLS ID #1050856, Tim Webb Personal Real Estate Corporation, Stonehaus Realty Corp.. VIVA
 - C$1,225,0006 bd4 ba2.8k sqft5641 Linley Valley Dr, Nanaimo, BC V9T 0K1For Sale
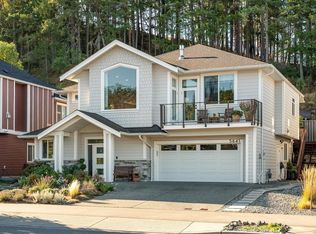 MLS ID #1050386, Julien Prevost Personal Real Estate Corporation, REMAX Professionals (NA). VIVA
 - C$1,099,0004 bd3 ba2.5k sqft207 Linstead Pl, Nanaimo, BC V9T 0G5For Sale
 MLS ID #1049416, Kiel Lukaniuk Personal Real Estate Corporation, REMAX Professionals (NA). VIVA
