Impressive Level entry/ walk out Basement Home located on a 7653 sqft corner lot. Here is a unique opportunity to own this large 3165 sqft home with 6 bedrooms including 2 bedroom legal suite. The Main floor consists of 1537 sqft & is equipped with a large great room featuring 10 ft ceilings with distant mountain views. Also on this level; hardwood floors, linear fireplace, dream kitchen w/ granite counter tops, large center island & shaker style cabinetry with wood moulding accents, large master bdrm featuring separate his & her walk in closets, ensuite bathroom w/ dual vanities, glass shower & soaker tub. The lower level features an additional bedroom for use of the upstairs + 16x18 family room, storage space & large 2 bedroom suite with lots of parking. There is still time to pick your finishes. Measurements approx. & should be verified.
New construction
C$1,079,900
5687 Big Bear Rdg, Nanaimo, BC V9T 2K3
6beds
4baths
3,165sqft
Single Family Residence
Built in 2026
7,405 Square Feet Lot
$-- Zestimate®
C$341/sqft
C$-- HOA
What's special
Distant mountain viewsHardwood floorsLinear fireplaceLarge center islandGlass showerSoaker tubStorage space
- 45 days
- 20
- 0
Zillow last checked:
Listing updated:
Listed by:
Rick Horsland Personal Real Estate Corporation,
REMAX Professionals (NA)
Source: VIVA,MLS®#: 1050501
Facts & features
Interior
Bedrooms & bathrooms
- Bedrooms: 6
- Bathrooms: 4
- Main level bathrooms: 2
- Main level bedrooms: 3
Kitchen
- Level: Main,Lower
Heating
- Forced Air, Heat Pump
Cooling
- Air Conditioning
Appliances
- Laundry: Inside
Features
- Flooring: Mixed
- Windows: Insulated Windows
- Basement: Finished
- Number of fireplaces: 1
- Fireplace features: Electric
Interior area
- Total structure area: 3,300
- Total interior livable area: 3,165 sqft
Property
Parking
- Total spaces: 2
- Parking features: RV Access/Parking
Features
- Levels: 2
- Entry location: Main Level
- Patio & porch: Balcony/Deck
- Has view: Yes
- View description: Mountain(s)
Lot
- Size: 7,405 Square Feet
- Features: Corner Lot, Park Setting, Private, Quiet Area, Recreation Nearby
Details
- Parcel number: 003253961
- Zoning description: Residential
Construction
Type & style
- Home type: SingleFamily
- Property subtype: Single Family Residence
Materials
- Frame Wood, Vinyl Siding
- Foundation: Concrete Perimeter
- Roof: Fibreglass Shingle
Condition
- Under Construction
- New construction: Yes
- Year built: 2026
Details
- Warranty included: Yes
Utilities & green energy
- Water: Municipal
Community & HOA
Location
- Region: Nanaimo
Financial & listing details
- Price per square foot: C$341/sqft
- Date on market: 9/23/2026
- Listing terms: Must Be Paid Off
- Ownership: Freehold/Strata
Price history
| Date | Event | Price |
|---|---|---|
| 9/23/2026 | Listed for sale | C$1,079,900C$341/sqft |
Source: VIVA #1050501 Report a problem | ||
Public tax history
Tax history is unavailable.
Climate risks
Neighborhood: Rutherford
Nearby schools
GreatSchools rating
No schools nearby
We couldn't find any schools near this home.
Similar homes
- C$1,069,0006 bd4 ba3.4k sqft3796 Sundown Dr, Nanaimo, BC V9T 4R1For Sale
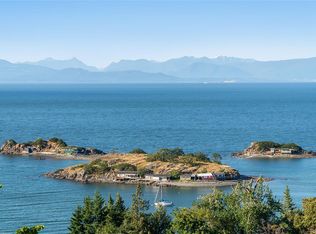 MLS ID #1039874, Gordon Wang, U1 Real Estate Services Corporation. VIVA
- C$1,149,9006 bd4 ba3.4k sqft5352 Coastview Pl, Nanaimo, BC V9T 5Z9For Sale
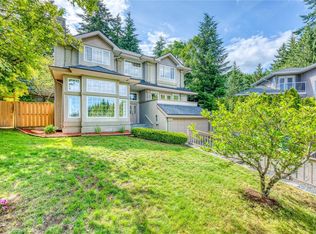 MLS ID #1034387, Xu Sun Personal Real Estate Corporation, eXp Realty (NA). VIVA
- C$899,9005 bd4 ba2.5k sqft5141 Owlstone Pl, Nanaimo, BC V9T 0B4For Sale
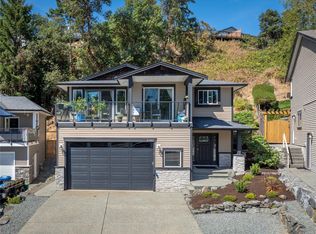 MLS ID #1051463, Deanna Mcmillan Personal Real Estate Corporation, 460 Realty Inc. (QU). VIVA
- C$1,098,0005 bd3 ba4k sqft4067 Gulfview Dr, Nanaimo, BC V9T 6B4For Sale
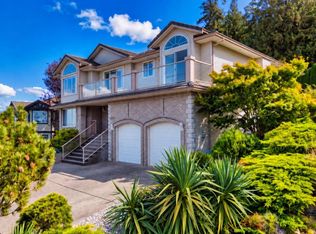 MLS ID #1049838, Derek Gillette Personal Real Estate Corporation, eXp Realty (NA). VIVA
