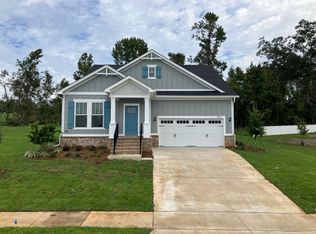
Photos are of model home. Actual home under construction. Options, upgrades, and features may vary and are not necessarily included in the base price. NEW 3 BR / 3BA with office floor plan from Tallahassee Homes, the builder "Voted Best Home Builder 2021, 2022 & 2023. This sales model and other award winning homes are loaded with lots of custom upgrades at great prices on a larger lots backing up to green space or water features. Community has walking trails, sports field, dog park and more! Home is Energy Star Certified, & FGBC Certified. Pictures may show quality features of previous/similar model or features not included. See Standard Features Sheet. Lawn service included with HOA dues. The Hammock at Oak Grove is Tallahassee's Newest Community with 89 Homesites built by Tallahassee Homes. Information is available at the SALES MODEL & OPEN DAILY BY APPOINTMENT OR DURING OPEN HOUSES WED-FRI 12-5 PM SAT/SUN 12-3 PM at 604 Knotted Pine Drive. Top Rated Schools Thank you for Voting Tallahassee Homes the Best Home Builder Again! We have won the last three years in a row, 2021, 2022, 2023, 2024 & 2025.
Under contract
$619,900
585 Knotted Pine Dr, Tallahassee, FL 32312
3beds
2,130sqft
Single Family Residence
Built in 2026
8,712 Square Feet Lot
$587,500 Zestimate®
$291/sqft
$98/mo HOA
What's special
- 236 days |
- 24 |
- 0 |
Zillow last checked:
Listing updated:
Listed by:
Porter Chandler 850-545-8491,
Tallahassee Homes Realty LLC
Source: TBR,MLS#: 394341
Facts & features
Interior
Bedrooms & bathrooms
- Bedrooms: 3
- Bathrooms: 3
- Full bathrooms: 2
- 1/2 bathrooms: 1
Rooms
- Room types: Foyer, Office, Other, Pantry, Utility Room
Primary bedroom
- Dimensions: 15x16
Bedroom 2
- Dimensions: 12x11
Bedroom 3
- Dimensions: 12x12
Dining room
- Dimensions: 13x12
Family room
- Dimensions: 22x18
Kitchen
- Dimensions: 12x12
Living room
- Dimensions: 0
Other
- Dimensions: 9x9
Heating
- Central, Electric, Fireplace(s), Heat Pump
Cooling
- Central Air, Ceiling Fan(s), Electric, Heat Pump
Appliances
- Included: Dishwasher, Disposal, Ice Maker, Microwave, Oven, Range, Refrigerator, Stove
Features
- High Ceilings, Entrance Foyer, Pantry, Split Bedrooms, Walk-In Closet(s)
- Flooring: Carpet, Engineered Hardwood, Tile
- Has fireplace: Yes
- Fireplace features: Gas
Interior area
- Total structure area: 2,130
- Total interior livable area: 2,130 sqft
Video & virtual tour
Property
Parking
- Total spaces: 2
- Parking features: Garage, Two Car Garage
- Garage spaces: 2
Features
- Stories: 1
- Patio & porch: Covered, Porch
- Exterior features: Sprinkler/Irrigation
- Has view: Yes
- View description: Park/Greenbelt, Pond
- Has water view: Yes
- Water view: Pond
- Waterfront features: Pond
Lot
- Size: 8,712 Square Feet
- Dimensions: 60 x 130 x 60 x 130
Details
- Parcel number: 1207314072200B0140
- Special conditions: Standard
Construction
Type & style
- Home type: SingleFamily
- Architectural style: Craftsman,Contemporary/Modern,One Story,Traditional
- Property subtype: Single Family Residence
Materials
- Brick, Fiber Cement
Condition
- New Construction
- New construction: Yes
- Year built: 2026
Details
- Warranty included: Yes
Utilities & green energy
- Sewer: Public Sewer
Green energy
- Green verification: ENERGY STAR Certified Homes, HERS Index Score, Home Performance with ENERGY STAR
Community & HOA
Community
- Features: Curbs, Gutter(s), Street Lights, Sidewalks
- Subdivision: The Hammock at Oak Grove
HOA
- Has HOA: Yes
- Services included: None
- HOA fee: $1,175 annually
Location
- Region: Tallahassee
Financial & listing details
- Price per square foot: $291/sqft
- Annual tax amount: $7,950
- Date on market: 12/23/2025
- Cumulative days on market: 236 days
- Listing terms: Conventional,FHA,VA Loan
- Road surface type: Paved
Estimated market value
$587,500
$546,000 - $635,000
$3,168/mo
Price history
| Date | Event | Price |
|---|---|---|
| 4/25/2026 | Contingent | $619,900$291/sqft |
Source:  TBR #394341 Report a problem TBR #394341 Report a problem | ||
| 12/23/2025 | Listed for sale | $619,900$291/sqft |
Source: TBR #394341 Report a problem | ||
Public tax history
Tax history is unavailable.
Monthly payment
Est. payment
Payment breakdown
Explore the cost of this home by adjusting the details. Changes won't be saved.Climate risks
Neighborhood: 32312
Nearby schools
GreatSchools rating
- 10/10Hawks Rise Elementary SchoolGrades: PK-5Distance: 1.7 mi
- 9/10Deerlake Middle SchoolGrades: 6-8Distance: 2.6 mi
- 7/10Lawton Chiles High SchoolGrades: 9-12Distance: 3.5 mi
Schools provided by the listing agent
- Elementary: HAWKS RISE
- Middle: DEERLAKE
- High: CHILES
Source: TBR. This data may not be complete. We recommend contacting the local school district to confirm school assignments for this home.
- $589,2643 bd3 ba2.1k sqft589 Knotted Pine Dr, Tallahassee, FL 32312New Construction

- $583,7124 bd3 ba2.1k sqft597 Knotted Pine Trl, Tallahassee, FL 32312New Construction
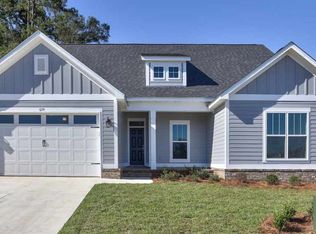
- $555,9003 bd3 ba1.9k sqft605 Knotted Pine Dr, Tallahassee, FL 32312Sold

- $647,7004 bd3 ba2.2k sqft600 Knotted Pine Dr, Tallahassee, FL 32312Sold
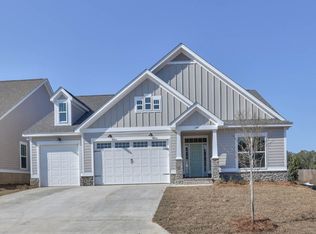
- $576,9004 bd3 ba2k sqft601 Knotted Pine Dr, Tallahassee, FL 32312Sold
- $604,9003 bd3 ba2.1k sqft604 Knotted Pine Dr, Tallahassee, FL 32312Sold
- $680,0004 bd4 ba2.5k sqft573 Knotted Pine Dr, Tallahassee, FL 32312Sold
- $571,6004 bd3 ba1.9k sqft568 Knotted Pine Dr, Tallahassee, FL 32312Off Market
A local agent can set up tours, give advice and negotiate with sellers.
A local lender can help you make sure your offer is ready when you are.
Similar homes
- $633,3604 bd3 ba2.2k sqft8414 Knotted Pine Ln, Tallahassee, FL 32312New Construction
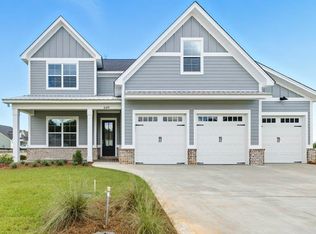 MLS ID #402052, Porter Chandler, Tallahassee Homes Realty LLC. TBR
 - $599,9004 bd3 ba2.3k sqft6947 Cortona Hills Way, Tallahassee, FL 32312For Sale
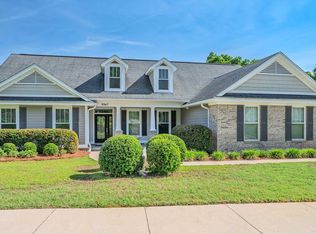 MLS ID #400361, Barry W Bevis, Bevis Realty. TBR
 - $611,2163 bd3 ba2.3k sqft1483 Summerbrooke Dr, Tallahassee, FL 32312New Construction
 MLS ID #399780, Marcus Edenfield, Capital Property Consultants. TBR
 - $618,4294 bd3 ba2.5k sqft1548 Summerbrooke Dr, Tallahassee, FL 32312New Construction
 MLS ID #402947, Jeff D Doxsee, Capital Property Consultants. TBR
 - $650,0004 bd3 ba2.5k sqft6150 Borderline Dr, Tallahassee, FL 32312For SaleMLS ID #402151, Lindsay F Tagoe, Keller Williams Town & Country. TBR
- $616,5864 bd4 ba2.3k sqft1423 Summerbrooke Dr, Tallahassee, FL 32312New ConstructionMLS ID #380722, Johanna Dorsett, Capital Property Consultants. TBR
- $524,9003 bd2 ba1.8k sqft5836 Village Ridge Way, Tallahassee, FL 32312For SaleMLS ID #403573, Andrea D Meadows, Hill Spooner & Elliott Inc. TBR
- $765,0004 bd4 ba2.6k sqft8516 Castle Pine Dr, Tallahassee, FL 32312For SaleMLS ID #403405, Lauren Womble, Hill Spooner & Elliott Inc. TBR
- $560,0004 bd3 ba2.5k sqft8618 Brooklin Pl, Tallahassee, FL 32312For SaleMLS ID #402884, Nikky Manausa, Hill Spooner & Elliott Inc. TBR
- $609,9004 bd4 ba2.3k sqft3469 Cedarwood Trl, Tallahassee, FL 32312For SaleMLS ID #398359, Mike Ferrie, Primesouth Fezler, Russell and. TBR
- $575,8464 bd3 ba2.5k sqft1424 Summerbrooke Dr, Tallahassee, FL 32312New ConstructionMLS ID #380718, Johanna Dorsett, Capital Property Consultants. TBR
- $789,9005 bd3 ba2.6k sqft116 Bannerman Rd, Tallahassee, FL 32312New ConstructionMLS ID #403192, Lasheriny Word, Word & Company Realty. TBR
- $465,0003 bd2 ba1.8k sqft5161 Holly Fern Trce, Tallahassee, FL 32312For SaleMLS ID #400942, Lori B Mattice, Hill Spooner & Elliott Inc. TBR
- $550,0004 bd3 ba2.1k sqft2545 Lantana Ln, Tallahassee, FL 32311For SaleMLS ID #403607, Hanna Traft, Keller Williams Town & Country. TBR
- $395,0003 bd2 ba1.7k sqft3405 Treaty Oak Trl, Tallahassee, FL 32312For SaleMLS ID #403209, Hannah Loughmiller, Big Fish Real Estate Services. TBR
- $448,0934 bd4 ba1.9k sqft8372 Bull Headley Rd, Tallahassee, FL 32312New ConstructionMLS ID #403230, Jeff D Doxsee, Capital Property Consultants. TBR
- $451,5123 bd3 ba1.8k sqft8364 Bull Headly Rd, Tallahassee, FL 32312New ConstructionMLS ID #389672, Marcus Edenfield, Capital Property Consultants. TBR
- $620,0004 bd3 ba2.7k sqft5355 Spirit Rock Pl, Tallahassee, FL 32317For SaleMLS ID #400425, Leirit Ramirez, Realty Property Group. TBR
- $525,0004 bd3 ba2.2k sqft510 E 7th Ave, Tallahassee, FL 32303For SaleMLS ID #403616, Marylou Johnston, Keller Williams Town & Country. TBR
- $404,6093 bd3 ba1.6k sqft1434 Landon Hills Dr, Tallahassee, FL 32312New ConstructionMLS ID #401074, Jeff D Doxsee, Capital Property Consultants. TBR
