NEW 4 BR/2.5 BA Keystone model under construction by Tallahassee Homes, voted best builder in 2025-2021. Loaded with new features for 2026 and an awesome floor plan. REAL hardwood floors, granite counter-tops in kitchen and baths, ship-lap siding, stainless GE appliances, custom cabinets, luxurious crown moulding with rope lighting, stylish picture framed windows, covered front/rear porches and more. In Tallahassee's newest most sought after community, Hammock at Oak Grove. Homeowner dues include lawn service. Energy Star & FGBC Certified (Green Home). Pictures of previous model may show features not included. See Standard Features Sheet. Exciting New 2026 floor plans of this model and others can be obtained from this SALES MODEL OPEN Wed-Friday 12-5 and Sat-Sun 12-3 at 649 Knotted Pine or website. Energy Star & FGBC Certified (Green Home). Pictures of previous model may show features not included. See Standard Features Top rated schools.
Under contract
$583,712
597 Knotted Pine Trl, Tallahassee, FL 32312
4beds
2,146sqft
:
Get pre-qualified$4,134/mo
Single Family Residence
Built in 2024
8,712 Square Feet Lot
$587,000 Zestimate®
$272/sqft
$98/mo HOA
What's special
- 210 days |
- 29 |
- 1 |
Zillow last checked:
Listing updated:
Listed by:
Porter Chandler 850-545-8491,
Tallahassee Homes Realty LLC
Source: TBR,MLS#: 394689
Facts & features
Interior
Bedrooms & bathrooms
- Bedrooms: 4
- Bathrooms: 3
- Full bathrooms: 2
- 1/2 bathrooms: 1
Rooms
- Room types: Bonus Room, Foyer, Office, Other, Pantry
Primary bedroom
- Dimensions: 17x13
Bedroom 2
- Dimensions: 12x11
Bedroom 3
- Dimensions: 12x11
Bedroom 4
- Dimensions: 12x11
Dining room
- Dimensions: 12x11
Family room
- Dimensions: 23x17
Kitchen
- Dimensions: 14x11
Living room
- Dimensions: 0
Heating
- Central, Electric, Fireplace(s), Heat Pump
Cooling
- Central Air, Ceiling Fan(s), Electric, Heat Pump
Appliances
- Included: Dishwasher, Disposal, Ice Maker, Microwave, Refrigerator, Stove
Features
- Tray Ceiling(s), High Ceilings, Jetted Tub, Vaulted Ceiling(s), Entrance Foyer, Pantry, Split Bedrooms, Walk-In Closet(s)
- Flooring: Carpet, Engineered Hardwood, Tile
- Has fireplace: Yes
- Fireplace features: Gas
Interior area
- Total structure area: 2,146
- Total interior livable area: 2,146 sqft
Video & virtual tour
Property
Parking
- Total spaces: 2
- Parking features: Garage, Two Car Garage
- Garage spaces: 2
Features
- Stories: 1
- Patio & porch: Covered, Porch
- Exterior features: Sprinkler/Irrigation
- Has spa: Yes
- Has view: Yes
- View description: Park/Greenbelt
Lot
- Size: 8,712 Square Feet
- Dimensions: 70 x 130 x 70 x 130
Details
- Parcel number: 1207314072200B0160
- Special conditions: Standard
Construction
Type & style
- Home type: SingleFamily
- Architectural style: Craftsman,One Story,Traditional
- Property subtype: Single Family Residence
Materials
- Brick, Fiber Cement
Condition
- New Construction
- New construction: Yes
- Year built: 2024
Utilities & green energy
- Sewer: Public Sewer
Green energy
- Green verification: ENERGY STAR Certified Homes, HERS Index Score, Home Performance with ENERGY STAR
Community & HOA
Community
- Features: Curbs, Gutter(s), Street Lights, Sidewalks
- Subdivision: Hammock at Oak Grove
HOA
- Has HOA: Yes
- Services included: Maintenance Grounds
- HOA fee: $1,175 annually
Location
- Region: Tallahassee
Financial & listing details
- Price per square foot: $272/sqft
- Annual tax amount: $6,500
- Date on market: 1/7/2026
- Cumulative days on market: 211 days
- Listing terms: Conventional,VA Loan
- Road surface type: Paved
Estimated market value
$587,000
$552,000 - $628,000
$3,145/mo
Price history
| Date | Event | Price |
|---|---|---|
| 1/8/2026 | Contingent | $583,712$272/sqft |
Source:  TBR #394689 Report a problem TBR #394689 Report a problem | ||
| 1/8/2026 | Listed for sale | $583,712$272/sqft |
Source: TBR #394689 Report a problem | ||
Public tax history
Tax history is unavailable.
Monthly payment
Est. payment
Payment breakdown
Explore the cost of this home by adjusting the details. Changes won't be saved.Climate risks
Neighborhood: 32312
Nearby schools
GreatSchools rating
- 10/10Hawks Rise Elementary SchoolGrades: PK-5Distance: 1.7 mi
- 9/10Deerlake Middle SchoolGrades: 6-8Distance: 2.5 mi
- 7/10Lawton Chiles High SchoolGrades: 9-12Distance: 3.5 mi
Schools provided by the listing agent
- Elementary: HAWKS RISE
- Middle: DEERLAKE
- High: CHILES
Source: TBR. This data may not be complete. We recommend contacting the local school district to confirm school assignments for this home.
- $589,2643 bd3 ba2.1k sqft589 Knotted Pine Dr, Tallahassee, FL 32312New Construction

- $576,9004 bd3 ba2k sqft601 Knotted Pine Dr, Tallahassee, FL 32312Sold
- $647,7004 bd3 ba2.2k sqft600 Knotted Pine Dr, Tallahassee, FL 32312Sold
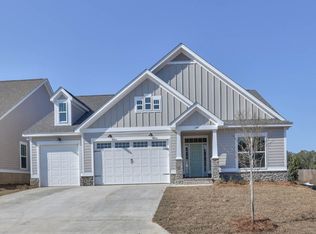
- $555,9003 bd3 ba1.9k sqft605 Knotted Pine Dr, Tallahassee, FL 32312Sold

- $604,9003 bd3 ba2.1k sqft604 Knotted Pine Dr, Tallahassee, FL 32312Sold
- $619,9003 bd3 ba2.1k sqft585 Knotted Pine Dr, Tallahassee, FL 32312New Construction
- $830,9604 bd4 ba3k sqft612 Knotted Pine Dr, Tallahassee, FL 32312Sold
- $605,1704 bd4 ba2.1k sqft613 Knotted Pine Dr, Tallahassee, FL 32312Sold
A local agent can set up tours, give advice and negotiate with sellers.
Similar homes
- $633,3604 bd3 ba2.2k sqft8414 Knotted Pine Ln, Tallahassee, FL 32312New Construction
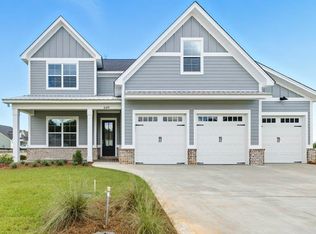 MLS ID #402052, Porter Chandler, Tallahassee Homes Realty LLC. TBR
 - $599,9004 bd3 ba2.3k sqft6947 Cortona Hills Way, Tallahassee, FL 32312For Sale
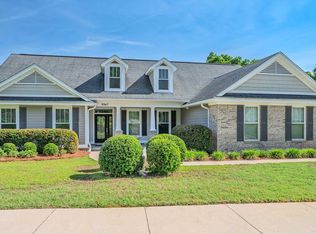 MLS ID #400361, Barry W Bevis, Bevis Realty. TBR
 - $618,4294 bd3 ba2.5k sqft1548 Summerbrooke Dr, Tallahassee, FL 32312New Construction
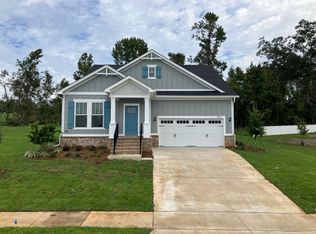 MLS ID #402947, Jeff D Doxsee, Capital Property Consultants. TBR
 - $575,8464 bd3 ba2.5k sqft1424 Summerbrooke Dr, Tallahassee, FL 32312New Construction
 MLS ID #380718, Johanna Dorsett, Capital Property Consultants. TBR
 - $599,9003 bd3 ba2.4k sqft5188 Holly Fern Trce, Tallahassee, FL 32312For SaleMLS ID #402977, Joann Y Jacobs, Coldwell Banker Hartung. TBR
- $616,5864 bd4 ba2.3k sqft1423 Summerbrooke Dr, Tallahassee, FL 32312New ConstructionMLS ID #380722, Johanna Dorsett, Capital Property Consultants. TBR
- $611,2163 bd3 ba2.3k sqft1483 Summerbrooke Dr, Tallahassee, FL 32312New ConstructionMLS ID #399780, Marcus Edenfield, Capital Property Consultants. TBR
- $609,9004 bd4 ba2.3k sqft3469 Cedarwood Trl, Tallahassee, FL 32312For SaleMLS ID #398359, Mike Ferrie, Primesouth Fezler, Russell and. TBR
- $769,9005 bd4 ba2.7k sqft8525 Castle Pine Dr, Tallahassee, FL 32312For SaleMLS ID #402383, Andrea S Fryk, The Naumann Group Real Estate. TBR
- $579,0003 bd2 ba2.3k sqft4512 Cavendish Ct, Tallahassee, FL 32309For SaleMLS ID #401681, Cindy Cooper, Coldwell Banker Hartung. TBR
- $524,1533 bd3 ba1.8k sqft1488 Summerbrooke Dr, Tallahassee, FL 32312New ConstructionMLS ID #389251, Lindsey D Begue, Capital Property Consultants. TBR
- $430,0004 bd3 ba1.9k sqft2609 Raymond Diehl Rd, Tallahassee, FL 32309For SaleMLS ID #403260, M. Andy Elliott, Xcellence. TBR
- $465,0003 bd2 ba1.8k sqft5161 Holly Fern Trce, Tallahassee, FL 32312For SaleMLS ID #400942, Lori B Mattice, Hill Spooner & Elliott Inc. TBR
- $575,0004 bd3 ba2.5k sqft3836 Ardmore Ln, Tallahassee, FL 32308For SaleMLS ID #402712, Jeff Naylor, Re/Max Professionals Realty. TBR
- $451,5123 bd3 ba1.8k sqft8364 Bull Headly Rd, Tallahassee, FL 32312New ConstructionMLS ID #389672, Marcus Edenfield, Capital Property Consultants. TBR
- $579,9004 bd3 ba2.3k sqft7492 Sunny Mariana Ct, Tallahassee, FL 32311For SaleMLS ID #398131, Josh Kasper, The Naumann Group Real Estate. TBR
- $500,0005 bd3 ba2.5k sqft2317 Limerick Dr, Tallahassee, FL 32309For SaleMLS ID #401386, Christie Perkins, Coldwell Banker Hartung. TBR
- $449,9504 bd3 ba2.1k sqft105 Tumbling Oak Way, Tallahassee, FL 32308For SaleMLS ID #403318, Kevin M Davis, The Naumann Group Real Estate. TBR
- $589,0004 bd3 ba2.5k sqft3414 Coneflower Dr, Tallahassee, FL 32311For SaleMLS ID #401741, Callie Rhoads, The Naumann Group Real Estate. TBR
- $669,0004 bd4 ba2.5k sqft4160 Rampart Dr, Tallahassee, FL 32317For SaleMLS ID #403335, Yuyu Zhang, Pro Players Realty USA. TBR
