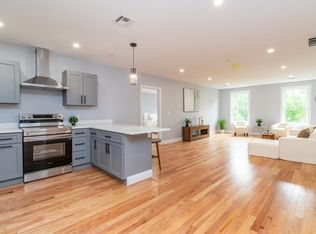
Experience modern living in this stunning new construction condominium in Quincy. This thoughtfully designed 2-bedroom, 2-bath home features an open, light-filled floor plan with upscale finishes and a contemporary kitchen appointed with elegant quartz countertops and stainless steel appliances. Enjoy the convenience of in-unit washer/dryer hookups, garage parking, and low condo fees. Residents have access to exceptional amenities, including a spacious community room perfect for entertaining and a fitness center located on the first floor. As an added bonus, the seller is offering a one-year gym membership or six months of condo fees paid at closing. Combining style, comfort, and outstanding value, this is a rare opportunity to own a brand-new home in one of Quincy's most convenient locations. Located on bus line and close to Quincy Center T.
For sale
$619,000
585 Washington St #307, Quincy, MA 02169
2beds
1,273sqft
Condominium
Built in 2025
-- sqft lot
$-- Zestimate®
$486/sqft
$262/mo HOA
What's special
Upscale finishesElegant quartz countertopsStainless steel appliancesGarage parkingContemporary kitchenOpen light-filled floor plan
- 4 days |
- 242 |
- 14 |
Zillow last checked:
Listing updated:
Listed by:
Carolyn Glynn 617-797-5616,
LAER Realty Partners 844-687-5237,
Jennifer Kern 617-548-1351
Source: MLS PIN,MLS#: 73565377
Facts & features
Interior
Bedrooms & bathrooms
- Bedrooms: 2
- Bathrooms: 2
- Full bathrooms: 2
Primary bedroom
- Features: Bathroom - Double Vanity/Sink, Walk-In Closet(s), Flooring - Hardwood
- Level: Third
- Area: 223.51
- Dimensions: 12.83 x 17.42
Bedroom 2
- Features: Flooring - Hardwood
- Level: Third
- Area: 119.17
- Dimensions: 10.83 x 11
Primary bathroom
- Features: Yes
Bathroom 1
- Features: Bathroom - Double Vanity/Sink, Bathroom - Tiled With Shower Stall, Flooring - Stone/Ceramic Tile, Countertops - Stone/Granite/Solid
- Level: Third
- Area: 82.33
- Dimensions: 13 x 6.33
Bathroom 2
- Features: Bathroom - Tiled With Shower Stall, Flooring - Stone/Ceramic Tile, Countertops - Stone/Granite/Solid
- Level: Third
- Area: 53.83
- Dimensions: 6.33 x 8.5
Dining room
- Features: Flooring - Hardwood
- Level: Third
- Area: 149.83
- Dimensions: 14.5 x 10.33
Kitchen
- Features: Flooring - Hardwood
- Level: Third
- Area: 105
- Dimensions: 10 x 10.5
Living room
- Features: Flooring - Hardwood
- Level: Third
- Area: 149.83
- Dimensions: 14.5 x 10.33
Heating
- Heat Pump
Cooling
- Central Air, Heat Pump
Appliances
- Included: Range, Dishwasher, Disposal, Refrigerator
- Laundry: Electric Dryer Hookup, Washer Hookup, Third Floor, In Unit
Features
- Closet, Mud Room
- Flooring: Tile, Hardwood, Engineered Hardwood, Flooring - Hardwood
- Has basement: No
- Has fireplace: No
- Common walls with other units/homes: No One Above
Interior area
- Total structure area: 1,273
- Total interior livable area: 1,273 sqft
- Finished area above ground: 1,273
Property
Parking
- Total spaces: 1
- Parking features: Under, Assigned, Off Street, Guest
- Attached garage spaces: 1
Features
- Exterior features: Storage
- Waterfront features: Bay, 1 to 2 Mile To Beach, Beach Ownership(Public)
Details
- Zoning: 00000
- Other equipment: Intercom
Construction
Type & style
- Home type: Condo
- Property subtype: Condominium
- Attached to another structure: Yes
Materials
- Frame
- Roof: Rubber
Condition
- Year built: 2025
Utilities & green energy
- Electric: Circuit Breakers
- Sewer: Public Sewer
- Water: Public, Individual Meter
- Utilities for property: for Electric Range, for Electric Dryer
Community & HOA
Community
- Features: Public Transportation, Shopping, Park, Golf, Public School, T-Station
- Security: Intercom
HOA
- Amenities included: Elevator(s), Clubroom, Storage
- Services included: Insurance, Maintenance Structure, Maintenance Grounds, Snow Removal, Trash
- HOA fee: $262 monthly
Location
- Region: Quincy
Financial & listing details
- Price per square foot: $486/sqft
- Annual tax amount: $3,492
- Date on market: 8/19/2026
Estimated market value
Not available
Estimated sales range
Not available
Not available
Price history
| Date | Event | Price |
|---|---|---|
| 8/19/2026 | Listed for sale | $619,000$486/sqft |
Source: MLS PIN #73565377 Report a problem | ||
Public tax history
Tax history is unavailable.
Monthly payment
Est. payment
Payment breakdown
Explore the cost of this home by adjusting the details. Changes won't be saved.Climate risks
Neighborhood: 02169
Nearby schools
GreatSchools rating
- 6/10Clifford H Marshall Elementary SchoolGrades: K-4Distance: 0.3 mi
- 5/10Point Webster Middle SchoolGrades: 5-8Distance: 0.7 mi
- 5/10Quincy High SchoolGrades: 9-12Distance: 1.3 mi
- $545,0002 bd2 ba1.2k sqft585 Washington St #202, Quincy, MA 02169For Sale

- $639,0002 bd2 ba1.3k sqft585 Washington St #305, Quincy, MA 02169For Sale
- $619,0002 bd2 ba1.2k sqft585 Washington St #306, Quincy, MA 02169For Sale
- $599,0002 bd2 ba1.2k sqft585 Washington St #207, Quincy, MA 02169For Sale
- $609,0002 bd2 ba1.3k sqft585 Washington St #204, Quincy, MA 02169For Sale
- $---- bd-- ba-- sqft585 Washington St, Quincy, MA 02169Off Market
- $749,8004 bd2 ba1.8k sqft56 6th Ave, Quincy, MA 02169Off Market
- $952,8007 bd3 ba2.1k sqft60 6th Ave, Quincy, MA 02169Off Market
A local agent can set up tours, give advice and negotiate with sellers.
A local lender can help you make sure your offer is ready when you are.
Similar homes
- $629,9002 bd2 ba1k sqft7 Peterson Rd, Quincy, MA 02169For Sale
 MLS ID #73567023, Robert T. Germaine, Germaine Realty LLC. MLS PIN
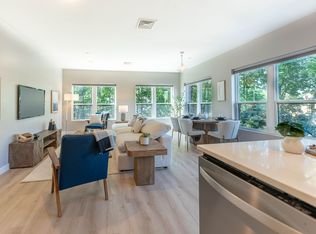
 - $699,0002 bd2 ba1.2k sqftBrookside At 999 Hancock, Quincy, MA 02169For Sale
 MLS ID #73565381, Heejeong Joo, Coldwell Banker Realty - Lexington. MLS PIN
 - $609,0002 bd2 ba1.3k sqft585 Residences, Quincy, MA 02169For SaleMLS ID #73551529, Carolyn Glynn, LAER Realty Partners. MLS PIN
- $429,0002 bd2 ba1k sqft200 Cove Way Unit 1002, Quincy, MA 02169For Sale
 MLS ID #73566154, Arian Simaku, Simaku Realty, LLC. MLS PIN
 - $639,0002 bd2 ba1.3k sqft585 Residences, Quincy, MA 02169For SaleMLS ID #73551089, Carolyn Glynn, LAER Realty Partners. MLS PIN
- $599,0002 bd2 ba1.2k sqft585 Residences, Quincy, MA 02169For SaleMLS ID #73551527, Carolyn Glynn, LAER Realty Partners. MLS PIN
- $655,0002 bd2 ba1.6k sqftAtrium At Greenleaf Condominium, Quincy, MA 02169For SaleMLS ID #73562157, Maria Puleo, William Raveis R.E. & Home Services. MLS PIN
- $425,0002 bd2 ba1k sqftCaptains Cove Condominiums, Quincy, MA 02169For SaleMLS ID #73564454, Richard Parker, Keller Williams Realty. MLS PIN
- $545,0002 bd2 ba1.2k sqft585 Washington St #202, Quincy, MA 02169For SaleMLS ID #73551488, Carolyn Glynn, LAER Realty Partners. MLS PIN
- $669,0002 bd2 ba1k sqftBrookside Condominium, Quincy, MA 02169For SaleMLS ID #73560819, Austin Partain, William Raveis R.E. & Home Services. MLS PIN
- $549,9003 bd1 ba1.3k sqft40 Quarry St, Quincy, MA 02169For SaleMLS ID #73566990, Calvin Law, LAER Realty Partners. MLS PIN
- $649,9002 bd3 ba1.5k sqftPresident's Landing, Quincy, MA 02169For SaleMLS ID #73538262, John Thomson, The Thomson Companies. MLS PIN
- $699,9992 bd2 ba1k sqft66 McGrath Hwy #305, Quincy, MA 02169For SaleMLS ID #73564405, Dot Collection, Access. MLS PIN
- $549,9002 bd1 ba912 sqft39 Macy St, Quincy, MA 02169For SaleMLS ID #73566202, Kasey McGee, The Firm. MLS PIN
- $515,0003 bd2 ba1k sqft153 Sumner St Unit 1, Quincy, MA 02169For SaleMLS ID #73529899, Tiffany Lozanne, City Coastal Realty Co.. MLS PIN
- $659,9992 bd1 ba922 sqft66 McGrath Hwy #403, Quincy, MA 02169For SaleMLS ID #73564568, Dot Collection, Access. MLS PIN
- $659,9992 bd2 ba1.1k sqftBrookside At 999 Condominium, Quincy, MA 02169For SaleMLS ID #73541002, Colleen Foulsham, FC Realty Group. MLS PIN
- $695,0002 bd2 ba1.2k sqftJohnson 18 Condominum, Quincy, MA 02169For SaleMLS ID #73552952, Michaela Hellman, Redfin Corp.. MLS PIN
- $624,9002 bd3 ba1.5k sqft139 Spring St, Quincy, MA 02169For SaleMLS ID #73557550, Madelene Cheney, Red Door Real Estate. MLS PIN
- $659,0002 bd2 ba1.1k sqftThe Imperial, Quincy, MA 02169For SaleMLS ID #73556959, Signature Collective Team, Serhant. MLS PIN
