Comfortable and convenient main-level living on 1.3 acres in highly sought-after Devonshire community, just off Spriggs Rd! Feel at home the moment you step inside and are greeted with hardwood floors, vaulted ceilings, decorative wood ceiling beams, and upgraded kitchen and bathrooms! Remodel in 2019 offers fresh new kitchen with granite counters, stainless appliances, and contemporary backsplash, plus stylish new vanities and fixtures in both full bathrooms! New refrigerator and new hot water heater (end of 2025), new basement carpet (2025), newer roof (2017), HVAC replaced (2012). Home feels open and expansive with 2,288 total finished sq ft (est.), with vaulted ceilings in living room (skylights, too!), dining room, family room, primary bedroom and one other bedroom! Family room features a wood-burning fireplace with insert/blower, and the recreation room in the basement boasts a wood-burning stove. Huge unfinished utility and storage space allows for future expansion. Large rear deck (21'x20') can be accessed from both the family room and primary bedroom, and overlooks the fenced rear yard and open space beyond! Devonshire is an extremely popular subdivision with no HOA and almost no turnover because homeowners love it and stay there. Enjoy the outdoors at nearby Prince William Forest Park or check out the indoor exercising options at the Sharron Baucom Dale City Recreation Center just 10 minutes away. Commuters can easily reach 95 or the Rippon Landing VRE via Dumfries Rd, Dale Blvd, or Prince William Pkwy, and all the dining, shopping, and entertainment options you could dream of can be found at Potomac Mills! Priced below 2026 tax assessment of $611,900 to offer great value to new owners!
Pending
Price cut: $5K (5/8)
$590,000
5850 Anthony Dr, Woodbridge, VA 22193
3beds
2,288sqft
:
Get pre-qualified$3,673/mo
Single Family Residence
Built in 1986
1.32 Acres Lot
$585,400 Zestimate®
$258/sqft
$-- HOA
What's special
Contemporary backsplashStainless appliancesGranite countersUpgraded kitchenVaulted ceilingsDecorative wood ceiling beamsHardwood floors
- 131 days |
- 59 |
- 1 |
Zillow last checked:
Listing updated:
Listed by:
Stephanie Young 571-223-9775,
CENTURY 21 New Millennium 7035564222,
Co-Listing Agent: Robert C Walters 703-401-5874,
CENTURY 21 New Millennium
Source: Bright MLS,MLS#: VAPW2115104
Facts & features
Interior
Bedrooms & bathrooms
- Bedrooms: 3
- Bathrooms: 2
- Full bathrooms: 2
- Main level bathrooms: 2
- Main level bedrooms: 3
Rooms
- Room types: Living Room, Dining Room, Primary Bedroom, Bedroom 2, Bedroom 3, Kitchen, Family Room, Foyer, Laundry, Recreation Room, Storage Room, Utility Room, Primary Bathroom, Full Bath
Primary bedroom
- Features: Flooring - Carpet, Walk-In Closet(s), Cathedral/Vaulted Ceiling
- Level: Main
- Area: 400 Square Feet
- Dimensions: 20 X 20
Bedroom 2
- Features: Flooring - Carpet, Cathedral/Vaulted Ceiling
- Level: Main
- Area: 143 Square Feet
- Dimensions: 13 X 11
Bedroom 3
- Features: Flooring - Carpet
- Level: Main
- Area: 121 Square Feet
- Dimensions: 11 X 11
Primary bathroom
- Features: Flooring - Ceramic Tile
- Level: Main
Dining room
- Features: Flooring - HardWood, Cathedral/Vaulted Ceiling
- Level: Main
- Area: 126 Square Feet
- Dimensions: 9 X 14
Family room
- Features: Flooring - HardWood, Cathedral/Vaulted Ceiling, Fireplace - Wood Burning
- Level: Main
- Area: 231 Square Feet
- Dimensions: 11 X 21
Foyer
- Features: Flooring - Ceramic Tile
- Level: Main
- Area: 70 Square Feet
- Dimensions: 10 X 7
Other
- Features: Flooring - Ceramic Tile
- Level: Main
Kitchen
- Features: Flooring - HardWood, Granite Counters
- Level: Main
- Area: 168 Square Feet
- Dimensions: 12 X 14
Laundry
- Features: Flooring - Laminate Plank
- Level: Main
Living room
- Features: Flooring - HardWood, Cathedral/Vaulted Ceiling
- Level: Main
- Area: 208 Square Feet
- Dimensions: 16 X 13
Recreation room
- Features: Flooring - Carpet
- Level: Lower
- Area: 650 Square Feet
- Dimensions: 25 X 26
Storage room
- Features: Flooring - Concrete
- Level: Lower
Utility room
- Features: Flooring - Concrete
- Level: Lower
- Area: 546 Square Feet
- Dimensions: 21 X 26
Heating
- Forced Air, Propane
Cooling
- Central Air, Ceiling Fan(s), Electric
Appliances
- Included: Microwave, Dishwasher, Disposal, Dryer, Exhaust Fan, Oven, Oven/Range - Gas, Refrigerator, Stainless Steel Appliance(s), Washer, Water Heater
- Laundry: Main Level, Washer In Unit, Dryer In Unit, Laundry Room
Features
- Bathroom - Walk-In Shower, Breakfast Area, Ceiling Fan(s), Entry Level Bedroom, Family Room Off Kitchen, Open Floorplan, Formal/Separate Dining Room, Eat-in Kitchen, Kitchen - Gourmet, Primary Bath(s), Recessed Lighting, Upgraded Countertops, Walk-In Closet(s), Vaulted Ceiling(s)
- Flooring: Hardwood, Ceramic Tile, Carpet, Wood
- Windows: Skylight(s)
- Basement: Full,Partially Finished,Exterior Entry,Space For Rooms,Walk-Out Access
- Number of fireplaces: 1
- Fireplace features: Insert, Wood Burning, Wood Burning Stove
Interior area
- Total structure area: 3,076
- Total interior livable area: 2,288 sqft
- Finished area above ground: 1,888
- Finished area below ground: 400
Property
Parking
- Total spaces: 2
- Parking features: Garage Faces Front, Garage Door Opener, Attached, Driveway
- Attached garage spaces: 2
- Has uncovered spaces: Yes
Accessibility
- Accessibility features: None
Features
- Levels: Two
- Stories: 2
- Patio & porch: Deck
- Exterior features: Extensive Hardscape
- Pool features: None
- Fencing: Full,Chain Link,Wood,Back Yard
- Has view: Yes
- View description: Trees/Woods
Lot
- Size: 1.32 Acres
- Features: Landscaped, Wooded
Details
- Additional structures: Above Grade, Below Grade
- Parcel number: 8091086812
- Zoning: A1
- Special conditions: Short Sale
Construction
Type & style
- Home type: SingleFamily
- Architectural style: Ranch/Rambler,Bungalow
- Property subtype: Single Family Residence
Materials
- Cedar
- Foundation: Other
Condition
- New construction: No
- Year built: 1986
- Major remodel year: 2019
Utilities & green energy
- Sewer: Private Septic Tank
- Water: Private, Well
Community & HOA
Community
- Subdivision: Devonshire
HOA
- Has HOA: No
Location
- Region: Woodbridge
Financial & listing details
- Price per square foot: $258/sqft
- Tax assessed value: $580,000
- Annual tax amount: $5,815
- Date on market: 3/20/2026
- Listing agreement: Exclusive Right To Sell
- Ownership: Fee Simple
Estimated market value
$585,400
$556,000 - $615,000
$3,095/mo
Price history
| Date | Event | Price |
|---|---|---|
| 6/1/2026 | Pending sale | $590,000$258/sqft |
Source:  Bright MLS #VAPW2115104 Report a problem Bright MLS #VAPW2115104 Report a problem | ||
| 5/8/2026 | Price change | $590,000-0.8%$258/sqft |
Source: Bright MLS #VAPW2115104 Report a problem | ||
| 4/10/2026 | Price change | $595,000-0.8%$260/sqft |
Source: Bright MLS #VAPW2115104 Report a problem | ||
| 3/20/2026 | Listed for sale | $600,000-5.5%$262/sqft |
Source: Bright MLS #VAPW2115104 Report a problem | ||
| 2/10/2026 | Listing removed | $635,000$278/sqft |
Source: Bright MLS #VAPW2105740 Report a problem | ||
| 12/14/2025 | Price change | $635,000-3.8%$278/sqft |
Source: Bright MLS #VAPW2105740 Report a problem | ||
| 10/21/2025 | Listed for sale | $660,000+76%$288/sqft |
Source: Bright MLS #VAPW2105740 Report a problem | ||
| 1/19/2019 | Sold | $375,000-3.6%$164/sqft |
Source: Public Record Report a problem | ||
| 11/16/2018 | Pending sale | $389,000$170/sqft |
Source: Keller Williams Realty #1009993310 Report a problem | ||
| 11/8/2018 | Price change | $389,000-1.5%$170/sqft |
Source: Keller Williams Realty #1009993310 Report a problem | ||
| 10/26/2018 | Listed for sale | $395,000-1.2%$173/sqft |
Source: Keller Williams Realty #1009993310 Report a problem | ||
| 2/7/2017 | Listing removed | $2,000$1/sqft |
Source: Keller Williams Realty #PW9814880 Report a problem | ||
| 1/27/2017 | Listed for rent | $2,000+5.3%$1/sqft |
Source: Keller Williams Realty #PW9814880 Report a problem | ||
| 1/11/2017 | Listing removed | $399,900$175/sqft |
Source: Keller Williams - Lake Ridge #PW9814997 Report a problem | ||
| 11/22/2016 | Listed for sale | $399,900+18%$175/sqft |
Source: Keller Williams Realty #PW9814997 Report a problem | ||
| 11/30/2015 | Listing removed | $339,000$148/sqft |
Source: Keller Williams - Lake Ridge #PW8732858 Report a problem | ||
| 11/23/2015 | Listing removed | $1,900$1/sqft |
Source: Keller Williams - Lake Ridge #PW8762077 Report a problem | ||
| 11/3/2015 | Listed for sale | $339,000-5.6%$148/sqft |
Source: Keller Williams - Lake Ridge #PW8732858 Report a problem | ||
| 10/18/2015 | Price change | $1,900-5%$1/sqft |
Source: Keller Williams - Lake Ridge #PW8762077 Report a problem | ||
| 10/9/2015 | Price change | $2,000-4.8%$1/sqft |
Source: Keller Williams - Lake Ridge #PW8762077 Report a problem | ||
| 10/2/2015 | Listed for rent | $2,100$1/sqft |
Source: Keller Williams - Lake Ridge #PW8762077 Report a problem | ||
| 10/2/2015 | Listing removed | $359,000$157/sqft |
Source: Keller Williams - Lake Ridge #PW8732858 Report a problem | ||
| 8/29/2015 | Price change | $359,000-0.3%$157/sqft |
Source: Keller Williams - Lake Ridge #PW8732858 Report a problem | ||
| 8/28/2015 | Listed for sale | $359,950+0.3%$157/sqft |
Source: RealEstateShows.com #PW8403834 Report a problem | ||
| 10/1/2014 | Listing removed | $359,000-20%$157/sqft |
Source: Solutions Realty Group LLC #PW8403834 Report a problem | ||
| 5/9/2005 | Sold | $448,500$196/sqft |
Source: Agent Provided Report a problem | ||
Public tax history
| Year | Property taxes | Tax assessment |
|---|---|---|
| 2025 | $5,687 +6% | $580,000 +7.5% |
| 2024 | $5,367 +2.5% | $539,700 +7.2% |
| 2023 | $5,238 -0.3% | $503,400 +8.5% |
| 2022 | $5,253 +6.2% | $464,000 +14.9% |
| 2021 | $4,946 +9% | $403,900 +10.1% |
| 2020 | $4,540 +104.7% | $366,900 -0.1% |
| 2019 | $2,218 -52.1% | $367,300 -4.2% |
| 2018 | $4,631 +6.5% | $383,500 +6.5% |
| 2017 | $4,347 -11.3% | $360,200 -10.1% |
| 2016 | $4,898 +19.1% | $400,700 +11.7% |
| 2015 | $4,114 | $358,800 +9.4% |
| 2014 | $4,114 | $328,000 +6.3% |
| 2013 | -- | $308,700 -3.1% |
| 2012 | -- | $318,600 +4.6% |
| 2010 | -- | $304,600 -6.2% |
| 2009 | -- | $324,900 -20.7% |
| 2008 | -- | $409,800 -14.3% |
| 2007 | -- | $478,400 -2.8% |
| 2006 | -- | $492,400 +28.7% |
| 2005 | -- | $382,500 +21.4% |
| 2004 | -- | $315,200 +19.6% |
| 2003 | -- | $263,600 +10.8% |
| 2002 | -- | $237,900 +22.4% |
| 2001 | -- | $194,300 |
Find assessor info on the county website
Monthly payment
Est. payment
Payment breakdown
Explore the cost of this home by adjusting the details. Changes won't be saved.Climate risks
Neighborhood: 22193
Nearby schools
GreatSchools rating
- 7/10Kyle R. Wilson Elementary SchoolGrades: PK-5Distance: 0.6 mi
- 8/10Herbert J. Saunders Middle SchoolGrades: 6-8Distance: 1.3 mi
- 5/10C.D. Hylton High SchoolGrades: PK,9-12Distance: 0.8 mi
Schools provided by the listing agent
- Elementary: Kyle R Wilson
- Middle: Saunders
- High: C.d. Hylton
- District: Prince William County Public Schools
Source: Bright MLS. This data may not be complete. We recommend contacting the local school district to confirm school assignments for this home.
- $--1.783 Acres5854 Anthony #LAND LOT, Woodbridge, VA 22193Off Market
- $578,8001.78 Acres5854 Anthony Dr, Woodbridge, VA 22193Off Market
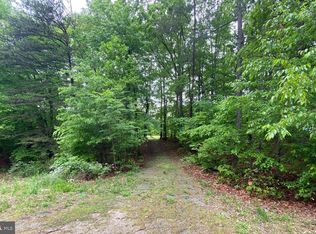
- $904,8004 bd4 ba3.7k sqft5848 Anthony Dr, Woodbridge, VA 22193Off Market
- $597,6003 bd2 ba1.4k sqft5853 Anthony Dr, Woodbridge, VA 22193Off Market
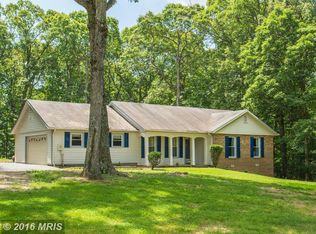
- $682,2004 bd4 ba1.9k sqft5855 Anthony Dr, Woodbridge, VA 22193Off Market
- $695,0004 bd3 ba2.1k sqft5851 Anthony Dr, Woodbridge, VA 22193Off Market
- $592,2003 bd2 ba1.7k sqft5849 Anthony Dr, Woodbridge, VA 22193Off Market
- $547,2003 bd2 ba1k sqft5844 Anthony Dr, Woodbridge, VA 22193Off Market
A local agent can set up tours, give advice and negotiate with sellers.
Similar homes
- $620,0003 bd4 ba2.4k sqft4796 Pearson Dr, Woodbridge, VA 22193For Sale

 MLS ID #VAPW2123804, Austin Harvey, Keller Williams Capital Properties. Bright MLS
 - $549,9004 bd4 ba2.4k sqft13345 Packard Dr, Woodbridge, VA 22193For Sale
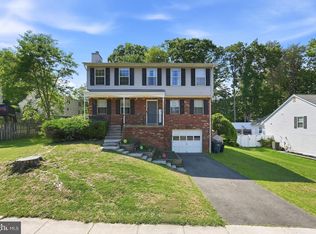 MLS ID #VAPW2120164, Nelson Vargas, Samson Properties. Bright MLS
 - $689,0004 bd4 ba2.4k sqft13931 Ruler Ct, Woodbridge, VA 22193For Sale
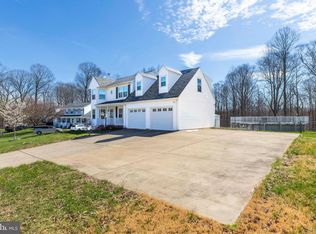 MLS ID #VAPW2115660, Jenny Chi, Giant Realty, Inc.. Bright MLS
 - $690,0003 bd3 ba3.1k sqft12941 Torchlight Dr, Woodbridge, VA 22193For Sale
 MLS ID #VAPW2123678, Bruce Toliver, Elite Realty. Bright MLS
 - $759,9994 bd3 ba2.7k sqft13270 Query Ln, Woodbridge, VA 22193For SaleMLS ID #VAPW2125160, Ashley Kopecky, Samson Properties. Bright MLS
- $465,0004 bd2 ba1.4k sqft4850 Langer Ln, Woodbridge, VA 22193For SaleMLS ID #VAPW2124066, Sam Hardman, Samson Properties. Bright MLS
- $675,0004 bd4 ba2.6k sqft5710 Rhode Island Dr, Woodbridge, VA 22193For SaleMLS ID #VAPW2105376, Harry Hasbun, Keller Williams Realty/Lee Beaver & Assoc.. Bright MLS
- $600,0004 bd2 ba2.1k sqft10829 Moore Dr, Manassas, VA 20111For SaleMLS ID #VAPW2121148, Frances Bissett, Samson Properties. Bright MLS
- $595,0003 bd2 ba2.6k sqft8221 Hickory Hill Dr, Manassas, VA 20112For SaleMLS ID #VAPW2117338, Christina Huntington, Samson Properties. Bright MLS
- $575,0003 bd3 ba2.1k sqft11781 Cotton Mill Dr, Woodbridge, VA 22192For SaleMLS ID #VAPW2118802, Trista Haugen, Coldwell Banker Realty. Bright MLS
- $543,0003 bd2 ba1.7k sqft2208 Emporia St, Woodbridge, VA 22191For SaleMLS ID #VAPW2123790, Amber Shull, RE/MAX Gateway. Bright MLS
- $648,0005 bd4 ba2.8k sqft16106 Benedict Ct, Woodbridge, VA 22191For SaleMLS ID #VAPW2120174, Missy Bell, Long & Foster Real Estate, Inc.. Bright MLS
- $625,0004 bd3 ba2.3k sqft12607 Fitzwater Dr, Nokesville, VA 20181For SaleMLS ID #VAPW2123344, Grace Richards, Century 21 Redwood Realty. Bright MLS
- $629,9003 bd2 ba3.3k sqft11430 Harton St, Manassas, VA 20112For SaleMLS ID #VAPW2114532, Mercy Lugo-Struthers, Casals, Realtors. Bright MLS
- $550,0004 bd4 ba1.9k sqft6 Greenhaven Ct, Stafford, VA 22554For SaleMLS ID #VAST2052114, Lindsey Harrington, Berkshire Hathaway HomeServices PenFed Realty. Bright MLS
- $599,9994 bd3 ba2.1k sqft88 Green Acre Dr, Stafford, VA 22556For SaleMLS ID #VAST2046676, Brittany L Sims, Keller Williams Capital Properties. Bright MLS
- $670,0004 bd3 ba2.6k sqft11622 Lucasville Rd, Manassas, VA 20112For SaleMLS ID #VAPW2124572, Amber Carroll, Real Broker, LLC. Bright MLS
- $574,9004 bd3 ba2.5k sqft2014 Schooner Dr, Stafford, VA 22554For SaleMLS ID #VAST2051306, Mike Unruh, Keller Williams Capital Properties. Bright MLS
- $545,0004 bd3 ba2.1k sqft15641 Plain Dealing Pl, Manassas, VA 20111For SaleMLS ID #VAPW2121778, Nancy Higgins, Long & Foster Real Estate, Inc.. Bright MLS
- $565,9003 bd3 ba2.3k sqft63 Dent Rd, Stafford, VA 22554For SaleMLS ID #VAST2043512, Mimi Nguyen, eXp Realty LLC. Bright MLS
