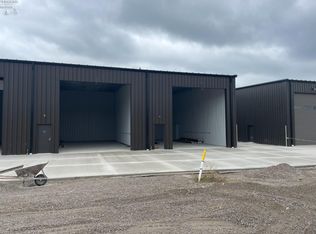
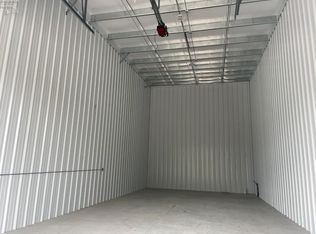
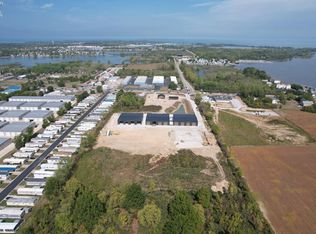
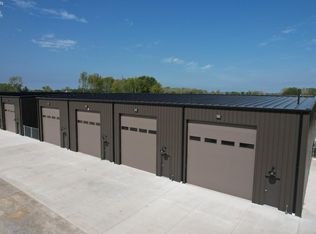
Unit C17 6/30/27 Completion. 30' X 53'. Welcome To Shoreline Storage Suites, Ottawa County's Newest Gated Luxury Storage Campus. Located On Vacationland's Main Corridor, This New And Growing Storage Community Is Accessible From The Traffic Light At Sr-163 And Sr-269n For Easy Entry/exit And Is Central To Many Boat Ramps And Campgrounds. New Root To Rise Cafe And Soul Stretch Yoga Studio Out Front And The New Beach Glass Lounge Is Directly Next Door! Canoe Club & Wine Bar And The Erie Social Shuffleboard Club Are Closeby. Down The Street From East Harbor State Park And Beach. A Great Place To Store, Work, And Have Fun Too! Unit Includes: 18'x18' Remote-controlled Overhead Door, 20+' Ceilings, Man Door, Ceiling Fan, Floor Drain, R19 Roof Insulation, R13 Wall Insulation, Interior Metal Walls, Led Lighting, 70 Amp Service, Wall Outlets, Gas Heat, Plumbing Rough-ins For Full Bathroom. Fenced-in 20' X 53' Outside Spaces ($26k) And Optional Lofts, Bathrooms And Other Upgrades Also Available. Residential Purposes Prohibited. Triggered Light At The Exit Which Is An Important Feature! Youtube 'shoreline Storage Suites' For Several Informational Videos. Two Sizes Available: Smaller Unit 23x53 - 147k. Larger Unit 30x53 - 176k.
For sale
Price increase: $4K (7/3)
$176,000
5850 E Harbor Rd #C17, Lakeside Marblehead, OH 43440
0beds
0baths
1,590sqft
:
Get pre-qualified$1,286/mo
Multi Family
Built in 2026
-- sqft lot
$-- Zestimate®
$111/sqft
$50/mo HOA
What's special
- 351 days |
- 116 |
- 4 |
Zillow last checked:
Listing updated:
Listed by:
Jeffrey Brower 216-280-7035 jeffbrower@kw.com,
KW Greater Cleveland Northeast
Source: Firelands MLS,MLS#: 20253090Originating MLS: Firelands MLS
Facts & features
Interior
Bedrooms & bathrooms
- Bedrooms: 0
- Bathrooms: 0
Primary bedroom
- Area: 0
- Dimensions: 0 x 0
Bedroom 2
- Area: 0
- Dimensions: 0 x 0
Bedroom 3
- Area: 0
- Dimensions: 0 x 0
Bedroom 4
- Area: 0
- Dimensions: 0 x 0
Bedroom 5
- Area: 0
- Dimensions: 0 x 0
Dining room
- Area: 0
- Dimensions: 0 x 0
Family room
- Area: 0
- Dimensions: 0 x 0
Kitchen
- Area: 0
- Dimensions: 0 x 0
Living room
- Area: 0
- Dimensions: 0 x 0
Heating
- Gas, Forced Air, Modene Forced Air Gas Furnace. Optional Upgrade To Radiant Heat Available.
Appliances
- Laundry: None
Features
- Has basement: No
Interior area
- Total structure area: 1,590
- Total interior livable area: 1,590 sqft
Property
Parking
- Total spaces: 8
- Parking features: Assigned, Garage Door Opener, Heated Garage, Off Street
- Garage spaces: 8
Details
- Parcel number: PARCEL ID NOT FOUND
Construction
Type & style
- Home type: SingleFamily
- Architectural style: Other
- Property subtype: Multi Family
Materials
- Aluminum, Steel
- Foundation: Slab
- Roof: Metal
Condition
- Year built: 2026
Utilities & green energy
- Electric: ON
- Sewer: Public Sewer
- Water: Public
Community & HOA
Community
- Security: Surveillance On Site
HOA
- Has HOA: Yes
- Services included: Assoc Management, Security, Common Ground, Lawn Maintenance, Snow Removal
- HOA fee: $50 monthly
Location
- Region: Lakeside Marblehead
Financial & listing details
- Price per square foot: $111/sqft
- Annual tax amount: $1,500
- Price range: $176K - $176K
- Date on market: 8/10/2025
- Date available: 01/01/1800
Estimated market value
Not available
Estimated sales range
Not available
$2,875/mo
Price history
| Date | Event | Price |
|---|---|---|
| 7/3/2026 | Price change | $176,000+2.3%$111/sqft |
Source: Firelands MLS #20253090 Report a problem | ||
| 8/10/2025 | Listed for sale | $172,000$108/sqft |
Source: Firelands MLS #20253090 Report a problem | ||
Public tax history
Tax history is unavailable.
Monthly payment
Est. payment
Payment breakdown
Explore the cost of this home by adjusting the details. Changes won't be saved.Climate risks
Neighborhood: 43440
Nearby schools
GreatSchools rating
- 8/10Danbury Elementary SchoolGrades: PK-5Distance: 3.5 mi
- 8/10Danbury Middle SchoolGrades: 6-8Distance: 3.5 mi
- 7/10Danbury High SchoolGrades: 9-12Distance: 3.5 mi
Schools provided by the listing agent
- District: Danbury
Source: Firelands MLS. This data may not be complete. We recommend contacting the local school district to confirm school assignments for this home.
- $159,800-- bd-- ba1.5k sqft5850 E Harbor Rd #B5, Lakeside Marblehead, OH 43440Sold
- $184,000-- bd-- ba1.5k sqft5850 E Harbor Rd #B8, Lakeside Marblehead, OH 43440Sold
- $183,000-- bd-- ba1.5k sqft5850 E Harbor Rd #B16, Lakeside Marblehead, OH 43440Sold
- $130,000-- bd-- ba1.2k sqft5850 E Harbor Rd #A21, Lakeside Marblehead, OH 43440Sold
- $6,930-- bd-- ba-- sqft179 Rathbun Dr, Lakeside Marblehead, OH 43440Off Market
- $6,660-- bd-- ba-- sqft171 Rathbun Dr, Marblehead, OH 43440Off Market
- $18,720-- bd-- ba-- sqft187 Rathbun Dr, Marblehead, OH 43440Off Market
- $7,560-- bd-- ba-- sqft195 Rathbun Dr, Marblehead, OH 43440Off Market
A local agent can set up tours, give advice and negotiate with sellers.
Similar homes
- $192,0003 bd2 ba924 sqft1600 N Buck Rd Lot 39, Marblehead, OH 43440For Sale
 MLS ID #20262718, Jeffrey Brower, KW Greater Cleveland Northeast. Firelands MLS
 - $159,9002 bd2 ba924 sqft28 W Bass Cir, Lakeside Marblehead, OH 43440For Sale By Owner
- $185,0003 bd2 ba1.2k sqft1600 N Buck Rd Lot 61, Lakeside Marblehead, OH 43440For Sale
 MLS ID #20254324, Jeffrey Brower, KW Greater Cleveland Northeast. Firelands MLS
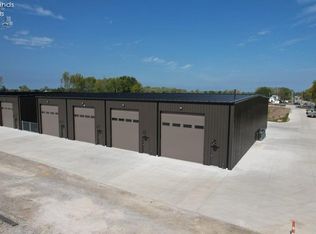
 - $147,000-- bd-- ba1.2k sqft5850 E Harbor Rd #C19, Lakeside Marblehead, OH 43440For Sale
 MLS ID #20260889, Jeffrey Brower, KW Greater Cleveland Northeast. Firelands MLS
 - $210,0002 bd2 ba980 sqft33 Castle Dr, Marblehead, OH 43440For Sale By Owner
- $189,9002 bd2 ba1.1k sqft29 Castle Dr, Marblehead, OH 43440For SaleMLS ID #20261906, Sarah B. Owens, EXP Realty, LLC. Firelands MLS
- $243,0003 bd2 ba1.3k sqft265 Forest Green Dr, Lakeside Marblehead, OH 43440For Sale By Owner
- $199,0002 bd1 ba1.5k sqft1778 NW Catawba Rd, Port Clinton, OH 43452For SaleMLS ID #20261413, Kyle M. Recker, Howard Hanna - Port Clinton. Firelands MLS
- $188,8003 bd2 ba1.2k sqft603 Carroll Ave, Sandusky, OH 44870For SaleMLS ID #20261546, Jim Ashton, RE/MAX Quality Realty - Sandus. Firelands MLS
- $179,9003 bd2 ba1k sqft1504 5th St, Sandusky, OH 44870For SaleMLS ID #20262803, Gwendolyn K. Kelley, RE/MAX Quality Realty - Sandus. Firelands MLS
- $164,9003 bd1 ba1k sqft1119 E Parish St, Sandusky, OH 44870For SaleMLS ID #20262894, Kelsey Haig, BHHS Professional Realty-CLE. Firelands MLS
- $--2 bd1 ba1.1k sqft2112 W Monroe St, Sandusky, OH 44870AuctionAuction.com 2
- $167,0003 bd1 ba988 sqft2108 Stahlwood Dr, Sandusky, OH 44870For SaleMLS ID #11899760, Dennis Grahl, BALLAH REALTY. My State MLS
- $139,0002 bd1 ba1k sqft1600 N Buck Rd Lot 34, Lakeside Marblehead, OH 43440For SaleMLS ID #20261278, Sandy Raines, The Raines Group, Inc.. Firelands MLS
- $209,999-- bd1 ba1.5k sqft2656 E Harbor Rd #D-3, Pt Clinton, OH 43452For SaleMLS ID #20262773, Raven Cramer, Key Realty. Firelands MLS
- $209,999-- bd1 ba1.5k sqft2656 E Harbor Rd #D-4, Pt Clinton, OH 43452For SaleMLS ID #20262774, Raven Cramer, Key Realty. Firelands MLS
- $209,999-- bd1 ba1.5k sqft2656 E Harbor Rd #F-2, Pt Clinton, OH 43452For SaleMLS ID #20262777, Raven Cramer, Key Realty. Firelands MLS
- $209,999-- bd1 ba1.5k sqft2656 E Harbor Rd #F-3, Pt Clinton, OH 43452For SaleMLS ID #20262778, Raven Cramer, Key Realty. Firelands MLS
- $110,0002 bd2 ba1.2k sqft5440 W Fremont Rd, Pt Clinton, OH 43452For SaleMLS ID #10011062, Jacob Robert Tremblay, Real Of Ohio. NORIS
- $214,999-- bd1 ba1.5k sqft2656 E Harbor Rd #D-5, Pt Clinton, OH 43452For SaleMLS ID #20262775, Raven Cramer, Key Realty. Firelands MLS
