Part Of An Estate Immediate Possession Available!the Family Is Ready To Pass This Wonderful Home On To Its Next Owner! Nestled On A Spacious .33-acre Lot On The West Side Of Town, This Home Is Tucked Away In A Peaceful Setting While Offering So Many Features Today's Buyers Appreciate!you'll Love The Convenience Of An Attached 2-car Garage With Automatic Opener, Replacement Windows, A Fully Fenced Backyard, And All Appliances Included! Laundry Options? You've Got Two! Enjoy The Convenience Of A Combination Washer/dryer On The Main Floor Plus Additional Washer/dryer Hookups In The Basement.the Generously Sized Owner's Suite Features His-and-hers Closets, Offering Plenty Of Storage Space.and Yes There's A Full Basement Just Waiting For Your Imagination! Dreaming Of A Recreation Room, Game Room, Home Gym, Or Additional Entertaining Space? The Possibilities Are Endless! Even Better, The Pool Table Stays!no Long Wait To Move In Immediate Possession Is Available! Bring Your Decorating Ideas, Make It Your Own, And Start Creating Memories Just In Time For The Holiday Season!*family Thinks Furnace Is Less Than 10 Yrs, Extra Insulation In Attic, Lg Attic Access In Garage
For sale
$189,000
2103 Tiffin Ave, Sandusky, OH 44870
3beds
1,879sqft
Single Family Residence
Built in 1964
0.33 Acres Lot
$-- Zestimate®
$101/sqft
$-- HOA
What's special
Peaceful settingAll appliances includedFully fenced backyardFull basementPool table staysHis-and-hers closetsReplacement windows
- 21 days
- 1,509
- 174
Likely to sell faster than
Zillow last checked:
Listing updated:
Listed by:
Tarina M. Sidoti 419-706-2365 tarina.sellshomes@yahoo.com,
BHHS Professional Realty
Source: Firelands MLS,MLS#: 20264295Originating MLS: Firelands MLS
Facts & features
Interior
Bedrooms & bathrooms
- Bedrooms: 3
- Bathrooms: 1
- Full bathrooms: 1
Rooms
- Room types: Sun Room
Primary bedroom
- Level: Main
- Area: 172.5
- Dimensions: 11.5 x 15
Bedroom 2
- Level: Main
- Area: 120.75
- Dimensions: 11.5 x 10.5
Bedroom 3
- Level: Main
- Area: 120.75
- Dimensions: 11.5 x 10.5
Bedroom 4
- Area: 0
- Dimensions: 0 x 0
Bedroom 5
- Area: 0
- Dimensions: 0 x 0
Bathroom
- Level: Main
Dining room
- Level: Main
- Area: 143
- Dimensions: 13 x 11
Family room
- Area: 0
- Dimensions: 0 x 0
Kitchen
- Level: Main
- Area: 110
- Dimensions: 11 x 10
Living room
- Level: Main
- Area: 364.25
- Dimensions: 23.5 x 15.5
Heating
- Gas, Forced Air
Cooling
- Central Air
Appliances
- Included: Dishwasher, Dryer, Range, Refrigerator, Washer
- Laundry: None
Features
- Basement: Sump Pump,Full
Interior area
- Total structure area: 1,879
- Total interior livable area: 1,879 sqft
Property
Parking
- Total spaces: 2
- Parking features: Inside Entrance, Attached, Garage Door Opener, Off Street, Paved
- Attached garage spaces: 2
- Has uncovered spaces: Yes
Features
- Levels: One
- Stories: 1
- Fencing: Yes
Lot
- Size: 0.33 Acres
Details
- Parcel number: 5802080000
- Other equipment: Sump Pump
Construction
Type & style
- Home type: SingleFamily
- Property subtype: Single Family Residence
Materials
- Vinyl Siding
- Foundation: Basement
- Roof: Asphalt
Condition
- Year built: 1964
Utilities & green energy
- Electric: ON
- Sewer: Public Sewer
- Water: Public
Community & HOA
Community
- Subdivision: Sandusky
Location
- Region: Sandusky
Financial & listing details
- Price per square foot: $101/sqft
- Tax assessed value: $134,020
- Annual tax amount: $972
- Price range: $189K - $189K
- Date on market: 10/26/2026
- Date available: 01/01/1800
Estimated market value
Not available
Estimated sales range
Not available
Not available
Price history
| Date | Event | Price |
|---|---|---|
| 10/26/2026 | Listed for sale | $189,000$101/sqft |
Source: Firelands MLS #20264295 Report a problem | ||
Public tax history
| Year | Property taxes | Tax assessment |
|---|---|---|
| 2025 | $972 -31.9% | $46,900 |
| 2024 | $1,428 +40.3% | $46,900 +58.6% |
| 2023 | $1,018 -1.3% | $29,580 |
| 2022 | $1,031 -0.9% | $29,580 |
| 2021 | $1,041 -16.8% | $29,580 -6.9% |
| 2020 | $1,251 -2.8% | $31,770 |
| 2019 | $1,287 -0.1% | $31,770 |
| 2018 | $1,288 -5.5% | $31,770 -3.8% |
| 2017 | $1,363 +0% | $33,030 |
| 2016 | $1,362 +10.8% | $33,030 |
| 2015 | $1,230 +0.6% | $33,030 |
| 2014 | $1,222 +1% | $33,030 |
| 2013 | $1,210 +0.2% | $33,030 |
| 2012 | $1,207 +7.7% | $33,030 -3.6% |
| 2011 | $1,121 +0.5% | $34,280 |
| 2010 | $1,116 +0.9% | $34,280 |
| 2009 | $1,106 -26% | $34,280 -4.1% |
| 2008 | $1,496 +0.5% | $35,760 |
| 2007 | $1,488 +128.3% | $35,760 |
| 2006 | $652 -2.7% | $35,760 +3.7% |
| 2005 | $670 -1.7% | $34,500 |
| 2004 | $682 -54.3% | $34,500 -1.6% |
| 2003 | $1,492 +27.6% | $35,060 +19.7% |
| 2002 | $1,169 | $29,290 |
| 2001 | $1,169 | $29,290 |
| 2000 | $1,169 | $29,290 |
Find assessor info on the county website
Monthly payment
Est. payment
Payment breakdown
Explore the cost of this home by adjusting the details. Changes won't be saved.Climate risks
Neighborhood: 44870
Nearby schools
Schools provided by the listing agent
- District: Sandusky
Source: Firelands MLS. This data may not be complete. We recommend contacting the local school district to confirm school assignments for this home.
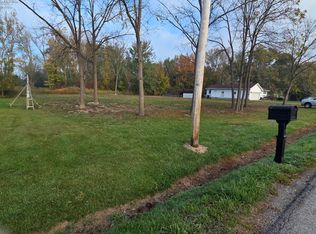
Similar homes
- $224,0004 bd3 ba1.9k sqft1734 Mills St, Sandusky, OH 44870For Sale
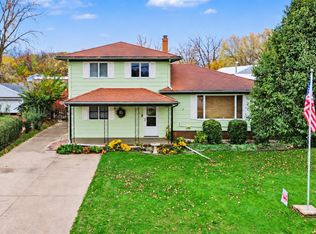 MLS ID #20264463, Tarina M. Sidoti, BHHS Professional Realty. Firelands MLS
- $199,0004 bd2 ba2k sqft1917 Clinton St, Sandusky, OH 44870For Sale
 MLS ID #20264516, Corrie C. Solly-Majoy, BHHS Professional Realty. Firelands MLS
- $--3 bd2 ba1.2k sqft2117 Columbus Ave, Sandusky, OH 44870AuctionXome
- $189,9003 bd2 ba1.9k sqft220 E Jefferson St, Sandusky, OH 44870For Sale
 MLS ID #20264256, SheAnna M. Garner, Russell Real Estate Services. Firelands MLS
