**FRESH PRICE. TURNKEY END-UNIT TOWNHOME — NOW $369,900!** Buyer Credit up to $5,000 with an acceptable offer to use toward closing costs, a rate buy-down, or updates. Don't miss this exceptional opportunity to own a beautifully maintained 3-bedroom, 2.5-bath home in the highly sought-after South Hampton community — one of Bryans Road's most desirable neighborhoods! This move-in-ready gem features real hardwood floors throughout, a charming bay window kitchen nook perfect for morning coffee, and a bright, open living/dining layout ideal for entertaining. Head downstairs to the finished basement — great for a rec room, home office, or flex space — then step outside to your private deck, perfect for summer cookouts and relaxing evenings. Major peace-of-mind upgrades include a brand new HVAC and hot water heater (2024), plus a Ring alarm system already in place — just move in and enjoy worry-free living from day one.
Under contract
Price cut: $5.1K (7/12)
$369,900
5851 Wolsey Ct, Bryans Road, MD 20616
3beds
1,808sqft
:
Get pre-qualified$2,605/mo
Townhouse
Built in 1998
1,742 Square Feet Lot
$-- Zestimate®
$205/sqft
$125/mo HOA
What's special
Real hardwood floors throughout
- 49 days |
- 365 |
- 27 |
Zillow last checked:
Listing updated:
Listed by:
Ali Pourghassemi 202-276-3361,
Samson Properties 7033788810
Source: Bright MLS,MLS#: MDCH2055962
Facts & features
Interior
Bedrooms & bathrooms
- Bedrooms: 3
- Bathrooms: 3
- Full bathrooms: 2
- 1/2 bathrooms: 1
- Main level bathrooms: 3
- Main level bedrooms: 3
Basement
- Area: 640
Heating
- Heat Pump, Natural Gas
Cooling
- Central Air, Ceiling Fan(s), Electric
Appliances
- Included: Dishwasher, Dryer, Oven/Range - Electric, Refrigerator, Cooktop, Washer, Gas Water Heater
- Laundry: In Basement
Features
- Bathroom - Tub Shower, Ceiling Fan(s), Dining Area, Open Floorplan, Eat-in Kitchen
- Flooring: Hardwood, Ceramic Tile, Carpet, Wood
- Doors: Storm Door(s)
- Windows: Bay/Bow
- Basement: Finished,Full,Shelving
- Has fireplace: No
Interior area
- Total structure area: 1,936
- Total interior livable area: 1,808 sqft
- Finished area above ground: 1,296
- Finished area below ground: 512
Property
Parking
- Total spaces: 1
- Parking features: Assigned, Parking Lot
- Details: Assigned Parking
Accessibility
- Accessibility features: None
Features
- Levels: Two
- Stories: 2
- Pool features: None
- Waterfront features: Pond
Lot
- Size: 1,742 Square Feet
- Features: Corner Lot/Unit
Details
- Additional structures: Above Grade, Below Grade
- Parcel number: 0907055846
- Zoning: RH
- Special conditions: Standard
Construction
Type & style
- Home type: Townhouse
- Architectural style: Other
- Property subtype: Townhouse
Materials
- Aluminum Siding
- Foundation: Slab
Condition
- Excellent
- New construction: No
- Year built: 1998
Utilities & green energy
- Sewer: Public Sewer
- Water: Public
- Utilities for property: Electricity Available, Water Available, Sewer Available, Natural Gas Available
Community & HOA
Community
- Security: Smoke Detector(s), Security System
- Subdivision: South Hampton Sub
HOA
- Has HOA: Yes
- HOA fee: $125 monthly
- HOA name: SOUTH HAMPTON TOWNHOUSE ASSOCIATION INC
Location
- Region: Bryans Road
Financial & listing details
- Price per square foot: $205/sqft
- Tax assessed value: $293,233
- Annual tax amount: $4,001
- Date on market: 6/11/2026
- Listing agreement: Exclusive Right To Sell
- Listing terms: Conventional,Cash,FHA,VA Loan
- Ownership: Fee Simple
Estimated market value
Not available
Estimated sales range
Not available
Not available
Price history
| Date | Event | Price |
|---|---|---|
| 7/25/2026 | Contingent | $369,900$205/sqft |
Source:  Bright MLS #MDCH2055962 Report a problem Bright MLS #MDCH2055962 Report a problem | ||
| 7/12/2026 | Price change | $369,900-1.4%$205/sqft |
Source: Bright MLS #MDCH2055962 Report a problem | ||
| 6/11/2026 | Listed for sale | $375,000+224.4%$207/sqft |
Source: Bright MLS #MDCH2055962 Report a problem | ||
| 11/18/1998 | Sold | $115,590$64/sqft |
Source: Public Record Report a problem | ||
Public tax history
| Year | Property taxes | Tax assessment |
|---|---|---|
| 2025 | $3,976 +7.2% | $285,700 +7.2% |
| 2024 | $3,709 +19.8% | $266,433 +7.8% |
| 2023 | $3,097 +22.2% | $247,167 +8.5% |
| 2022 | $2,534 -4.8% | $227,900 +7.3% |
| 2021 | $2,661 +7.9% | $212,367 +7.9% |
| 2020 | $2,466 +3.3% | $196,833 +8.6% |
| 2019 | $2,388 | $181,300 |
| 2018 | $2,388 | $181,300 |
| 2017 | $2,388 +1.4% | $181,300 -6.8% |
| 2016 | $2,354 | $194,500 +0.2% |
| 2015 | $2,354 | $194,167 +0.2% |
| 2014 | $2,354 | $193,833 +0.2% |
| 2013 | -- | $193,500 |
| 2012 | -- | $193,500 |
| 2011 | -- | $193,500 -28.8% |
| 2010 | -- | $271,900 +11.5% |
| 2009 | -- | $243,756 +13.1% |
| 2008 | -- | $215,613 +15% |
| 2007 | -- | $187,470 +12% |
| 2006 | -- | $167,326 +13.7% |
| 2005 | -- | $147,183 +15.9% |
| 2004 | -- | $127,040 +5.7% |
| 2003 | -- | $120,142 +6.1% |
| 2002 | -- | $113,246 +6.5% |
| 2001 | -- | $106,350 |
Find assessor info on the county website
Monthly payment
Est. payment
Payment breakdown
Explore the cost of this home by adjusting the details. Changes won't be saved.Climate risks
Neighborhood: 20616
Nearby schools
GreatSchools rating
- 4/10J. C. Parks Elementary SchoolGrades: PK-5Distance: 1 mi
- 4/10Matthew Henson Middle SchoolGrades: 6-8Distance: 1.1 mi
- 3/10Henry E. Lackey High SchoolGrades: 9-12Distance: 4.4 mi
Schools provided by the listing agent
- Elementary: J. C. Parks
- Middle: Matthew Henson
- High: Lackey
- District: Charles County Public Schools
Source: Bright MLS. This data may not be complete. We recommend contacting the local school district to confirm school assignments for this home.
- $334,9003 bd2 ba1.6k sqft5866 Wolsey Ct, Bryans Road, MD 20616Off Market
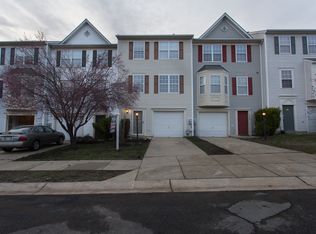
- $354,9003 bd3 ba1.8k sqft5870 Wolsey Ct, Bryans Road, MD 20616Off Market
- $350,500-- bd3 ba1.8k sqft5862 Wolsey Ct, Bryans Road, MD 20616Off Market
- $352,3003 bd3 ba1.8k sqft5858 Wolsey Ct, Bryans Road, MD 20616Off Market
- $360,5003 bd4 ba1.8k sqft5867 Wolsey Ct, Bryans Road, MD 20616Off Market
- $342,100-- bd2 ba1.2k sqft5871 Wolsey Ct, Bryans Road, MD 20616Off Market
- $341,1003 bd3 ba1.7k sqft5859 Wolsey Ct, Bryans Road, MD 20616Off Market
- $362,7003 bd4 ba1.6k sqft5854 Wolsey Ct, Bryans Road, MD 20616Off Market
A local agent can set up tours, give advice and negotiate with sellers.
Similar homes
- $434,5003 bd3 ba1.7k sqft2209 Jason Ct, Bryans Road, MD 20616For Sale

 MLS ID #MDCH2055320, Robin Hollins, Samson Properties. Bright MLS
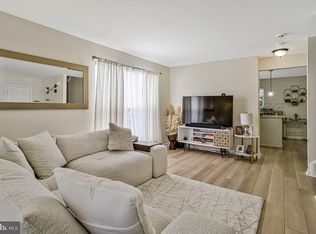
 - $380,0004 bd4 ba1.7k sqft2134 Racquet Pl, Waldorf, MD 20601For Sale
 MLS ID #MDCH2053228, Cynthia Watts, Samson Properties. Bright MLS
 - $445,0003 bd3 ba1.9k sqft14836 Winding Loop, Woodbridge, VA 22191For Sale
 MLS ID #VAPW2126424, Mukaram Ghani, RE/MAX Galaxy. Bright MLS
 - $339,9003 bd3 ba1.6k sqft128 Wood Duck Cir, La Plata, MD 20646For Sale
 MLS ID #MDCH2057622, Ross Simone, RE/MAX Realty Group. Bright MLS
 - $359,9003 bd3 ba1.2k sqft1914 Fort Monroe Ct, Dumfries, VA 22026For SaleMLS ID #VAPW2125992, Jesse Price, CENTURY 21 New Millennium. Bright MLS
- $410,0003 bd4 ba2.4k sqft5007 Doctorfish Ct, Waldorf, MD 20603For SaleMLS ID #MDCH2055912, Michael O Makinde, Samson Properties. Bright MLS
- $410,0003 bd2 ba1.2k sqft8309 Pondside Ter, Alexandria, VA 22309For SaleMLS ID #VAFX2323508, Stephanie Young, CENTURY 21 New Millennium. Bright MLS
- $399,9003 bd2 ba1.1k sqft4686 Whitely Ct, Woodbridge, VA 22193For SaleMLS ID #VAPW2126140, Matthew Paxson, Real Broker, LLC. Bright MLS
- $415,0003 bd4 ba2k sqft11544 Leland Pl, Waldorf, MD 20601For SaleMLS ID #MDCH2055282, Laurie Bryant, Keller Williams Preferred Properties. Bright MLS
- $329,9992 bd3 ba1.2k sqftLake Ridge Pointe Condo, Woodbridge, VA 22192For SaleMLS ID #VAPW2125650, Maxine Rolland, Pearson Smith Realty, LLC. Bright MLS
- $399,9003 bd3 ba1.2k sqft3523 Castle Hill Dr, Woodbridge, VA 22193For SaleMLS ID #VAPW2123252, Kathy Melecio, LPT Realty, LLC. Bright MLS
- $327,0003 bd3 ba1.5k sqft4239 Drake Ct, Waldorf, MD 20603For SaleMLS ID #MDCH2053566, Leah Rodgers, Top Choice Realty LLC. Bright MLS
- $389,0003 bd4 ba1.8k sqft7114 Beissel Ct, Brandywine, MD 20613For SaleMLS ID #MDPG2192374, Mr. Maurice Melbourne, Opulence Realty Solutions LLC. Bright MLS
- $399,0004 bd2 ba2k sqft11616 Kipling Dr, Waldorf, MD 20601For SaleMLS ID #MDCH2055604, Marcus Young, Elite Realty. Bright MLS
- $425,0003 bd2 ba2.1k sqft4396 Ensbrook Ln, Woodbridge, VA 22193For SaleMLS ID #VAPW2114988, Chris Craddock, EXP Realty, LLC. Bright MLS
- $415,0003 bd3 ba1.5k sqftRiver Oaks, Woodbridge, VA 22191For SaleMLS ID #VAPW2125654, Roberto Garcia, Serhant. Bright MLS
- $349,8003 bd3 ba1.7k sqftElysian Woods, Woodbridge, VA 22192For SaleMLS ID #VAPW2117990, Abuzar Waleed, RE/MAX Galaxy. Bright MLS
- $360,0003 bd2 ba1.2k sqft4231 Mockingbird Cir, Waldorf, MD 20603For SaleMLS ID #MDCH2053084, Helen Carpenter, EXP Realty, LLC. Bright MLS
- $420,0003 bd3 ba2k sqft6339 Goral Ct, Waldorf, MD 20603For SaleMLS ID #MDCH2055202, Jacob Mead, RE/MAX United Real Estate. Bright MLS
- $410,0003 bd3 ba1.5k sqft7318 Rotunda Ct, Clinton, MD 20735For SaleMLS ID #MDPG2200268, Chris Craddock, EXP Realty, LLC. Bright MLS
