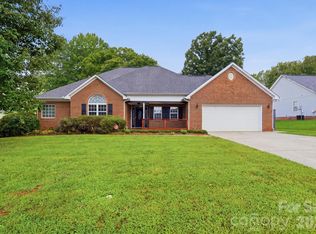
LOOKY HERE, LOOKY HERE!! AWESOME NEW PRICE! Welcome to Heritage Woods, a highly sought-after neighborhood known for its upscale homes and serene atmosphere. Located just 0.7 miles from Hwy. 74, 1 mile from I-85, and only 12 miles from Charlotte Airport, this prime location offers both tranquility and convenience. Nestled on a cul-de-sac, this stunning 4-bedroom, 2.5-bath home boasts 2,518 square feet of elegant living space, situated on a generous 0.57-acre lot with a large backyard—perfect for entertaining family and friends. Upon entering, you are greeted by a grand foyer featuring soaring two-story ceilings and a charming quarter-turn staircase adorned with beautiful wood finishes. The main level is enhanced by newly refinished oak hardwood floors, complemented by fresh paint, modern appliances, and stylish light fixtures, all waiting for your personal touch. The expansive primary suite offers a tray ceiling, hardwood floors and built-in features, along with an en-suite bath—your own private retreat. Outbuilding conveys for added storage. Don't miss the opportunity to make this exceptional property your forever home!
Active
Price cut: $24.9K (9/24)
$425,000
932 Alexandria Ct, Gastonia, NC 28056
4beds
2,518sqft
Single Family Residence
Built in 1989
0.57 Acres Lot
$420,800 Zestimate®
$169/sqft
$3/mo HOA
What's special
Stylish light fixturesModern appliancesTray ceilingHardwood floorsFresh paintBuilt-in featuresNestled on a cul-de-sac
- 94 days
- 837
- 85
Zillow last checked:
Listing updated:
Listed by:
Debi Morris morizz@aol.com,
Century 21 Mountain Lifestyles
Source: Canopy MLS as distributed by MLS GRID,MLS#: 4388133
Facts & features
Interior
Bedrooms & bathrooms
- Bedrooms: 4
- Bathrooms: 3
- Full bathrooms: 2
- 1/2 bathrooms: 1
Primary bedroom
- Features: Built-in Features, Ceiling Fan(s), En Suite Bathroom, Garden Tub, Tray Ceiling(s)
- Level: Upper
Bedroom s
- Features: Cathedral Ceiling(s), Ceiling Fan(s)
- Level: Upper
Bedroom s
- Level: Upper
Bedroom s
- Level: Upper
Bathroom half
- Level: Main
Bathroom full
- Level: Upper
Breakfast
- Level: Main
Den
- Level: Main
Dining room
- Level: Main
Kitchen
- Level: Main
Laundry
- Level: Main
Living room
- Features: Built-in Features, Central Vacuum
- Level: Main
Heating
- Heat Pump
Cooling
- Ceiling Fan(s), Central Air, Heat Pump
Appliances
- Included: Dishwasher, Electric Range, Electric Water Heater, Microwave
- Laundry: Electric Dryer Hookup, Laundry Room, Main Level, Sink, Washer Hookup
Features
- Flooring: Carpet, Tile, Wood
- Has basement: No
- Fireplace features: Living Room
Interior area
- Total structure area: 2,518
- Total interior livable area: 2,518 sqft
- Finished area above ground: 2,518
- Finished area below ground: 0
Property
Parking
- Total spaces: 2
- Parking features: Attached Garage, Garage on Main Level
- Attached garage spaces: 2
Features
- Levels: One and One Half
- Stories: 1.5
Lot
- Size: 0.57 Acres
- Features: Cul-De-Sac, Level
Details
- Parcel number: 116831
- Zoning: RS-12
- Special conditions: Standard
- Horse amenities: None
Construction
Type & style
- Home type: SingleFamily
- Architectural style: Traditional
- Property subtype: Single Family Residence
Materials
- Brick Partial, Hardboard Siding
- Foundation: Crawl Space
Condition
- New construction: No
- Year built: 1989
Utilities & green energy
- Sewer: Public Sewer
- Water: City
- Utilities for property: Electricity Connected, Underground Utilities
Community & HOA
Community
- Subdivision: Heritage Woods
HOA
- Has HOA: Yes
- HOA fee: $40 annually
- HOA name: Heritage Woods HOA
Location
- Region: Gastonia
Financial & listing details
- Price per square foot: $169/sqft
- Tax assessed value: $365,100
- Annual tax amount: $3,903
- Date on market: 6/26/2026
- Cumulative days on market: 94 days
- Listing terms: Cash,Conventional,FHA,VA Loan
- Electric utility on property: Yes
- Road surface type: Concrete, Paved
Estimated market value
$420,800
$400,000 - $442,000
$2,363/mo
Price history
| Date | Event | Price |
|---|---|---|
| 9/24/2026 | Price change | $425,000-5.5%$169/sqft |
Source:  Canopy MLS as distributed by MLS GRID #4388133 Report a problem Canopy MLS as distributed by MLS GRID #4388133 Report a problem | ||
| 7/28/2026 | Price change | $449,900-2.2%$179/sqft |
Source: Canopy MLS as distributed by MLS GRID #4388133 Report a problem | ||
| 6/26/2026 | Listed for sale | $459,900+101.7%$183/sqft |
Source: Canopy MLS as distributed by MLS GRID #4388133 Report a problem | ||
| 5/29/2002 | Sold | $228,000$91/sqft |
Source: Public Record Report a problem | ||
Public tax history
| Year | Property taxes | Tax assessment |
|---|---|---|
| 2025 | $3,903 | $365,100 |
| 2024 | $3,903 -1% | $365,100 |
| 2023 | $3,943 +31.3% | $365,100 +61.6% |
| 2022 | $3,004 -1.5% | $225,860 |
| 2021 | $3,049 | $225,860 |
| 2020 | $3,049 -0.7% | $225,860 |
| 2019 | $3,072 -1.9% | $225,860 +1% |
| 2018 | $3,130 | $223,555 |
| 2017 | $3,130 | $223,555 |
| 2016 | $3,130 | $223,555 +3.1% |
| 2014 | $3,130 | $216,876 |
| 2012 | -- | $216,876 |
| 2011 | -- | $216,876 |
| 2010 | -- | $216,876 |
| 2009 | -- | $216,876 |
| 2008 | -- | $216,876 +1.1% |
| 2007 | -- | $214,420 |
| 2006 | -- | $214,420 |
| 2005 | -- | $214,420 |
| 2004 | -- | $214,420 |
| 2003 | -- | $214,420 +0.5% |
| 2002 | -- | $213,440 +20.9% |
| 2001 | -- | $176,500 |
| 2000 | -- | $176,500 |
Find assessor info on the county website
Monthly payment
Est. payment
Payment breakdown
Explore the cost of this home by adjusting the details. Changes won't be saved.Climate risks
Neighborhood: Quail Ridge
Nearby schools
Schools provided by the listing agent
- Elementary: Lowell
- Middle: Holbrook
- High: Ashbrook
Source: Canopy MLS as distributed by MLS GRID. This data may not be complete. We recommend contacting the local school district to confirm school assignments for this home.

Similar homes
- $425,0004 bd3 ba2.3k sqft2000 Shadwell Ct #26, Gastonia, NC 28056For Sale

 MLS ID #4422800, Kristin Thompson, EXP Realty LLC Mooresville. Canopy MLS as distributed by MLS GRID
 - $415,0004 bd3 ba2.3k sqft4700 Lenden Hall Ct, Gastonia, NC 28056For Sale
 MLS ID #4414392, Jenny DeHart, Lake Norman Realty, Inc.. Canopy MLS as distributed by MLS GRID
 - $399,0003 bd3 ba1.7k sqft359 Linsbury Ct, Gastonia, NC 28056For Sale
 MLS ID #4411609, Jaime Parker, Premier South. Canopy MLS as distributed by MLS GRID
 - $560,0005 bd3 ba2.8k sqft4619 Lenden Hall Ct, Gastonia, NC 28056For Sale
 MLS ID #4411954, Tammy Cherry, Premier South. Canopy MLS as distributed by MLS GRID
 - $449,0005 bd4 ba3.1k sqft2548 Flintshire Ln, Gastonia, NC 28056For SaleMLS ID #4372857, Cody Cobb, Jason Mitchell Real Estate. Canopy MLS as distributed by MLS GRID
- $455,0003 bd3 ba2.9k sqft3611 English Garden Dr, Gastonia, NC 28056For SaleMLS ID #4396302, Kamal Dawra, K.M.D. Realty Inc.. Canopy MLS as distributed by MLS GRID
- $369,5003 bd3 ba1.6k sqft3618 Easthampton Dr, Gastonia, NC 28056For SaleMLS ID #4418108, Thomas Haygood, White Stag Realty NC LLC. Canopy MLS as distributed by MLS GRID
- $565,0004 bd3 ba2.7k sqft4333 Winder Trl, Gastonia, NC 28056For SaleMLS ID #4409646, Tammy Cherry, Premier South. Canopy MLS as distributed by MLS GRID
- $415,0004 bd3 ba1.5k sqft121 Oak St, Belmont, NC 28012For SaleMLS ID #4395988, Sam Zobrest, Revelation Realty Group. Canopy MLS as distributed by MLS GRID
- $575,0004 bd3 ba3k sqft3489 Fieldstone Dr, Gastonia, NC 28056For SaleMLS ID #4413911, Wendy Eaves, Howard Hanna Allen Tate Gastonia. Canopy MLS as distributed by MLS GRID
- $420,0004 bd3 ba2.2k sqft10409 Northwoods Forest Dr, Charlotte, NC 28214For SaleMLS ID #4421652, Felicia Long, Coldwell Banker Realty. Canopy MLS as distributed by MLS GRID
- $417,4003 bd3 ba1.6k sqft107 Howe St, Belmont, NC 28012For SaleMLS ID #4382704, Jeff Moll, Keller Williams Ballantyne Area. Canopy MLS as distributed by MLS GRID
- $595,0005 bd3 ba3k sqft5649 Old Town Ln, Gastonia, NC 28056For SaleMLS ID #4392469, Nikki Ford, Stephen Cooley Real Estate. Canopy MLS as distributed by MLS GRID
- $425,0003 bd2 ba1.9k sqft5250 Hickory Grove Rd, Mount Holly, NC 28120For SaleMLS ID #4390043, Sandra Hendren, Coldwell Banker Mountain View. Canopy MLS as distributed by MLS GRID
- $425,0004 bd3 ba2.8k sqft2437 Grinstead Ct, Clover, SC 29710For SaleMLS ID #4423600, Julie Van Slambrook, First Properties. Canopy MLS as distributed by MLS GRID
- $420,0004 bd3 ba2.1k sqft13316 Emerald Branch Ln, Charlotte, NC 28273For SaleMLS ID #4409494, Wanda Holsclaw, NorthGroup Real Estate LLC. Canopy MLS as distributed by MLS GRID
- $535,0005 bd3 ba2.6k sqft638 Carolina Ave, Gastonia, NC 28052For SaleMLS ID #4421662, Kristie Ferguson, Ferguson Realty. Canopy MLS as distributed by MLS GRID
- $429,9004 bd3 ba2k sqft5381 Woodside Dr, Rock Hill, SC 29732For SaleMLS ID #4398063, Samantha Kerr, EXP Realty LLC Ballantyne. Canopy MLS as distributed by MLS GRID
- $475,0004 bd3 ba2.7k sqft1135 Brookdale Ln, Stanley, NC 28164For SaleMLS ID #4426909, Craig LePage, EXP Realty LLC Mooresville. Canopy MLS as distributed by MLS GRID
- $388,9003 bd3 ba1.9k sqft200 Autumn Woods Blvd, Mount Holly, NC 28120For SaleMLS ID #4410226, Aaron Digh, Key Real Estate Group, LLC. Canopy MLS as distributed by MLS GRID
