Thousand Oaks in the Washington Local School District is a special place to call home, and this property is no exception. Step into a backyard oasis you'll never want to leave! The large deck, heated above-ground pool, fire pit area, and hot tub hookup are all enclosed by a wooden privacy fence, creating the perfect setting for relaxation and entertaining. A retractable awning provides additional shade, while the beautifully manicured lawn is maintained with an irrigation system servicing both the front and back yards. Inside, you'll find a spacious open-concept floor plan designed for comfortable living. The family room features a stunning brick gas fireplace and flows seamlessly into the eat-in kitchen, offering abundant cabinetry and counter space. All appliances remain, including the brand-new gas range and microwave. The laundry room is thoughtfully equipped with a utility sink and dedicated space for an ironing station. The washer and dryer, purchased in 2025, are included and come with a transferable five-year protection plan. The primary suite offers a walk-in closet, jetted soaking tub, and separate shower. Upstairs, the versatile loft area overlooks the family room and is ideal for a home office, hobby room, reading nook, or sitting area. Need a fourth bedroom on the second floor? This space could easily be enclosed with drywall to create one. The finished basement provides even more room to spread out and enjoy. A private fourth bedroom and half bath are located downstairs, offering excellent guest accommodations or multi-generational living options. (Bedroom is not included in the home's reported square footage.) This home has been exceptionally maintained with numerous updates, including: roof (2012), pool heater (2010), furnace (2020), water heater (2023), air conditioner (2024), garage door opener (2024), new pool (2025), and sump pump (2026). As an added bonus, the seller has prepaid a lawn fertilization program with Land Art through 2026 and an HVAC maintenance program with Mauder HVAC through 2026, providing valuable savings and peace of mind for the next owner. This is truly a move-in ready home offering space, updates, and an incredible outdoor lifestyle—all in one of the area's most desirable neighborhoods and don't forget, Washington Local is opening a brand new school building for grades 6-8 this coming Fall!
Under contract
$375,000
5859 Reinwood Dr, Toledo, OH 43613
4beds
2,573sqft
Single Family Residence
Built in 1991
9,147 Square Feet Lot
$384,900 Zestimate®
$146/sqft
$-- HOA
What's special
- 58 days |
- 151 |
- 0 |
Likely to sell faster than
Zillow last checked:
Listing updated:
Listed by:
Kam Warner 419-345-5170,
Keller Williams Citywide
Source: NORIS,MLS#: 10009379
Facts & features
Interior
Bedrooms & bathrooms
- Bedrooms: 4
- Bathrooms: 4
- Full bathrooms: 2
- 1/2 bathrooms: 2
Bedroom 2
- Description: Carpet
- Level: Upper
- Dimensions: 12 x 11
Bedroom 3
- Description: Carpet
- Level: Upper
- Dimensions: 12 x 11
Bedroom 4
- Description: Carpet
- Level: Lower
- Dimensions: 156 x 12
Other
- Description: Carpet
- Level: Upper
- Dimensions: 17 x 11
Bonus room
- Description: Carpet
- Level: Upper
- Dimensions: 15 x 13
Family room
- Description: Carpet
- Features: Vaulted Ceiling(s), Fireplace
- Level: Main
- Dimensions: 20 x 17
Kitchen
- Description: Laminate
- Level: Main
- Dimensions: 15 x 11
Laundry
- Description: Laminate
- Level: Main
- Dimensions: 9 x 5
Living room
- Description: Carpet
- Level: Main
- Dimensions: 15 x 12
Other
- Description: Carpet
- Level: Lower
- Dimensions: 28 x 22
Heating
- Forced Air
Cooling
- Ceiling Fan(s), Central Air
Appliances
- Included: Dishwasher, Ice Maker, Microwave, Water Heater, Disposal, Dryer, Gas Oven, Gas Range, Refrigerator, Washer
- Laundry: Gas Dryer Hookup, Main Level
Features
- Ceiling Fan(s), Double Vanity, Eat-in Kitchen, Entrance Foyer, Open Floorplan, Primary Bathroom, Separate Shower, Vaulted Ceiling(s), Walk-In Closet(s)
- Flooring: Carpet, Vinyl, Hardwood, Laminate
- Basement: Concrete,Finished,Sump Pump
- Number of fireplaces: 1
- Fireplace features: Family Room, Gas
- Common walls with other units/homes: No Common Walls
Interior area
- Total structure area: 2,573
- Total interior livable area: 2,573 sqft
- Finished area below ground: 1,188
Video & virtual tour
Property
Parking
- Total spaces: 2
- Parking features: Asphalt, On Street, Attached Garage, Driveway, Garage Door Opener
- Garage spaces: 2
- Has uncovered spaces: Yes
Features
- Patio & porch: Front Porch, Deck
- Exterior features: Fire Pit, Private Yard
- Has private pool: Yes
- Pool features: Above Ground, Fenced, Heated, Solar Heat
- Fencing: Full,Privacy,Wood
Lot
- Size: 9,147 Square Feet
- Dimensions: 47 FF
- Features: Landscaped, Sprinklers In Front, Sprinklers In Rear
Details
- Parcel number: 2226861
- Other equipment: Irrigation Equipment
Construction
Type & style
- Home type: SingleFamily
- Architectural style: Traditional
- Property subtype: Single Family Residence
Materials
- Brick, Vinyl Siding
- Roof: Shingle
Condition
- New construction: No
- Year built: 1991
Utilities & green energy
- Sewer: Public Sewer
- Water: Public
- Utilities for property: Cable Available, Electricity Connected, Natural Gas Connected, Sewer Connected, Water Connected
Community & HOA
Community
- Features: Curbs, Sidewalks
- Subdivision: Thousand Oaks
HOA
- Has HOA: No
Location
- Region: Toledo
Financial & listing details
- Price per square foot: $146/sqft
- Tax assessed value: $306,000
- Annual tax amount: $6,578
- Date on market: 6/22/2026
- Listing terms: Cash,Conventional,FHA,VA Loan
- Electric utility on property: Yes
- Road surface type: Asphalt
Estimated market value
$384,900
$366,000 - $404,000
$2,485/mo
Price history
| Date | Event | Price |
|---|---|---|
| 6/25/2026 | Contingent | $375,000$146/sqft |
Source: NORIS #10009379 Report a problem | ||
| 6/22/2026 | Listed for sale | $375,000+68.9%$146/sqft |
Source: NORIS #10009379 Report a problem | ||
| 5/27/2009 | Sold | $222,000$86/sqft |
Source: Public Record Report a problem | ||
Public tax history
| Year | Property taxes | Tax assessment |
|---|---|---|
| 2025 | $6,578 +3.7% | $107,100 |
| 2024 | $6,345 +1.5% | $107,100 +18.7% |
| 2023 | $6,249 +0.3% | $90,230 |
| 2022 | $6,232 -2.3% | $90,230 |
| 2021 | $6,376 +2.6% | $90,230 +18.3% |
| 2020 | $6,217 +105.4% | $76,300 |
| 2019 | $3,027 -45% | $76,300 |
| 2018 | $5,508 +7.8% | $76,300 +15.8% |
| 2017 | $5,110 +0.8% | $65,870 -65% |
| 2016 | $5,068 +0.4% | $188,200 |
| 2015 | $5,046 +12.4% | $188,200 +185.7% |
| 2014 | $4,488 | $65,880 |
| 2013 | $4,488 +3.8% | $65,880 |
| 2012 | $4,322 -4.4% | $65,880 -11.5% |
| 2011 | $4,520 +7.8% | $74,450 |
| 2010 | $4,194 0% | $74,450 |
| 2009 | $4,195 -5% | $74,450 -13% |
| 2008 | $4,415 +12.1% | $85,540 |
| 2007 | $3,938 +2.8% | $85,540 |
| 2006 | $3,829 -0.9% | $85,540 +0.3% |
| 2004 | $3,864 +8.4% | $85,270 |
| 2003 | $3,565 +4.3% | $85,270 +21% |
| 2002 | $3,418 +5.4% | $70,460 |
| 2001 | $3,242 -49.2% | $70,460 |
| 2000 | $6,384 | $70,460 |
Find assessor info on the county website
Monthly payment
Est. payment
Payment breakdown
Explore the cost of this home by adjusting the details. Changes won't be saved.Climate risks
Neighborhood: Whitmer - Trilby
Nearby schools
GreatSchools rating
- 6/10Meadowvale Elementary SchoolGrades: K-6Distance: 0.9 mi
- 3/10Whitmer High SchoolGrades: 8-12Distance: 0.9 mi
- 7/10Washington Junior High SchoolGrades: 8Distance: 1 mi
Schools provided by the listing agent
- Elementary: Meadowvale
- High: Whitmer
Source: NORIS. This data may not be complete. We recommend contacting the local school district to confirm school assignments for this home.
- $252,3003 bd2 ba1.3k sqft5865 Reinwood Dr, Toledo, OH 43613Off Market
- $271,7003 bd2 ba1.6k sqft5853 Reinwood Dr, Toledo, OH 43613Off Market
- $282,5003 bd2 ba1.9k sqft5869 Reinwood Dr, Toledo, OH 43613Off Market
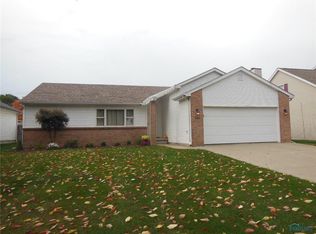
- $208,5003 bd1 ba1.5k sqft5860 Tetherwood Dr, Toledo, OH 43613Off Market
- $215,1003 bd1 ba1.7k sqft5856 Tetherwood Dr, Toledo, OH 43613Off Market
- $220,0003 bd2 ba1.3k sqft5864 Tetherwood Dr, Toledo, OH 43613Off Market
- $218,9003 bd2 ba1.4k sqft5850 Tetherwood Dr, Toledo, OH 43613Off Market
- $324,7004 bd2 ba2k sqft5857 Reinwood Dr, Toledo, OH 43613Off Market
A local agent can set up tours, give advice and negotiate with sellers.
A local lender can help you make sure your offer is ready when you are.
Similar homes
- $374,9004 bd3 ba2.9k sqft1168 Brandywine St, Temperance, MI 48182For Sale
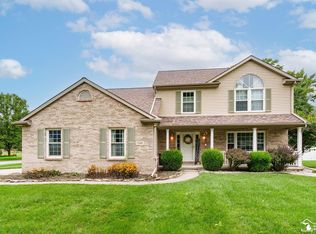
 MLS ID #50218352, Josh Walter, Wiens And Roth Real Estate - Lambertville. MiRealSource
 - $369,9004 bd3 ba2.2k sqft8141 Michelle Ln, Lambertville, MI 48144For Sale
 MLS ID #50218164, Morgan Welch, Real Estate One Monroe. MiRealSource
 - $359,9004 bd3 ba1.9k sqft1113 W Sterns Rd, Temperance, MI 48182For Sale
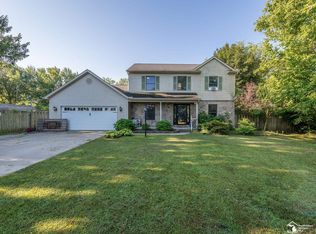 MLS ID #50217462, Kysha Monahan, Real Estate One Monroe. MiRealSource
 - $220,0003 bd2 ba1.5k sqft6150 Meadowvale Dr, Toledo, OH 43613For Sale
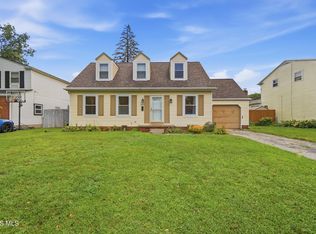 MLS ID #10011814, Makayla Ford, Howard Hanna. NORIS
 - $349,9004 bd2 ba2.2k sqft978 Streetman St, Erie, MI 48133For SaleMLS ID #50217710, Emanuel Evola, The Danberry Company - Temperance. MiRealSource
- $409,9004 bd3 ba2.9k sqft7310 Regents Park Blvd, Toledo, OH 43617For SaleMLS ID #10011571, Allyson France, The Danberry Co. NORIS
- $350,0003 bd2 ba1.5k sqft6975 Sarah St, Temperance, MI 48182For SaleMLS ID #50213764, Ashley Canales, Blacktree Realty. MiRealSource
- $330,0005 bd3 ba2.5k sqft4432 Burningtree Dr, Toledo, OH 43623For SaleMLS ID #10011665, Shana Colvin, The Danberry Co. NORIS
- $374,9004 bd4 ba2.5k sqft7255 Apache Trl, Holland, OH 43528For SaleMLS ID #10011063, Joel Jones, EXP Realty, LLC. NORIS
- $395,5004 bd4 ba2k sqft1424 S Redhawk Dr, Perrysburg, OH 43551For SaleMLS ID #10011888, Debbie Lin Katich, The Danberry Co. NORIS
- $354,0005 bd3 ba2.7k sqft786 Santa Fe Ct, Temperance, MI 48182For SaleMLS ID #50208151, Char Winckowski, Howard Hanna - Monroe. MiRealSource
- $355,0003 bd3 ba2.2k sqft3733 Rye Hill Ln, Sylvania, OH 43560For SaleMLS ID #10011640, Catherine Wheeler, The Danberry Co.. NORIS
- $380,0006 bd3 ba3.2k sqft2806 Meadowwood Dr, Toledo, OH 43606For SaleMLS ID #10008971, James W Toon, The Danberry Co.. NORIS
- $439,9004 bd3 ba3.3k sqft6829 Pine Creek Ct, Temperance, MI 48182For SaleMLS ID #50217009, Sheila Bussell, Home Time Realty. MiRealSource
- $399,9004 bd3 ba2.4k sqft8045 Bittersweet Rd, Sylvania, OH 43560For SaleMLS ID #10010794, Jonathan D. Modene, RE/MAX Masters. NORIS
- $419,9004 bd3 ba2.9k sqft4341 Tamworth Rd, Sylvania, OH 43560For SaleMLS ID #10011714, Kelly Creech, RE/MAX Preferred Associates. NORIS
- $425,0003 bd3 ba2.4k sqft601 W Erie Rd, Temperance, MI 48182For SaleMLS ID #50216104, Jessica Saum, NextHome Elevate in Temperance. MiRealSource
- $359,0003 bd6 ba2k sqft2938 King Rd, Toledo, OH 43617For SaleMLS ID #10010189, Nancy P. Kabat, Howard Hanna. NORIS
- $409,9004 bd4 ba2.2k sqft7224 Lilac Ct, Holland, OH 43528For SaleMLS ID #10011534, Gina Michele Graf, RE/MAX Preferred Associates. NORIS
- $349,0004 bd2 ba1.8k sqft587 Rutledge Ct, Perrysburg, OH 43551For SaleMLS ID #10011824, Cortney Rager, Howard Hanna. NORIS
