Welcome to 586 Riverside Drive on the beautiful Rappahannock River! Enjoy waterfront living at its finest in this beautifully maintained 3-bedroom, 2.5-bath townhome featuring stunning river views from every window! The inviting great room features a gas log fireplace, crown molding, chair railing, and recessed lighting. The spacious kitchen offers granite countertops, stainless steel appliances, a gas stove, center island, and pantry. Step outside onto the ceramic tile patio featuring a 20-foot motorized retractable awning, privacy wall, and gorgeous waterfront views. Enjoy morning sunrises and evening sunsets! The shoreline is protected by riprap, and the property is NOT located in a flood zone! Upstairs, the primary suite features a tray ceiling, two closets, and a private bath with double vanity, garden tub, and separate shower. Two additional bedrooms share a Jack-and-Jill full bath, with a conveniently located laundry closet nearby. Additional features include a utility room and attached one-car garage with epoxy flooring and cabinetry. Boating enthusiasts will love the deeded boat slip with a remote-controlled boat lift! The dock was replaced in 2026 with new pilings and stringers. Enjoy the convenience of HOA amenities that include a community pool and poolhouse, private beach access, boat trailer parking, exterior, lawn and shrub maintenance, and community water and sewer. Sloop Pointe is a friendly, golf cart community with neighborhood social events and a relaxed river lifestyle. Spend your days boating, fishing, watching dolphins from your very own backyard, or gathering around the fire pit under the stars. Whether you're looking for a full-time residence or weekend getaway, this is your opportunity to enjoy the best of life on the Rappahannock River!
For sale
$579,000
586 Riverside Dr, Lancaster, VA 22503
3beds
2,424sqft
Townhouse
Built in 2017
2,178 Square Feet Lot
$-- Zestimate®
$239/sqft
$419/mo HOA
What's special
Gas log fireplaceInviting great roomGranite countertopsPrivacy wallRecessed lightingCeramic tile patioConveniently located laundry closet
- --
- on Zillow
- 85
- views
- 8
- saves
Likely to sell faster than
Zillow last checked:
Listing updated:
Listed by:
Reamy Chalkley 804-761-8818,
EXIT Mid-Rivers Realty 804-493-1888
Source: Bright MLS,MLS#: VALV2001260
Facts & features
Interior
Bedrooms & bathrooms
- Bedrooms: 3
- Bathrooms: 3
- Full bathrooms: 2
- 1/2 bathrooms: 1
- Main level bathrooms: 1
Rooms
- Room types: Kitchen, Great Room, Storage Room
Great room
- Level: Main
Kitchen
- Level: Main
Storage room
- Level: Main
Heating
- Forced Air, Propane
Cooling
- Ceiling Fan(s), Central Air, Electric
Appliances
- Included: Microwave, Dishwasher, Dryer, Oven/Range - Gas, Refrigerator, Stainless Steel Appliance(s), Washer, Water Heater, Electric Water Heater
- Laundry: Upper Level
Features
- Bathroom - Walk-In Shower, Soaking Tub, Ceiling Fan(s), Chair Railings, Crown Molding, Dining Area, Open Floorplan, Kitchen Island, Pantry, Primary Bath(s), Walk-In Closet(s)
- Flooring: Carpet, Ceramic Tile, Hardwood, Wood
- Windows: Screens, Insulated Windows, Window Treatments
- Has basement: No
- Number of fireplaces: 1
- Fireplace features: Gas/Propane
Interior area
- Total structure area: 2,424
- Total interior livable area: 2,424 sqft
- Finished area above ground: 2,424
Property
Parking
- Total spaces: 1
- Parking features: Garage Faces Front, Garage Door Opener, Inside Entrance, Attached, Driveway
- Attached garage spaces: 1
- Has uncovered spaces: Yes
Accessibility
- Accessibility features: 2+ Access Exits
Features
- Levels: Two
- Stories: 2
- Patio & porch: Patio
- Exterior features: Awning(s), Lighting, Rain Gutters
- Pool features: Community
- Has view: Yes
- View description: River, Creek/Stream
- Has water view: Yes
- Water view: River,Creek/Stream
- Waterfront features: Rip-Rap, Private Dock Site, River, Boat - Powered, Canoe/Kayak, Fishing Allowed, Personal Watercraft (PWC), Private Access, Swimming Allowed, Waterski/Wakeboard, Sail, Beach Access
- Body of water: Rappahannock River
- Frontage length: Water Frontage Ft: 30
Lot
- Size: 2,178 Square Feet
Details
- Additional structures: Above Grade
- Parcel number: 12 18N
- Zoning: R 2
- Special conditions: Standard
Construction
Type & style
- Home type: Townhouse
- Architectural style: Coastal
- Property subtype: Townhouse
Materials
- HardiPlank Type
- Foundation: Slab
Condition
- New construction: No
- Year built: 2017
Utilities & green energy
- Sewer: Community Septic Tank
- Water: Community
- Utilities for property: Electricity Available, Propane
Community & HOA
Community
- Features: Pool
- Subdivision: Sloop Pointe
HOA
- Has HOA: Yes
- Amenities included: Boat Dock/Slip, Common Grounds, Pier/Dock, Pool
- Services included: Common Area Maintenance, Maintenance Structure, Maintenance Grounds, Pier/Dock Maintenance, Pool(s), Road Maintenance, Sewer, Trash, Water
- HOA fee: $5,023 annually
Location
- Region: Lancaster
Financial & listing details
- Price per square foot: $239/sqft
- Tax assessed value: $479,100
- Annual tax amount: $2,635
- Date on market: 10/29/2026
- Listing agreement: Exclusive Right To Sell
- Listing terms: Cash,Conventional,FHA,VA Loan
- Ownership: Fee Simple
Estimated market value
Not available
Estimated sales range
Not available
Not available
Price history
| Date | Event | Price |
|---|---|---|
| 1/17/2017 | Sold | $415,000$171/sqft |
Source: Public Record Report a problem | ||
Public tax history
| Year | Property taxes | Tax assessment |
|---|---|---|
| 2025 | $2,635 | $479,100 |
| 2024 | $2,635 +11.5% | $479,100 +27.7% |
| 2023 | $2,364 | $375,200 |
| 2022 | $2,364 | $375,200 |
| 2021 | $2,364 | $375,200 |
| 2020 | $2,364 +6.5% | $375,200 -0.3% |
| 2018 | $2,220 | $376,200 |
| 2017 | -- | $376,200 +276.2% |
| 2016 | -- | $100,000 |
| 2015 | -- | $100,000 |
| 2014 | -- | -- |
Find assessor info on the county website
Monthly payment
Est. payment
Payment breakdown
Explore the cost of this home by adjusting the details. Changes won't be saved.Climate risks
Neighborhood: 22503
Nearby schools
Schools provided by the listing agent
- District: Lancaster County Public Schools
Source: Bright MLS. This data may not be complete. We recommend contacting the local school district to confirm school assignments for this home.

Similar homes
- $579,0003 bd3 ba2.4k sqft586 Riverside Dr #586, Lancaster, VA 22503For Sale
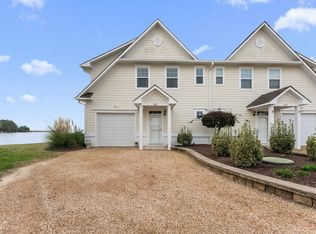 MLS ID #121180, Reamy Chalkley Psa Srs. Northern Neck AOR
- $699,0004 bd2 ba2.9k sqft6473 Morattico Rd, Lancaster, VA 22503For Sale
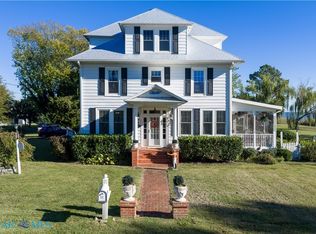 MLS ID #202601802, Shyann E Colley, Isabell K. Horsley Real Estate. Chesapeake Bay & Rivers AOR
- $749,9004 bd4 ba3.5k sqft564 Riverside Dr, Lancaster, VA 22503For Sale
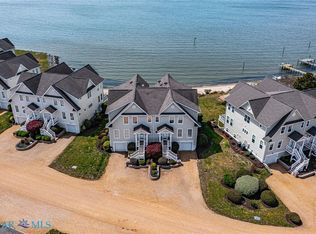 MLS ID #202601752, Wade Self, Connemara and Company Real Estate. Chesapeake Bay & Rivers AOR
- $689,0003 bd2 ba2k sqft4318 Merry Point Rd, Lancaster, VA 22503For Sale
 MLS ID #202601920, Beth Groner, Keller Williams Fairfax Gatewa. Chesapeake Bay & Rivers AOR
- $584,9004 bd3 ba2.7k sqft235 Oak Point Dr, Lancaster, VA 22503For Sale
 MLS ID #VALV2001242, Yi Zhang, Libra Realty, LLC. Bright MLS
- $425,0003 bd3 ba1.8k sqft2010 River Road Nck, Lancaster, VA 22503New ConstructionMLS ID #VALV2001198, Laura Audi, Pearson Smith Realty, LLC. Bright MLS
- $699,9004 bd4 ba2.5k sqft1277 Riverwood Dr, Lancaster, VA 22503For SaleMLS ID #VALV2001100, alice riviere, Cobblestone Realty Inc.. Bright MLS
- $525,0003 bd3 ba2.4k sqft90 Shell Ct, Urbanna, VA 23175For SaleMLS ID #VAMX2000330, Julie Sapone, Keller Williams Fairfax Gateway. Bright MLS
