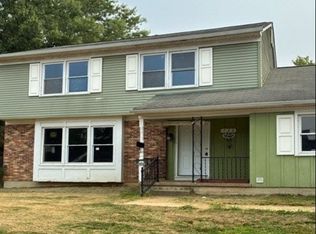
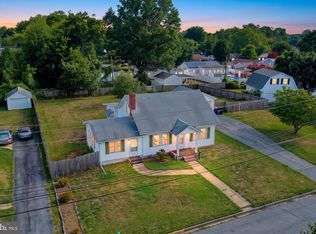
INVESTOR ALERT! Quiet country living, just outside of the City of Dover limits. This spacious brick ranch home, situated on nearly 3/4 acres and surrounded by large shade trees, has a finished basement and oversized two-car garage. The home is in need of some cosmetic "TLC" but offers so much potential! This home has 5 bedrooms and 3.5 baths. Two additional rooms in the finished basement have been used as bedrooms in previous years. The large eat in kitchen is perfect for entertaining, w/ white cabinetry, laminate flooring, pantry with all appliances remaining. Just off of the kitchen you'll notice a roomy dining area and family room with access to the rear of the home. The generously sized living room w/ ceiling fan has a lovely, seated bay window providing plenty of natural light. Making your way through the first floor of the home, you'll find two nicely sized bedrooms w/ ceiling fans and a full hall bath w/ soaker tub. The main bedroom w/ huge walk-in closet and ceiling fan offers a spacious full bath w/soaker tub and tiled surround, separate seated shower w/ glass doors and linen closet. The primary bedroom has private access to the laundry area, sunporch and dining/family room areas. Upstairs is the 4th bedroom w/ half bath and a large attic for all your storage needs. Making your way to the lower level of the home you'll find the expansive finished basement w/ LVP flooring and a 5th bedroom w/ egress window. There is also a stone fireplace, but it has been closed off. It MAY be able to be reopened but the seller is not certain. In 2002 the home had a new roof installed, new windows, HVAC, exterior doors and gutters. The entire side and backyard have been enclosed with a white vinyl privacy fence. This area is massive offering tons of space. Bring your boat, trailer maybe your RV even, plenty of parking! The home is being sold strictly AS IS. Seller will make no repairs. The home is in need of a new septic so no FHA, USDA or VA buyers please. Inspections will be for informational purposes only. Buyer is responsible for all due diligence, repairs and certifications. This home has so much to offer! With some "TLC" this diamond could sparkle once again!
Pending
Price cut: $10K (6/9)
$349,900
587 Artis Dr, Dover, DE 19904
4beds
2,230sqft
:
Get pre-qualified$2,042/mo
Single Family Residence
Built in 1970
0.54 Acres Lot
$347,000 Zestimate®
$157/sqft
$-- HOA
What's special
Stone fireplaceNew windowsSpacious brick ranch homeFinished basementRoomy dining areaLinen closetWhite cabinetry
- 75 days |
- 52 |
- 0 |
Likely to sell faster than
Zillow last checked:
Listing updated:
Listed by:
Stephanie Lehane 302-659-1320,
RE/MAX Eagle Realty 3026591320,
Co-Listing Agent: Krista L Lafashia-Mcdaniel 302-242-7753,
RE/MAX Eagle Realty
Source: Bright MLS,MLS#: DEKT2046750
Facts & features
Interior
Bedrooms & bathrooms
- Bedrooms: 4
- Bathrooms: 3
- Full bathrooms: 3
- Main level bathrooms: 3
- Main level bedrooms: 4
Basement
- Area: 0
Heating
- Forced Air, Electric
Cooling
- Central Air, Electric
Appliances
- Included: Electric Water Heater
Features
- Basement: Full,Finished
- Number of fireplaces: 1
Interior area
- Total structure area: 2,230
- Total interior livable area: 2,230 sqft
- Finished area above ground: 2,230
- Finished area below ground: 0
Property
Parking
- Parking features: Driveway
- Has uncovered spaces: Yes
Accessibility
- Accessibility features: None
Features
- Levels: One
- Stories: 1
- Pool features: None
Lot
- Size: 0.54 Acres
- Dimensions: 185.00 x 130.00
Details
- Additional structures: Above Grade, Below Grade
- Parcel number: ED0007500022500000
- Zoning: AC
- Special conditions: Standard
Construction
Type & style
- Home type: SingleFamily
- Architectural style: Ranch/Rambler
- Property subtype: Single Family Residence
Materials
- Vinyl Siding
- Foundation: Concrete Perimeter
Condition
- New construction: No
- Year built: 1970
Utilities & green energy
- Sewer: Cesspool
- Water: Well
Community & HOA
Community
- Subdivision: None Available
HOA
- Has HOA: No
Location
- Region: Dover
Financial & listing details
- Price per square foot: $157/sqft
- Tax assessed value: $249,600
- Annual tax amount: $1,479
- Date on market: 5/18/2026
- Listing agreement: Exclusive Right To Sell
- Ownership: Fee Simple
Estimated market value
$347,000
$330,000 - $364,000
$2,671/mo
Price history
| Date | Event | Price |
|---|---|---|
| 6/19/2026 | Pending sale | $349,900$157/sqft |
Source:  Bright MLS #DEKT2046750 Report a problem Bright MLS #DEKT2046750 Report a problem | ||
| 6/9/2026 | Price change | $349,900-2.8%$157/sqft |
Source: Bright MLS #DEKT2046750 Report a problem | ||
| 5/18/2026 | Listed for sale | $359,900$161/sqft |
Source: Bright MLS #DEKT2046750 Report a problem | ||
Public tax history
| Year | Property taxes | Tax assessment |
|---|---|---|
| 2025 | $1,837 +4.2% | $249,600 |
| 2024 | $1,763 +3% | $249,600 +434.5% |
| 2023 | $1,712 +3.4% | $46,700 |
| 2022 | $1,655 +3.7% | $46,700 |
| 2021 | $1,596 +3.9% | $46,700 |
| 2020 | $1,536 +4.6% | $46,700 |
| 2019 | $1,469 +7.5% | $46,700 |
| 2018 | $1,367 +41.4% | $46,700 |
| 2017 | $967 +11.2% | $46,700 |
| 2016 | $870 | $46,700 |
| 2015 | -- | $46,700 |
| 2014 | -- | $46,700 |
| 2012 | -- | $46,700 |
| 2011 | -- | $46,700 |
| 2010 | -- | $46,700 -0.2% |
| 2009 | -- | $46,800 |
| 2008 | -- | $46,800 |
| 2007 | -- | $46,800 |
| 2005 | -- | $46,800 |
| 2004 | -- | $46,800 |
| 2002 | -- | $46,800 +1.7% |
| 2001 | -- | $46,000 |
| 2000 | $766 | $46,000 |
Find assessor info on the county website
Monthly payment
Est. payment
Payment breakdown
Explore the cost of this home by adjusting the details. Changes won't be saved.Climate risks
Neighborhood: 19904
Nearby schools
GreatSchools rating
- 1/10William Henry Middle SchoolGrades: 5Distance: 2.8 mi
- NAKent County Community SchoolGrades: PK-12Distance: 2.8 mi
- NADover High SchoolGrades: 9-12Distance: 1 mi
Schools provided by the listing agent
- District: Capital
Source: Bright MLS. This data may not be complete. We recommend contacting the local school district to confirm school assignments for this home.
- $5,500-- bd-- ba-- sqft587 Artis Dr, Dover, DE 19904Off Market
- $288,6002 bd2 ba1.6k sqft615 Artis Dr, Dover, DE 19904Off Market

- $350,8003 bd2 ba1.5k sqft559 Artis Dr, Dover, DE 19904Off Market
- $179,0002.5 Acres589 Artis Dr, Dover, DE 19904Lot/Land

- $274,7003 bd-- ba1.9k sqft610 Artis Dr, Dover, DE 19904Off Market
- $350,7003 bd2 ba1.7k sqft610 Artis Dr, Dover, DE 19904Off Market
- $103,100-- bd-- ba1k sqft527 Artis Dr, Dover, DE 19904Off Market
- $102,3003 bd1 ba860 sqft527 Artis Dr, Dover, DE 19904Off Market
A local agent can set up tours, give advice and negotiate with sellers.
A local lender can help you make sure your offer is ready when you are.
Similar homes
- $375,0004 bd3 ba2.1k sqftNone, Dover, DE 19904For Sale

 MLS ID #DEKT2047936, Andrew Bryan, Bryan Realty Group. Bright MLS
 - $--4 bd3 ba1.7k sqft135 Quail Hollow Dr, Dover, DE 19904Auction
 Auction.com 1
 - $339,9003 bd1 ba1.4k sqftNone Available, Dover, DE 19904For Sale
 MLS ID #DEKT2045962, Seth Lawrence, Keller Williams Realty Central-Delaware. Bright MLS
 - $340,0004 bd2 ba2.2k sqftNone Available, Dover, DE 19901For Sale
 MLS ID #DEKT2048832, Melanie Owens, First Coast Realty LLC. Bright MLS
 - $379,9994 bd3 ba2.1k sqftNone, Dover, DE 19904For SaleMLS ID #DEKT2048082, Stacey Hudson, Keller Williams Realty Central-Delaware. Bright MLS
- $415,0004 bd3 ba2.1k sqft2-sty Colonial, Dover, DE 19904For SaleMLS ID #DEKT2048368, Shirley Whitney, Keller Williams Realty Central-Delaware. Bright MLS
- $479,0004 bd3 ba2.6k sqftNone Available, Dover, DE 19904For SaleMLS ID #DEKT2049134, Pete Shade, Burns & Ellis Realtors. Bright MLS
- $420,0004 bd4 ba1.6k sqftNone, Dover, DE 19904For SaleMLS ID #DEKT2047808, Marie Fontaine St Pierre, Myers Realty. Bright MLS
- $395,0004 bd3 ba2.1k sqftNone Available, Dover, DE 19901For SaleMLS ID #DEKT2048468, Russell Griffin, Keller Williams Realty. Bright MLS
- $416,5004 bd3 ba2.4k sqftNone, Dover, DE 19904For SaleMLS ID #DEKT2041170, Coach Brown, Myers Realty. Bright MLS
- $330,0003 bd2 ba1.3k sqftNone, Dover, DE 19904For SaleMLS ID #DEKT2048392, Josh Fontello, Welcome Home Realty. Bright MLS
- $340,0003 bd3 ba1.6k sqftNone, Dover, DE 19901For SaleMLS ID #DEKT2043768, Denise Sawyer, EXP Realty, LLC. Bright MLS
- $375,0003 bd2 ba2k sqftNone, Hartly, DE 19953For SaleMLS ID #DEKT2048436, Mr. Joe Rosauri Mayle-Rosauri, Delaware Coastal Realty. Bright MLS
- $409,9004 bd3 ba2k sqftNone, Dover, DE 19904For SaleMLS ID #DEKT2048462, Patricia Hawryluk, Tri-County Realty. Bright MLS
- $325,0004 bd3 ba1.9k sqftNone Available, Dover, DE 19901For SaleMLS ID #DEKT2048186, GEORGE EHRMANN, Coldwell Banker Premier - Milford. Bright MLS
- $430,0004 bd4 ba2.4k sqftNone, Dover, DE 19901For SaleMLS ID #DEKT2048794, Tonya Williams, Totally Distinctive Realty. Bright MLS
- $385,0004 bd2 ba2.6k sqftNone Available, Camden Wyoming, DE 19934For SaleMLS ID #DEKT2046966, Lynnette Childs, Myers Realty. Bright MLS
- $315,0003 bd2 ba1.3k sqftNone Available, Dover, DE 19901For SaleMLS ID #DEKT2049084, Pete Shade, Burns & Ellis Realtors. Bright MLS
- $289,9003 bd2 ba1.1k sqftClayton, Dover, DE 19904For SaleMLS ID #DEKT2047360, Ryan Haas, RE/MAX Edge. Bright MLS
- $199,0004 bd2 ba1.8k sqftNone Available, Dover, DE 19904For SaleMLS ID #DEKT2049082, Shane Pezick, RE/MAX Associates-Wilmington. Bright MLS
