Welcome to this beautifully designed, 2-story custom-built home with a fully finished walkout basement,located in the desirable Silver Oaks Phase 1 subdivision. Residence offers a spacious, thoughtfully designed layout ideal for both everyday living and entertaining.
The main level features LVP flooring throughout, with a formal dining room, private office, half bath, laundry room, and a large great room with fireplace. Gorgeous gourmet kitchen is equipped with ZLINE stainless steel appliances, upgraded cabinetry, quartz countertops and windowsills, a center island with built-in microwave and USB port, and color-changing LED under-cabinet lighting. Both the range and dryer are plumbed for electric or gas The main-floor primary suite includes private access to the covered deck, a large walk-in closet, dual vanities, and a tiled shower with color-changing LED lighting.
Upstairs offers three additional bedrooms, two connected by a Jack-and-Jill bathroom (each with a private sink), and an additional full hallway bath. A balcony overlooks the kitchen and great room. LVP flooring continues into the hallway, with carpeted bedrooms for added comfort.
The finished walkout basement includes wall-to-wall carpet, a spacious entertainment area, wet bar with wine refrigerator, and a half bath with tile flooring. Outdoor amenities include a covered patio, landscaped yard, and two dedicated gas grill locations.
Additional features:
" 2-car garage with epoxy flooring
" 3 Bosch high-efficiency HVAC systems (one per level)
" 2 Rinnai tankless water heaters
" 2 water distribution panels
" Foam insulation and insulated impact windows
" Motion-sensor lighting on staircases
" Recessed exterior flood lighting
" Tile floors in all bathrooms
" Upgraded wood interior trim
Included with the home is the adjacent lot (Lot 32, Block A).
This home blends comfort, craftsmanship, and convenience in a highly desirable setting.
Schedule your appointment to see this beautiful home today!
For sale
$1,100,000
5870 Saratoga Dr, Crestview, FL 32536
4beds
4,196sqft
:
Get pre-qualified$6,674/mo
Single Family Residence
Built in 2025
0.64 Acres Lot
$-- Zestimate®
$262/sqft
$-- HOA
What's special
Private officeCarpeted bedroomsHalf bathFully finished walkout basementGorgeous gourmet kitchenLaundry roomMotion-sensor lighting on staircases
- 323 days |
- 253 |
- 6 |
Zillow last checked:
Listing updated:
Listed by:
Teresea Harris 850-499-8957,
Ross and Co
Source: Navarre Area BOR,MLS#: 985608
Facts & features
Interior
Bedrooms & bathrooms
- Bedrooms: 4
- Bathrooms: 5
- Full bathrooms: 3
- 1/2 bathrooms: 2
Primary bedroom
- Level: First
- Area: 238
- Dimensions: 14 x 17
Bedroom
- Level: Second
- Area: 150
- Dimensions: 15 x 10
Bedroom
- Level: Second
- Area: 154
- Dimensions: 11 x 14
Bedroom
- Level: Second
- Area: 144
- Dimensions: 12 x 12
Primary bathroom
- Level: First
- Area: 120
- Dimensions: 10 x 12
Half bathroom
- Level: First
- Area: 30
- Dimensions: 5 x 6
Full bathroom
- Level: Second
- Area: 14
- Dimensions: 7 x 2
Full bathroom
- Level: Second
- Area: 30
- Dimensions: 5 x 6
Half bathroom
- Level: Basement
- Area: 20
- Dimensions: 5 x 4
Other
- Level: First
- Area: 95
- Dimensions: 19 x 5
Dining room
- Level: First
- Area: 180
- Dimensions: 15 x 12
Great room
- Level: First
- Area: 304
- Dimensions: 19 x 16
Kitchen
- Level: First
- Area: 110
- Dimensions: 11 x 10
Laundry
- Level: First
Office
- Level: First
- Area: 140
- Dimensions: 14 x 10
Other
- Level: Basement
Heating
- Central
Cooling
- Central Air, Ceiling Fan(s)
Appliances
- Included: Dishwasher, Microwave, Range Hood, Refrigerator
- Laundry: Washer/Dryer Hookup
Features
- Fireplace, Kitchen Island, Recessed Lighting, Pantry, Split Bedroom, Wet Bar
- Flooring: Carpet
- Basement: Finished
Interior area
- Total structure area: 4,196
- Total interior livable area: 4,196 sqft
- Finished area below ground: 1,171
Property
Parking
- Total spaces: 6
- Parking features: Garage Door Opener
- Attached garage spaces: 2
Features
- Levels: Tri-Level
- Stories: 3
- Patio & porch: Deck Covered, Patio Covered, Porch Open
- Exterior features: Lawn Pump, Sprinkler System
Lot
- Size: 0.64 Acres
- Features: Covenants, Interior Lot, Restrictions, See Remarks, Sidewalk
Details
- Parcel number: 324N232233000A0330
- Zoning: Resid Single Family
Construction
Type & style
- Home type: SingleFamily
- Architectural style: Craftsman
- Property subtype: Single Family Residence
Materials
- Foundation Off Grade, Brick, Siding Brick Some, Siding CmntFbrHrdBrd
- Foundation: Slab
- Roof: Shingle
Condition
- Construction Complete
- Year built: 2025
Utilities & green energy
- Sewer: Septic Tank
- Water: Public
Community & HOA
Community
- Features: Playground, Pool
- Subdivision: SILVER OAKS PH 1
Location
- Region: Crestview
Financial & listing details
- Price per square foot: $262/sqft
- Tax assessed value: $210
- Annual tax amount: $325
- Date on market: 9/18/2025
- Road surface type: Paved
Estimated market value
Not available
Estimated sales range
Not available
Not available
Price history
| Date | Event | Price |
|---|---|---|
| 2/6/2026 | Price change | $1,100,000-12%$262/sqft |
Source:  Navarre Area BOR #985608 Report a problem Navarre Area BOR #985608 Report a problem | ||
| 9/18/2025 | Listed for sale | $1,250,000+3025%$298/sqft |
Source: Navarre Area BOR #985608 Report a problem | ||
| 7/1/2024 | Listing removed | $40,000$10/sqft |
Source:  PAR #629463 Report a problem PAR #629463 Report a problem | ||
| 7/1/2023 | Listed for sale | $40,000$10/sqft |
Source: Navarre Area BOR #926797 Report a problem | ||
Public tax history
| Year | Property taxes | Tax assessment |
|---|---|---|
| 2025 | $325 +63.8% | $21,129 +10% |
| 2024 | $199 +6% | $19,208 +7% |
| 2023 | $187 +5.6% | $17,951 +7% |
| 2022 | $177 +1.4% | $16,777 +5.1% |
| 2021 | $175 +1.2% | $15,969 +2% |
| 2020 | $173 -48.8% | $15,656 -50% |
| 2019 | $338 -1.4% | $31,312 |
| 2018 | $343 | $31,312 |
| 2017 | $343 -2% | $31,312 |
| 2016 | $350 +0.7% | $31,312 +3% |
| 2015 | $347 -0.5% | $30,400 -5% |
| 2014 | $349 | $32,000 |
| 2013 | -- | $32,000 |
| 2012 | -- | $32,000 -0.9% |
| 2011 | -- | $32,300 -5% |
| 2010 | -- | $34,000 -7.8% |
| 2009 | -- | $36,860 -18.1% |
| 2008 | -- | $45,000 -10% |
| 2007 | -- | $50,000 +66.7% |
| 2006 | -- | $30,000 +36.4% |
| 2005 | -- | $22,000 +15.2% |
| 2004 | -- | $19,099 +6.1% |
| 2003 | -- | $18,000 +10.3% |
| 2002 | -- | $16,320 +2% |
| 2001 | -- | $16,000 |
Find assessor info on the county website
Monthly payment
Est. payment
Payment breakdown
Explore the cost of this home by adjusting the details. Changes won't be saved.Climate risks
Neighborhood: 32536
Nearby schools
GreatSchools rating
- 6/10Bob Sikes Elementary SchoolGrades: PK-5Distance: 1.4 mi
- 8/10Davidson Middle SchoolGrades: 6-8Distance: 1 mi
- 5/10Crestview High SchoolGrades: 9-12Distance: 1.2 mi
Schools provided by the listing agent
- Elementary: Bob Sikes
- Middle: Davidson
- High: Crestview
Source: Navarre Area BOR. This data may not be complete. We recommend contacting the local school district to confirm school assignments for this home.
- $21,1290.32 acres5868 Saratoga Dr, Crestview, FL 32536Off Market
- $383,3004 bd3 ba2.7k sqft5867 Saratoga Dr, Crestview, FL 32536Off Market
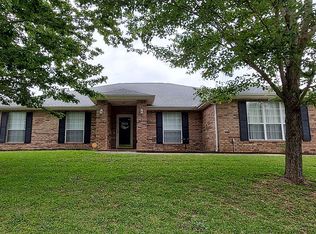
- $21,1290.36 acres5874 Saratoga Dr, Crestview, FL 32536Off Market
- $414,1004 bd2 ba2.9k sqft2602 Pinto Ln, Crestview, FL 32536Off Market
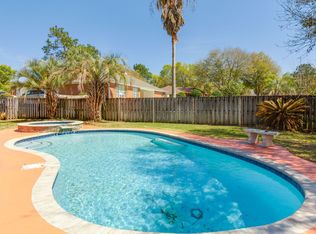
- $499,0003 bd3 ba3.2k sqft5866 Saratoga Dr, Crestview, FL 32536Off Market
- $16,777-- bd-- ba-- sqft5866 Saratoga Dr, Crestview, FL 32536Off Market
- $395,0004 bd3 ba2.4k sqft2604 Pinto Ln, Crestview, FL 32536Sold
- $21,1290.43 acres5876 Saratoga Dr, Crestview, FL 32536Off Market
A local agent can set up tours, give advice and negotiate with sellers.
Similar homes
- $724,9004 bd5 ba3.6k sqft1197 Sioux Cir, Crestview, FL 32536For Sale

 MLS ID #1005443, Robyn Helt, Elite Real Estate Services of NWFL LLC. ECAOR
 - $685,0004 bd3 ba4.5k sqft115 Steves Pl, Crestview, FL 32536For Sale
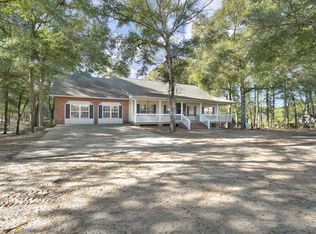 MLS ID #1008780, Jacob C Raszewski, EXP Realty LLC. ECAOR
 - $619,9954 bd3 ba2.8k sqft5528 Frontier Dr, Crestview, FL 32536For Sale
 MLS ID #1008380, The Tessa Savoy Team, Coldwell Banker Realty. ECAOR
 - $675,0005 bd4 ba3.6k sqft122 Old South Dr, Crestview, FL 32536For Sale
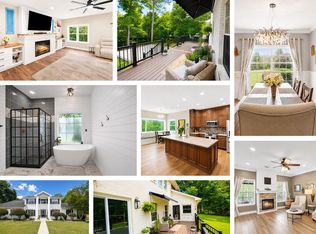 MLS ID #1004977, Kendra D Hart, Keller Williams Realty Nville. ECAOR
 - $1,195,0003 bd2 ba3.9k sqft5771 Flora Lee Ln, Crestview, FL 32539For SaleMLS ID #915042, Your House Team, RE/MAX Agency One. ECAOR
- $860,0003 bd2 ba2.5k sqft6051 Tupelo St, Crestview, FL 32539For SaleMLS ID #1008990, The Tessa Savoy Team, Coldwell Banker Realty. ECAOR
- $632,5005 bd3 ba3.1k sqft5800 Mosley Ln S, Crestview, FL 32539For SaleMLS ID #683057, David Erwin, Emerald Coast Realty Pros. PAR
- $649,9994 bd4 ba3k sqft4572 Ashton Cir, Crestview, FL 32536For SaleMLS ID #1006520, Peter Dinh, Real Broker LLC. ECAOR
- $610,0004 bd3 ba3.2k sqft2913 Murray Ln, Crestview, FL 32539For SaleMLS ID #1003297, George Stakley, Coldwell Banker Realty. ECAOR
- $553,4404 bd2 ba2.3k sqft2462 Hammock Ln, Crestview, FL 32536For SaleMLS ID #1001718, The Tessa Savoy Team, Coldwell Banker Realty. ECAOR
- $885,8003 bd3 ba2.4k sqft4353 Poverty Creek Rd, Crestview, FL 32539For SaleMLS ID #996240, Kim D Francks, ERA American Real Estate. ECAOR
- $560,0004 bd3 ba2.5k sqft3687 Airport Rd, Crestview, FL 32539For SaleMLS ID #998169, Wanda G Roberts, Wanda G Roberts Realty LLC. ECAOR
- $629,0004 bd3 ba2.3k sqft5888 Oakcrest Dr, Crestview, FL 32539For SaleMLS ID #1007981, Michele I Cobb, Crye-Leike Coastal Realty. ECAOR
- $610,0005 bd4 ba3k sqft5368 Dora St, Baker, FL 32531For SaleMLS ID #1007302, Kevin R Tinsley, WHS Real Estate. ECAOR
- $715,0006 bd3 ba2.8k sqft161 S Booker St Unit A-b, Crestview, FL 32536For SaleMLS ID #1000504, Gavharjan U Masharipova, World Impact Real Estate. ECAOR
- $1,599,0003 bd2 ba2.8k sqft5450 Highway 393, Crestview, FL 32539For SaleMLS ID #1004409, Blue Wave Group, Coldwell Banker Realty. ECAOR
- $1,500,0003 bd2 ba2.1k sqftPARCEL County Rd #H, Florala, AL 36442For SaleMLS ID #1004840, Your House Team, RE/MAX Agency One. ECAOR
- $1,500,0003 bd2 ba2.1k sqftH New Ebenezer Rd, Florala, AL 36442For SaleMLS ID #26325, Brett House, REMAX AGENCY ONE INC.. Covington AOR
