Built in 2018, this pristine custom brick 3,248 sq ft home offers exceptional curb appeal and a beautifully landscaped lot in the Madeira City School District. Hardwood floors create a seamless flow through the main level, connecting the well‑appointed kitchen, expansive great room, and flexible living spaces. A spacious first‑floor primary suite and nearby laundry make single‑level living easy. Upstairs, a loft, bedroom, and full bath provide ideal space for guests or a home office. The large unfinished lower level with egress windows and rough‑in plumbing offers outstanding potential for future living or recreation. An oversized two‑car garage and whole‑house Leaf Filter gutter guards add convenience. Minutes from Kenwood Towne Centre, medical facilities, and major highways, this home delivers custom craftsmanship, versatile space, and superb accessibility.
Pending
$1,100,000
5873 Kenwood Rd, Cincinnati, OH 45243
3beds
3,248sqft
Single Family Residence
Built in 2018
0.45 Acres Lot
$-- Zestimate®
$339/sqft
$-- HOA
What's special
Beautifully landscaped lotExceptional curb appealFlexible living spacesNearby laundryExpansive great roomHardwood floors
- 29 days
- 421
- 14
Zillow last checked:
Listing updated:
Listed by:
Mark Spry 513-205-5305,
OwnerLand Realty, Inc. 513-896-1200
Source: Cincy MLS,MLS#: 1888659 Originating MLS: Cincinnati Area Multiple Listing Service
Originating MLS: Cincinnati Area Multiple Listing Service
Facts & features
Interior
Bedrooms & bathrooms
- Bedrooms: 3
- Bathrooms: 3
- Full bathrooms: 3
Primary bedroom
- Features: Bath Adjoins, Walk-In Closet(s), Wall-to-Wall Carpet
- Level: First
- Area: 255
- Dimensions: 17 x 15
Bedroom 2
- Level: First
- Area: 224
- Dimensions: 16 x 14
Bedroom 3
- Level: Second
- Area: 180
- Dimensions: 15 x 12
Bedroom 4
- Area: 0
- Dimensions: 0 x 0
Bedroom 5
- Area: 0
- Dimensions: 0 x 0
Primary bathroom
- Features: Shower, Tile Floor, Double Vanity, Tub
Bathroom 1
- Features: Full
- Level: First
Bathroom 2
- Features: Full
- Level: First
Bathroom 3
- Features: Full
- Level: Upper
Dining room
- Features: Wood Floor
- Level: First
- Area: 270
- Dimensions: 18 x 15
Family room
- Features: Wood Floor
- Area: 294
- Dimensions: 21 x 14
Kitchen
- Features: Quartz Counters, Eat-in Kitchen, Kitchen Island, Wood Floor
- Area: 210
- Dimensions: 15 x 14
Living room
- Features: Wood Floor
- Area: 462
- Dimensions: 22 x 21
Office
- Features: Wood Floor
- Level: First
- Area: 195
- Dimensions: 15 x 13
Heating
- Forced Air, Gas
Cooling
- Central Air
Appliances
- Included: Gas Water Heater
Features
- Windows: Double Hung, Insulated Windows
- Basement: Full,Bath/Stubbed,Unfinished
- Number of fireplaces: 1
- Fireplace features: Stone
Interior area
- Total structure area: 3,248
- Total interior livable area: 3,248 sqft
Property
Parking
- Total spaces: 2
- Parking features: Garage - Attached
- Attached garage spaces: 2
Features
- Levels: Two
- Stories: 2
Lot
- Size: 0.45 Acres
- Dimensions: 90 x 220
Details
- Parcel number: 5250024006300
- Zoning description: Residential
Construction
Type & style
- Home type: SingleFamily
- Architectural style: Traditional
- Property subtype: Single Family Residence
Materials
- Brick, Wood Siding
- Foundation: Concrete Perimeter
- Roof: Asbestos Shingle
Condition
- New construction: No
- Year built: 2018
Utilities & green energy
- Gas: Natural
- Sewer: Public Sewer
- Water: Public
Community & HOA
HOA
- Has HOA: No
Location
- Region: Cincinnati
Financial & listing details
- Price per square foot: $339/sqft
- Tax assessed value: $934,150
- Annual tax amount: $19,216
- Date on market: 9/4/2026
- Listing terms: No Special Financing
Estimated market value
Not available
Estimated sales range
Not available
Not available
Price history
| Date | Event | Price |
|---|---|---|
| 9/4/2026 | Pending sale | $1,100,000$339/sqft |
Source:  Cincy MLS #1888659 Report a problem Cincy MLS #1888659 Report a problem | ||
| 9/4/2026 | Listed for sale | $1,100,000$339/sqft |
Source: Cincy MLS #1888659 Report a problem | ||
Public tax history
| Year | Property taxes | Tax assessment |
|---|---|---|
| 2025 | $19,217 +2.7% | $326,953 |
| 2024 | $18,718 -1.3% | $326,953 |
| 2023 | $18,968 +8% | $326,953 +32.1% |
| 2022 | $17,571 +10.4% | $247,590 |
| 2021 | $15,909 | $247,590 |
| 2020 | $15,909 +530.9% | $247,590 +590.6% |
| 2019 | $2,522 -28.5% | $35,854 -31.2% |
| 2018 | $3,527 | $52,105 |
| 2017 | $3,527 +5.1% | $52,105 +1.5% |
| 2016 | $3,356 | $51,339 |
| 2015 | $3,356 -0.6% | $51,339 |
| 2014 | $3,376 +1.2% | $51,339 +5% |
| 2013 | $3,337 -0.5% | $48,892 |
| 2012 | $3,354 +2.6% | $48,892 |
| 2011 | $3,269 +0.4% | $48,892 -11.8% |
| 2010 | $3,256 +2.4% | $55,426 |
| 2009 | $3,181 +0% | $55,426 |
| 2008 | $3,180 +4.1% | $55,426 +6% |
| 2007 | $3,055 +0.4% | $52,290 |
| 2006 | $3,044 +15.5% | $52,290 |
| 2005 | $2,635 +7.9% | $52,290 +7.3% |
| 2003 | $2,441 -0.6% | $48,755 |
| 2002 | $2,456 +3.5% | $48,755 +12.5% |
| 2001 | $2,374 +2.6% | $43,330 |
| 2000 | $2,314 | $43,330 |
Find assessor info on the county website
Monthly payment
Est. payment
Payment breakdown
Explore the cost of this home by adjusting the details. Changes won't be saved.Climate risks
Neighborhood: 45243
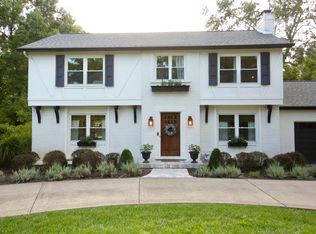
Similar homes
- $899,9003 bd3 ba2.4k sqft7275 Demar Rd, Cincinnati, OH 45243For Sale

 MLS ID #1891879, Taylor L. Arthur, Keller Williams Advisors. Cincy MLS
 - $975,0005 bd5 ba4k sqft7240 Rita Ln, Cincinnati, OH 45243For Sale
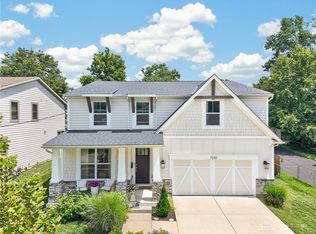
 MLS ID #969725, Megan Popp, Coldwell Banker Realty. DABR MLS
 - $1,150,0004 bd5 ba3.2k sqft7549 Cooper Rd, Cincinnati, OH 45242For Sale
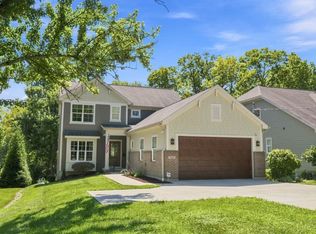 MLS ID #1891783, Scott A Oyler, Coldwell Banker Realty. Cincy MLS
 - $675,0003 bd3 ba2.6k sqft7300 Nodding Way, Cincinnati, OH 45243For Sale
 MLS ID #1893925, Walt Haglage, Comey & Shepherd. Cincy MLS
 - $1,195,0004 bd5 ba3.9k sqft1046 Tuscany Pl, Cincinnati, OH 45226For SaleMLS ID #1892320, Elijah Price, Coldwell Banker Realty. Cincy MLS
- $850,0003 bd2 ba1.9k sqft3415 Principio Ave, Cincinnati, OH 45208For SaleMLS ID #1895491, Adam S Palmer, Coldwell Banker Realty. Cincy MLS
- $570,0003 bd3 ba2.4k sqft7249 Longfield Dr, Cincinnati, OH 45243For SaleMLS ID #1883362, Gina A. Dubell-Smith, eXp Realty. Cincy MLS
- $1,025,0003 bd3 ba3.4k sqft9808 Orchard Trl, Montgomery, OH 45242For SaleMLS ID #1892323, Marc A. Cameron, Sibcy Cline, Inc.. Cincy MLS
- $999,0004 bd5 ba2.8k sqft3004 Springer Ave, Cincinnati, OH 45208For SaleMLS ID #1894253, Julie K Back, Sibcy Cline, Inc.. Cincy MLS
- $900,0003 bd4 ba2.7k sqft3834 Petoskey Ave, Cincinnati, OH 45227For SaleMLS ID #1894654, Erika Bussard, Keller Williams Advisors. Cincy MLS
- $920,0004 bd4 ba3.6k sqft7976 Ashley View Dr, Cincinnati, OH 45227For SaleMLS ID #1887634, Steven Koleno, Beycome Brokerage Realty LLC. Cincy MLS
- $610,0004 bd4 ba3k sqft6809 Stewart Rd, Cincinnati, OH 45236For SaleMLS ID #1892833, Andrew N Tanen, Sibcy Cline, Inc.. Cincy MLS
- $949,0004 bd4 ba3.6k sqft6730 Bennett Rd, Cincinnati, OH 45230For SaleMLS ID #1891446, Laura Estes, Keller Williams Advisors. Cincy MLS
- $1,150,0005 bd4 ba3.2k sqft5345 Mapledale Way, Mason, OH 45040For SaleMLS ID #1893316, Fadia Rawas, Keller Williams Advisors. Cincy MLS
- $557,0004 bd4 ba3k sqft3020 Cooperhill Dr, Cincinnati, OH 45241For SaleMLS ID #1882250, Brian J Hoffman, Sibcy Cline, Inc.. Cincy MLS
- $725,0004 bd2 ba2.5k sqft407 Lafayette Ave, Cincinnati, OH 45220For SaleMLS ID #1895475, Alicia J Stoughton, Keller Williams Advisors. Cincy MLS
- $620,0004 bd4 ba3.3k sqft2447 Anderson Manor Ct, Cincinnati, OH 45244For SaleMLS ID #1895546, Dana Lynn Atti, eXp Realty. Cincy MLS
- $899,0003 bd3 ba3.6k sqft5739 Sanctuary Pl, Cincinnati, OH 45230For SaleMLS ID #1888982, Scott A Oyler, Coldwell Banker Realty. Cincy MLS
- $550,0004 bd4 ba3.3k sqft5308 Oakcrest Ct, Milford, OH 45150For SaleMLS ID #1895914, Tyler A. Smith, RE/MAX United Associates. Cincy MLS
- $849,9004 bd5 ba4.5k sqft6607 Red Hawk Ct, Maineville, OH 45039For SaleMLS ID #1895796, Kevin E Hildebrand, eXp Realty. Cincy MLS
