MOUNTAIN VIEWS • OPEN PLAN CABIN • VACATION RENTAL HISTORY • EASY, FLAT ACCESS
An Affordable Mountain Getaway with Rental Potential!
Looking for a mountain cabin with views, character, and vacation-rental potential? This inviting, freshly renovated open concept in popular Maggie Valley offers an appealing combination of mountain charm, comfortable living spaces, and convenient year-round access. Currently the most affordable property in the neighborhood, it's an opportunity to enjoy your own Smoky Mountain retreat while exploring its potential as a vacation rental.
A Welcoming Cabin with Character
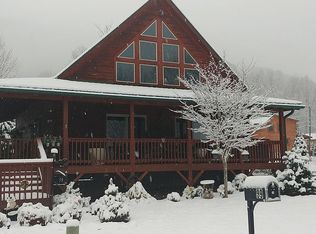
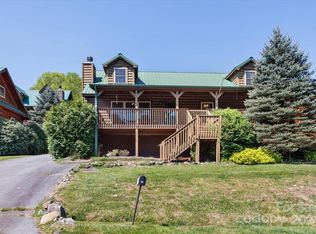
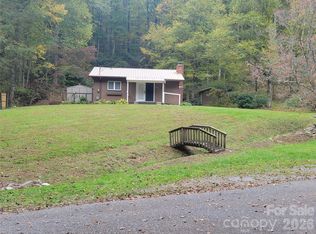
The covered porch extends the full length of the home, providing a wonderful place to relax and enjoy the local visiting elk. Inside, the vaulted great room creates an airy, open atmosphere, with wood accents, solid wood tongue-and-groove ceilings, and warm natural textures throughout. The updated kitchen features butcher-block countertops, includes all appliances in an open layout that connects easily with the living area and has an access door to the side deck for grilling outside. Laundry closet is nearby.
Comfortable Spaces on Two Levels
The main level offers two bedrooms, a full bathroom, and a laundry area, along with central heating and air conditioning.
Upstairs, an open loft provides space for games and entertainment, including a foosball table. The upper level has a full bathroom with a tub and shower. A 3rd bedroom features vaulted ceilings, a walk-in closet, and a mini-split system for added comfort. A separate office or reading room is currently arranged as an additional 4th sleeping area, offering flexibility for guests.
The current sleeping arrangement includes a king primary suite, a queen bedroom, and a bunk-bed room, with an additional sleeping area in the upstairs office.
Vacation Rental History & Practical Advantages
This property began operating as a vacation rental in January 2026, with rental records available for that period. Its convenient location, flexible sleeping arrangements, and easy access make it worth considering for buyers interested in a personal mountain retreat with rental-income potential.
Additional features include:
• City water and sewer
• Yard maintenance included in the HOA fees?
• High-speed Spectrum internet service available?
• Paved, flat access for convenient year-round arrivals?
• Town-provided garbage collection?
• Central HVAC on the main level, plus a mini-split in the up stairs suite
Enjoy Everything Maggie Valley Has to Offer
Located approximately 8 minutes from the Blue Ridge Parkway and 12 minutes from Cataloochee Ski Area, this cabin puts you close to outdoor adventure in every season.
Enjoy scenic drives, hiking, waterfalls, mountain biking, fishing, and spectacular mountain scenery. Visit the famous Wheels Through Time Motorcycle Museum, explore Soco Falls, watch for elk in Cataloochee Valley, or spend a winter day skiing or snow tubing. Local restaurants, shops, live music, seasonal festivals, and family attractions add to Maggie Valley's year-round appeal.
The nearby town of Waynesville offers a charming historic downtown with locally owned shops, restaurants, galleries, and community events. Asheville expands your options with additional dining, shopping, arts, entertainment, and attractions, including the Biltmore Estate. Asheville Regional Airport provides commercial air service for owners and visiting guests.
The surrounding region also offers access to the Great Smoky Mountains National Park, Cherokee with Harrah’s Casino, scenic mountain communities, and countless opportunities to explore Western North Carolina.
Whether you're looking for an affordable mountain getaway, a second home, or a property with vacation-rental potential, this Maggie Valley open concept cabin deserves a closer look. Come see the possibilities!
Active
$550,000
588 Panoramic Loop, Maggie Valley, NC 28751
3beds
1,400sqft
Single Family Residence
Built in 2015
0.21 Acres Lot
$534,600 Zestimate®
$393/sqft
$-- HOA
What's special
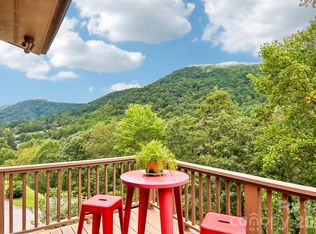
Mountain viewsQueen bedroomSolid wood tongue-and-groove ceilingsWarm natural textures throughoutWood accentsBunk-bed roomKing primary suite
- 39 days
- 262
- 17
Zillow last checked:
Listing updated:
Listed by:
Lynda Bennett Bennett@MountainHeritage.com,
Better Homes and Gardens Real Estate Heritage
Source: Canopy MLS as distributed by MLS GRID,MLS#: 4431380
Facts & features
Interior
Bedrooms & bathrooms
- Bedrooms: 3
- Bathrooms: 2
- Full bathrooms: 2
- Main level bedrooms: 2
Primary bedroom
- Level: Upper
Bedroom s
- Level: Main
Bedroom s
- Level: Main
Bathroom full
- Level: Upper
Great room
- Level: Main
Loft
- Level: Upper
Office
- Level: Upper
Heating
- Ductless, Heat Pump
Cooling
- Heat Pump
Appliances
- Included: Electric Range, Refrigerator, Washer/Dryer
- Laundry: Laundry Closet, Main Level
Features
- Open Floorplan
- Basement: Other
Interior area
- Total structure area: 1,400
- Total interior livable area: 1,400 sqft
- Finished area above ground: 1,400
- Finished area below ground: 0
Video & virtual tour
Property
Parking
- Total spaces: 4
- Parking features: Driveway
- Uncovered spaces: 4
Features
- Levels: Two
- Stories: 2
- Patio & porch: Covered, Deck, Front Porch
- Has view: Yes
- View description: Long Range, Mountain(s), Year Round
Lot
- Size: 0.21 Acres
Details
- Additional structures: None
- Parcel number: 7676889057
- Zoning: MR-3
- Special conditions: Standard
Construction
Type & style
- Home type: SingleFamily
- Architectural style: Cabin
- Property subtype: Single Family Residence
Materials
- Log
- Foundation: Crawl Space
Condition
- New construction: No
- Year built: 2015
Utilities & green energy
- Sewer: Public Sewer
- Water: City
Community & HOA
Community
- Subdivision: Crocketts Meadow
HOA
- Has HOA: Yes
Location
- Region: Maggie Valley
- Elevation: 3000 Feet
Financial & listing details
- Price per square foot: $393/sqft
- Tax assessed value: $222,200
- Annual tax amount: $1,603
- Date on market: 10/11/2026
- Listing terms: Cash,Conventional,FHA,VA Loan
- Road surface type: Concrete, Paved
Estimated market value
$534,600
$508,000 - $561,000
$2,037/mo
Price history
| Date | Event | Price |
|---|---|---|
| 10/11/2026 | Listed for sale | $550,000+44.7%$393/sqft |
Source:  Canopy MLS as distributed by MLS GRID #4431380 Report a problem | ||
| 9/20/2024 | Sold | $380,000-4.8%$271/sqft |
Source: Canopy MLS as distributed by MLS GRID #4126449 Report a problem | ||
| 8/20/2024 | Contingent | $399,000$285/sqft |
Source: Carolina Smokies MLS #26036858 Report a problem | ||
| 8/9/2024 | Price change | $399,000-5%$285/sqft |
Source: Canopy MLS as distributed by MLS GRID #4126449 Report a problem | ||
| 7/9/2024 | Price change | $420,000-2.3%$300/sqft |
Source: Canopy MLS as distributed by MLS GRID #4126449 Report a problem | ||
| 6/26/2024 | Price change | $430,000-4.4%$307/sqft |
Source: Canopy MLS as distributed by MLS GRID #4126449 Report a problem | ||
| 5/28/2024 | Price change | $450,000-9.1%$321/sqft |
Source: Canopy MLS as distributed by MLS GRID #4126449 Report a problem | ||
| 4/11/2024 | Listed for sale | $495,000+120%$354/sqft |
Source: Canopy MLS as distributed by MLS GRID #4126449 Report a problem | ||
| 9/10/2019 | Sold | $225,000-6.2%$161/sqft |
Source: Canopy MLS as distributed by MLS GRID #3435837 Report a problem | ||
| 7/26/2019 | Pending sale | $239,900$171/sqft |
Source: Keller Williams Great Smokies #3435837 Report a problem | ||
| 9/20/2018 | Listed for sale | $239,900+37.1%$171/sqft |
Source: Keller Williams Great Smokies #3435837 Report a problem | ||
| 10/28/2015 | Sold | $175,000+250%$125/sqft |
Source: Canopy MLS as distributed by MLS GRID #NCM592301 Report a problem | ||
| 10/17/2006 | Sold | $50,000+25%$36/sqft |
Source: Public Record Report a problem | ||
| 1/24/2006 | Sold | $40,000$29/sqft |
Source: Public Record Report a problem | ||
Public tax history
| Year | Property taxes | Tax assessment |
|---|---|---|
| 2025 | $1,603 +129.1% | $222,200 |
| 2024 | $700 -55.1% | $222,200 |
| 2023 | $1,559 +5.3% | $222,200 |
| 2022 | $1,481 | $222,200 |
| 2021 | $1,481 +13.6% | $222,200 +25.2% |
| 2020 | $1,304 -0.4% | $177,500 |
| 2019 | $1,309 | $177,500 |
| 2018 | $1,309 | $177,500 |
| 2017 | $1,309 +3.3% | $177,500 +0.7% |
| 2016 | $1,267 | $176,200 |
| 2015 | $1,267 +472.7% | $176,200 +378.8% |
| 2014 | $221 | $36,800 |
Find assessor info on the county website
Monthly payment
Est. payment
Payment breakdown
Explore the cost of this home by adjusting the details. Changes won't be saved.Climate risks
Neighborhood: 28751
Nearby schools
Schools provided by the listing agent
- Elementary: Jonathan Valley
- Middle: Waynesville
- High: Tuscola
Source: Canopy MLS as distributed by MLS GRID. This data may not be complete. We recommend contacting the local school district to confirm school assignments for this home.
Similar homes
- $495,0003 bd2 ba1.4k sqft233 Rocky Top Rd, Maggie Valley, NC 28751For Sale
 MLS ID #4442350, Ellis Morris, Keller Williams Great Smokies. Canopy MLS as distributed by MLS GRID
- $599,9003 bd2 ba1.5k sqft589 Panoramic Loop, Maggie Valley, NC 28751For Sale
 MLS ID #4431098, Lynda Bennett, Better Homes and Gardens Real Estate Heritage. Canopy MLS as distributed by MLS GRID
- $595,0002 bd2 ba1.1k sqft1061 Caldwell Dr, Maggie Valley, NC 28751For Sale
 MLS ID #4429687, Bruce McGovern, McGovern Property Management, Inc.. Canopy MLS as distributed by MLS GRID
- $547,0003 bd3 ba2k sqft36 Nicholas Ln, Maggie Valley, NC 28751For Sale
 MLS ID #4422932, Rick Herdrich, Better Homes and Gardens Real Estate Heritage. Canopy MLS as distributed by MLS GRID
- $515,0002 bd3 ba1.4k sqft643 Timberline Dr, Maggie Valley, NC 28751For SaleMLS ID #4428278, Matt Stone, Stone Realty Group. Canopy MLS as distributed by MLS GRID
- $609,9003 bd3 ba1.8k sqft230 Forest Dr, Maggie Valley, NC 28751For SaleMLS ID #4427166, Lynda Bennett, Better Homes and Gardens Real Estate Heritage. Canopy MLS as distributed by MLS GRID
- $495,0002 bd2 ba1.1k sqft361 Black Camp Gap Rd, Maggie Valley, NC 28751For SaleMLS ID #4383045, Jose Vera, 1st Choice Realty. Canopy MLS as distributed by MLS GRID
- $495,0002 bd2 ba1.5k sqft297 Hidden Cove Rd, Maggie Valley, NC 28751For SaleMLS ID #4379617, Juli Rogers, Keller Williams Great Smokies. Canopy MLS as distributed by MLS GRID
- $569,0003 bd3 ba1.7k sqft221 Moody Farm Rd, Maggie Valley, NC 28751For SaleMLS ID #4383537, Bruce McGovern, McGovern Property Management, Inc.. Canopy MLS as distributed by MLS GRID
- $474,0003 bd2 ba1.2k sqft545 Twinbrook Ln, Maggie Valley, NC 28751For SaleMLS ID #4418953, Holly Fletcher, Keller Williams Great Smokies. Canopy MLS as distributed by MLS GRID
- $499,0003 bd1 ba840 sqft261 Yonah Dr, Maggie Valley, NC 28751For SaleMLS ID #4407577, Jared Prast, Howard Hanna Beverly-Hanks Asheville-Biltmore Park. Canopy MLS as distributed by MLS GRID
- $439,0003 bd2 ba1.8k sqft101 Friar Tuck Ln, Maggie Valley, NC 28751For SaleMLS ID #4395488, Craig Messer, Better Homes and Gardens Real Estate Heritage. Canopy MLS as distributed by MLS GRID
- $425,0003 bd2 ba1.5k sqftNone, Maggie Valley, NC 28751For SaleMLS ID #4439224, Juli Rogers, Keller Williams Great Smokies. Canopy MLS as distributed by MLS GRID
- $695,0003 bd1 ba714 sqft74 Badd Ln #3 & 4, Maggie Valley, NC 28751For SaleMLS ID #4411405, Holly Fletcher, Keller Williams Great Smokies. Canopy MLS as distributed by MLS GRID
- $389,9003 bd2 ba1.1k sqft144 Appalachian Trl, Maggie Valley, NC 28751For SaleMLS ID #4429734, Jordan Stepansky, Keller Williams Great Smokies. Canopy MLS as distributed by MLS GRID
- $439,9003 bd2 ba1.5k sqft64 Turner Br, Maggie Valley, NC 28751For SaleMLS ID #4398264, Jerry Lee Hatley, Jerry Lee Mountain Realty INC. Canopy MLS as distributed by MLS GRID
- $445,0002 bd3 ba1.6k sqft30 Hillcrest Rd, Maggie Valley, NC 28751For SaleMLS ID #4411601, Matthew Wells, Keller Williams Great Smokies. Canopy MLS as distributed by MLS GRID
- $465,0003 bd2 ba1.5k sqft30 Sleeping Bear Rdg, Maggie Valley, NC 28751For SaleMLS ID #4393573, Marie Reed, Keller Williams Professionals. Canopy MLS as distributed by MLS GRID
- $445,5712 bd2 ba1.1k sqftSheepback Mountain, Maggie Valley, NC 28751For SaleMLS ID #4249616, Galen Walter, LPT Realty, LLC. Canopy MLS as distributed by MLS GRID
- $424,0002 bd2 ba1.1k sqft72 Cottontail Trl, Maggie Valley, NC 28751For SaleMLS ID #4424527, Katie Schomberg, Patton Allen Real Estate LLC. Canopy MLS as distributed by MLS GRID
