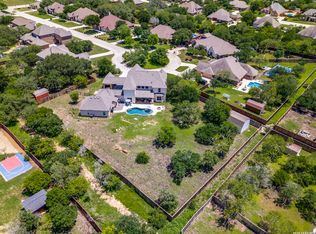
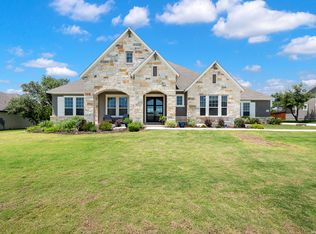
HUGE PRICE CHANGE-Lowest sq. ft. in the area-Vaulted ceilings and a dramatic fireplace define the light-filled living room, where expansive windows frame views of the pool and draw in natural light. The foyer also connects to a formal dining room that flows into a well-appointed kitchen featuring an island, an eat-in breakfast bar, and generous countertop space. An informal dining area overlooks the backyard, while a flex room with three large windows offers an ideal office or additional living space. The main-level primary suite includes a spacious walk-in closet and an ensuite bath with a long soaking tub, a standing shower with a bench, and dual vanities. Secondary baths are thoughtfully designed, including one with dual vanities and a standing shower. Added features include a custom powder bath vanity, an enclosed front office with double doors, storage under the stairs, new LVP flooring, upgraded appliances, and a wired, whole-home generator setup. Outdoors, a 20' x 40' gunite pool with a gas heater, waterfall, lighted bubbler, and smart automation anchors the backyard alongside a built-in outdoor cooking area, landscaping, garden space, and playground. A climate-controlled 24' x 30' shop behind the garage is wired for 220v power and offers attic storage, shelving, and a workbench. The ~1,600 sq ft 1-bedroom ADU features 10-foot ceilings, high-end cabinetry, solid mesquite countertops, a stone fireplace, a walk-in jetted tub, stainless steel appliances, a walk-in pantry, and its own oversized garage with a separate driveway. Schedule a private showing to experience this exceptional property firsthand.
For sale
Price cut: $20K (6/30)
$875,000
588 Texas Bend, Castroville, TX 78009
5beds
5,463sqft
Single Family Residence
Built in 2019
0.51 Acres Lot
$855,000 Zestimate®
$160/sqft
$13/mo HOA
What's special
Dramatic fireplaceBuilt-in outdoor cooking areaGarden spaceWired whole-home generator setupNew lvp flooringFormal dining roomSpacious walk-in closet
- 145 days |
- 961 |
- 80 |
Zillow last checked:
Listing updated:
Listed by:
Karen Roland TREC #546624 (210) 878-8352,
Coldwell Banker D'Ann Harper
Source: LERA MLS,MLS#: 1944167
Facts & features
Interior
Bedrooms & bathrooms
- Bedrooms: 5
- Bathrooms: 6
- Full bathrooms: 4
- 1/2 bathrooms: 2
Primary bedroom
- Features: Walk-In Closet(s), Ceiling Fan(s), Full Bath
- Area: 336
- Dimensions: 21 x 16
Bedroom 2
- Area: 195
- Dimensions: 15 x 13
Bedroom 3
- Area: 208
- Dimensions: 16 x 13
Bedroom 4
- Area: 182
- Dimensions: 14 x 13
Bedroom 5
- Area: 196
- Dimensions: 14 x 14
Primary bathroom
- Features: Tub/Shower Separate, Separate Vanity, Soaking Tub
- Area: 220
- Dimensions: 20 x 11
Dining room
- Area: 182
- Dimensions: 14 x 13
Family room
- Area: 418
- Dimensions: 22 x 19
Kitchen
- Area: 208
- Dimensions: 16 x 13
Office
- Area: 150
- Dimensions: 15 x 10
Heating
- Central, Natural Gas
Cooling
- Ceiling Fan(s), Two Central
Appliances
- Included: Cooktop, Built-In Oven, Self Cleaning Oven, Microwave, Gas Cooktop, Indoor Grill, Refrigerator, Disposal, Dishwasher, Water Softener Owned, Gas Water Heater, 2+ Water Heater Units, Tankless Water Heater, ENERGY STAR Qualified Appliances
- Laundry: Main Level, Laundry Room, Washer Hookup, Dryer Connection
Features
- Two Living Area, Separate Dining Room, Eat-in Kitchen, Two Eating Areas, Kitchen Island, Breakfast Bar, Pantry, Study/Library, Media Room, Shop, High Ceilings, Open Floorplan, High Speed Internet, Walk-In Closet(s), Master Downstairs, Ceiling Fan(s), Chandelier, Solid Counter Tops, Programmable Thermostat
- Flooring: Carpet, Ceramic Tile, Laminate
- Windows: Double Pane Windows, Low Emissivity Windows, Window Coverings
- Has basement: No
- Attic: 12"+ Attic Insulation,Pull Down Storage,Pull Down Stairs,Attic - Radiant Barrier Decking
- Number of fireplaces: 2
- Fireplace features: Two, Living Room, Gas Logs Included, Gas
Interior area
- Total interior livable area: 5,463 sqft
Video & virtual tour
Property
Parking
- Total spaces: 6
- Parking features: Four or More Car Garage, Attached, Garage Door Opener, Two Car Carport, Open
- Attached garage spaces: 4
- Carport spaces: 2
- Covered spaces: 6
Accessibility
- Accessibility features: Accessible Entrance, Accessible Hallway(s), Level Drive, First Floor Bath, Full Bath/Bed on 1st Flr
Features
- Levels: Two
- Stories: 2
- Patio & porch: Patio, Covered, Deck
- Exterior features: Barbecue, Gas Grill, Sprinkler System, Lighting, Outdoor Kitchen
- Has private pool: Yes
- Pool features: In Ground, Pool/Spa Combo, Heated
- Has spa: Yes
- Spa features: Heated, Bath
- Fencing: Privacy,Wrought Iron
Lot
- Size: 0.51 Acres
- Dimensions: 110 x 205
- Features: Cul-De-Sac, 1/2-1 Acre, Sloped, Curbs, Street Gutters, Fire Hydrant w/in 500'
- Residential vegetation: Mature Trees, Mature Trees (ext feat)
Details
- Additional structures: Second Residence, Workshop
- Parcel number: R506111
Construction
Type & style
- Home type: SingleFamily
- Architectural style: Texas Hill Country
- Property subtype: Single Family Residence
Materials
- Brick, Stone, Wood Siding, Radiant Barrier
- Foundation: Slab
- Roof: Composition
Condition
- Pre-Owned
- New construction: No
- Year built: 2019
Details
- Builder name: LGI Homes Texas LLC
Utilities & green energy
- Electric: CPS
- Gas: CPS
- Sewer: Yancey, Sewer System
- Water: Yancey, Water System
- Utilities for property: Cable Available, Private Garbage Service
Community & HOA
Community
- Features: Jogging Trails, School Bus
- Security: Smoke Detector(s), Carbon Monoxide Detector(s), Controlled Access
- Subdivision: Potranco Ranch Medina County
HOA
- Has HOA: Yes
- HOA fee: $156 annually
- HOA name: POTRANCO RANCH
Location
- Region: Castroville
Financial & listing details
- Price per square foot: $160/sqft
- Tax assessed value: $994,060
- Annual tax amount: $18,429
- Price range: $875K - $875K
- Date on market: 2/26/2026
- Cumulative days on market: 146 days
- Listing terms: Conventional,FHA,VA Loan,Cash,USDA Loan
- Road surface type: Paved
Estimated market value
$855,000
$812,000 - $898,000
$6,755/mo
Price history
| Date | Event | Price |
|---|---|---|
| 6/30/2026 | Price change | $875,000-2.2%$160/sqft |
Source:  LERA MLS #1944167 Report a problem LERA MLS #1944167 Report a problem | ||
| 6/17/2026 | Price change | $895,000-0.3%$164/sqft |
Source: LERA MLS #1944167 Report a problem | ||
| 6/4/2026 | Price change | $897,900-0.2%$164/sqft |
Source: LERA MLS #1944167 Report a problem | ||
| 5/14/2026 | Price change | $899,5000%$165/sqft |
Source: LERA MLS #1944167 Report a problem | ||
| 4/30/2026 | Price change | $899,900-1.7%$165/sqft |
Source: LERA MLS #1944167 Report a problem | ||
| 4/21/2026 | Price change | $915,000-0.5%$167/sqft |
Source: LERA MLS #1944167 Report a problem | ||
| 3/21/2026 | Price change | $920,000-0.5%$168/sqft |
Source: LERA MLS #1944167 Report a problem | ||
| 2/26/2026 | Listed for sale | $925,000$169/sqft |
Source: LERA MLS #1944167 Report a problem | ||
| 10/25/2019 | Sold | -- |
Source: LERA MLS #1402781 Report a problem | ||
Public tax history
| Year | Property taxes | Tax assessment |
|---|---|---|
| 2025 | $16,788 +6.6% | $914,667 +10% |
| 2024 | $15,753 | $831,515 +26.1% |
| 2023 | -- | $659,214 +16.3% |
| 2022 | $12,010 +4.6% | $566,885 +10% |
| 2021 | $11,481 +5.1% | $515,350 +9.7% |
| 2020 | $10,929 +951.2% | $469,760 +989.7% |
| 2019 | $1,040 | $43,110 |
Find assessor info on the county website
Monthly payment
Est. payment
Payment breakdown
Explore the cost of this home by adjusting the details. Changes won't be saved.Climate risks
Neighborhood: 78009
Nearby schools
GreatSchools rating
- 6/10Lacoste Elementary SchoolGrades: PK-5Distance: 4.6 mi
- 6/10Medina Valley Middle SchoolGrades: 6-8Distance: 3.2 mi
- 5/10Medina Valley High SchoolGrades: 9-12Distance: 3 mi
Schools provided by the listing agent
- Elementary: Castroville Elementary
- Middle: Loma Alta
- High: Medina Valley
- District: Medina Valley I.S.D.
Source: LERA MLS. This data may not be complete. We recommend contacting the local school district to confirm school assignments for this home.
- $292,8003 bd2 ba1.7k sqft901 Berlin, Castroville, TX 78009Off Market

- $540,800-- bd3 ba3.1k sqft418 Lower La Coste Rd, Castroville, TX 78009Off Market
- $314,2004 bd2 ba1.6k sqft2102 Geneva, Castroville, TX 78009Off Market
- $--3 bd2 ba1.3k sqft2104 Geneva, Castroville, TX 78009Sold

- $--4 bd2 ba2.1k sqft205 Lower La Coste Rd, Castroville, TX 78009Sold
- $203,300-- bd2 ba1.6k sqft217 Lower La Coste Rd, Castroville, TX 78009Off Market
- $387,0003 bd2 ba1.8k sqft856 County Road 367, Hondo, TX 78009Off Market
- $714,500-- bd4 ba4.4k sqft137 Barden Pkwy, Castroville, TX 78009Off Market
- $--5 bd4 ba4.6k sqft308 Barden Pkwy, Castroville, TX 78009Sold
A local agent can set up tours, give advice and negotiate with sellers.
A local lender can help you make sure your offer is ready when you are.
Similar homes
- $925,0005 bd5 ba4.4k sqft797 LILLY BLF, Castroville, TX 78009For Sale

 MLS ID #1973382, Jason Gutierrez TREC #606443, BHHS Don Johnson Realtors - SA. LERA MLS
 - $875,0004 bd4 ba3.7k sqft199 POE PKWY, Castroville, TX 78009For Sale
 MLS ID #1972960, Inez Alvarez TREC #711840, Premier Realty Group Platinum. LERA MLS
 - $899,0004 bd5 ba4.5k sqft192 Sunrise Hill, Castroville, TX 78009For Sale
 MLS ID #1967642, Regina Wilkes TREC #622958, Keller Williams Heritage. LERA MLS
 - $729,0004 bd4 ba3.1k sqft154 Violet Way, Castroville, TX 78009For Sale
 MLS ID #1971928, Deborah Ortiz TREC #577768, Realty Executives Access. LERA MLS
 - $998,9004 bd6 ba3.8k sqft156 Moon, Castroville, TX 78009For SaleMLS ID #1995205, Malinda Hernandez TREC #604002, Central Metro Realty. LERA MLS
- $725,0004 bd4 ba3.6k sqft208 ENGLEWOOD LN, Castroville, TX 78009For SaleMLS ID #1966817, Patricia Broyles TREC #423746, Select Properties. LERA MLS
- $680,0004 bd4 ba3.3k sqft287 Cascade Trail, Castroville, TX 78009For SaleMLS ID #1953927, Kelley Martin TREC #531034, Keller Williams Legacy. LERA MLS
- $745,0004 bd4 ba3.3k sqft499 poe, Castroville, TX 78009For SaleMLS ID #1950321, Dominic Fuentes TREC #743642, Phyllis Browning Company. LERA MLS
- $699,9994 bd4 ba3.3k sqft169 Storm Way, Castroville, TX 78009For SaleMLS ID #1950086, Crystal Rogers TREC #761264, Keller Williams City-View. LERA MLS
- $688,0004 bd3 ba2.7k sqft498 DOUBLE GATE RD, Castroville, TX 78009For SaleMLS ID #1956904, Jack Gruber TREC #552193, Gruber Properties, LLC. LERA MLS
- $799,7774 bd4 ba4.6k sqft1357 PRIVATE ROAD 3702, San Antonio, TX 78253For SaleMLS ID #1996547, Jaime Aguillon TREC #621215, Keller Williams Heritage. LERA MLS
- $724,9904 bd4 ba3.5k sqft232 Matthew Path, Castroville, TX 78009New ConstructionLERA MLS
- $885,0003 bd5 ba3.9k sqft13439 Sunnyview Trail, San Antonio, TX 78253For SaleMLS ID #1969985, Tamara Price TREC #572393, Real Broker, LLC. LERA MLS
- $715,0004 bd4 ba3.4k sqft195 Piper, Castroville, TX 78009For SaleMLS ID #1963261, Darren Evans TREC #686538, Evans Home Solutions LLC. LERA MLS
- $797,5006 bd4 ba3.1k sqft2493 County Road 4713, LaCoste, TX 78039For SaleMLS ID #1953470, Kari Menchaca TREC #651976, Galm Real Estate, LLC. LERA MLS
- $875,0004 bd3 ba3k sqft259 shepherds crook, Helotes, TX 78023For SaleMLS ID #1954581, Zachariah Castillo TREC #620516, Keller Williams City-View. LERA MLS
- $659,9905 bd5 ba3.5k sqft124 POE PARKWAY, Castroville, TX 78009New ConstructionLERA MLS
- from $677,0004 bd4 ba3.5k sqftThe Summerlin A Plan, Potranco Oaks, Castroville, TX 78009New ConstructionDavidson Homes, Inc.
- from $533,0004 bd4 ba2.9k sqftThe Garner A Plan, The Reserve at Potranco Oaks, Castroville, TX 78009New ConstructionDavidson Homes, Inc.
- $799,9004 bd4 ba3.6k sqft17431 Helotes Springs, Helotes, TX 78023For SaleMLS ID #1970489, Joel Garza TREC #612514, Texas Edge Realty. LERA MLS
