An extraordinary opportunity in the heart of Lake Wylie! Situated on approximately 18 acres with a beautiful mix of open and wooded land and access to Crowders Creek, this stately home sits proudly atop a hill, offering privacy, space, and room to roam. Relax on the welcoming front porch with your morning coffee, enjoy the sunrise or unwind in the evening as the sky lights up at sunset.
Inside, the home offers 4+ bedrooms with abundant bonus and flex space. The main-level primary suite features an updated bath and generous closet space, while the vaulted great room is filled with natural light. Secondary bedrooms offer access to full baths, and a spacious laundry room adds everyday convenience.
Step onto the rear deck overlooking your own private retreat—a saltwater pool surrounded by a stone paver patio and covered poolside bar and entertaining area.
For the car, boat, RV or hobby enthusiast, this property really stands apart. In addition to the oversized 30' x 30' attached garage, a separate 30' x 60' workshop features three large roll-up doors, a half bath, and office area. An additional covered structure provides even more storage, including an enclosed area ideal for a boat or RV.
Enjoy the privacy and freedom of nearly 18 acres without giving up the conveniences of Lake Wylie living. Located in the award-winning Clover School District with easy access to Charlotte Douglas International Airport, multiple healthcare/hospital options, shopping, dining, and everyday conveniences. Bring your horses as well, with nearly 18 acres, a private saltwater pool, a substantial workshop, boat and RV storage, creek access and a spacious home—all in the heart of Lake Wylie. A rare combination of privacy, recreation, convenience, and room to make this property your own.
Active
$1,500,000
5881 Highway 557, Clover, SC 29710
4beds
3,848sqft
Single Family Residence
Built in 2002
18.73 Acres Lot
$1,429,500 Zestimate®
$390/sqft
$-- HOA
What's special
Saltwater poolWelcoming front porchUpdated bathAccess to crowders creekMain-level primary suiteStone paver patioSpacious laundry room
- 40 days
- 2,987
- 193
Likely to sell faster than
Zillow last checked:
Listing updated:
Listed by:
Andy Reynolds andyreynolds414@hotmail.com,
Keller Williams Connected
Source: Canopy MLS as distributed by MLS GRID,MLS#: 4426749
Facts & features
Interior
Bedrooms & bathrooms
- Bedrooms: 4
- Bathrooms: 5
- Full bathrooms: 3
- 1/2 bathrooms: 2
- Main level bedrooms: 3
Primary bedroom
- Features: Ceiling Fan(s), Tray Ceiling(s), Walk-In Closet(s), Whirlpool
- Level: Main
Bedroom s
- Features: En Suite Bathroom
- Level: Main
Bedroom s
- Level: Main
Bedroom s
- Level: Main
Bathroom full
- Level: Main
Bathroom full
- Level: Main
Bathroom full
- Level: Main
Bathroom half
- Level: Upper
Bathroom half
- Level: Main
Bonus room
- Level: Upper
Dining room
- Level: Main
Flex space
- Level: Upper
Great room
- Features: Vaulted Ceiling(s)
- Level: Main
Kitchen
- Level: Main
Laundry
- Level: Main
Recreation room
- Features: Ceiling Fan(s), Open Floorplan
- Level: Main
Heating
- Central, Electric, Space Heater
Cooling
- Ceiling Fan(s), Central Air, Dual, Electric, Multi Units
Appliances
- Included: Dishwasher, Electric Range, Electric Water Heater, Exhaust Fan, Filtration System, Plumbed For Ice Maker
- Laundry: Electric Dryer Hookup, Laundry Room, Main Level, Sink, Washer Hookup
Features
- Open Floorplan, Pantry, Storage, Walk-In Closet(s), Whirlpool
- Flooring: Carpet, Tile
- Doors: Insulated Door(s)
- Windows: Insulated Windows, Window Treatments
- Has basement: No
- Fireplace features: Gas Log, Propane
Interior area
- Total structure area: 3,848
- Total interior livable area: 3,848 sqft
- Finished area above ground: 3,848
- Finished area below ground: 0
Video & virtual tour
Property
Parking
- Total spaces: 6
- Parking features: Driveway, Attached Garage, Detached Garage, Garage Door Opener, Garage Faces Rear, Garage Shop, RV Access/Parking, Garage on Main Level
- Attached garage spaces: 6
- Has uncovered spaces: Yes
Features
- Levels: Two
- Stories: 2
- Patio & porch: Covered, Deck, Front Porch, Patio
- Exterior features: Storage
- Has private pool: Yes
- Pool features: Fenced, In Ground, Outdoor Pool, Salt Water
- Has view: Yes
- View description: Long Range, Year Round
- Waterfront features: Beach - Private, None, Creek, River Front, Creek/Stream, Waterfront
- Body of water: Creek
Lot
- Size: 18.73 Acres
- Features: Flood Plain/Bottom Land, Open Lot, Private, Wooded, Views, Wetlands
Details
- Additional structures: Auto Shop, Hay Storage, Outbuilding, Shed(s), Workshop
- Parcel number: 4800000007
- Zoning: RUD
- Special conditions: Standard
- Horse amenities: Pasture, Trailer Storage
Construction
Type & style
- Home type: SingleFamily
- Property subtype: Single Family Residence
Materials
- Vinyl
- Foundation: Crawl Space
- Roof: Asbestos Shingle
Condition
- New construction: No
- Year built: 2002
Utilities & green energy
- Sewer: Septic Installed
- Water: Well
- Utilities for property: Electricity Connected
Community & HOA
Community
- Security: Smoke Detector(s)
- Subdivision: none
Location
- Region: Clover
Financial & listing details
- Price per square foot: $390/sqft
- Tax assessed value: $977,630
- Annual tax amount: $2,789
- Date on market: 9/23/2026
- Listing terms: Conventional,FHA,USDA Loan,VA Loan
- Electric utility on property: Yes
- Road surface type: Asphalt, Concrete, Paved
Estimated market value
$1,429,500
$1.36M - $1.50M
$4,292/mo
Price history
| Date | Event | Price |
|---|---|---|
| 9/23/2026 | Listed for sale | $1,500,000$390/sqft |
Source:  Canopy MLS as distributed by MLS GRID #4426749 Report a problem | ||
Public tax history
| Year | Property taxes | Tax assessment |
|---|---|---|
| 2025 | $2,789 +11.4% | $20,314 +15% |
| 2024 | $2,504 -2.6% | $17,669 -0.1% |
| 2023 | $2,571 +11.2% | $17,678 +6.9% |
| 2022 | $2,311 -51% | $16,530 |
| 2021 | $4,720 | $16,530 |
| 2020 | -- | $16,530 +15% |
| 2019 | -- | $14,380 |
| 2018 | -- | $14,380 |
| 2017 | $2,255 | $14,380 |
| 2016 | $2,255 | $14,380 -3.5% |
| 2014 | $2,255 | $14,900 -8.8% |
| 2013 | $2,255 | $16,340 |
| 2012 | -- | $16,340 +5.3% |
| 2010 | -- | $15,520 |
| 2009 | -- | $15,520 |
| 2008 | -- | $15,520 |
| 2007 | -- | $15,520 |
| 2006 | -- | $15,520 +30.9% |
| 2005 | -- | $11,860 |
| 2004 | -- | $11,860 -30.2% |
| 2003 | -- | $16,980 |
Find assessor info on the county website
Monthly payment
Est. payment
Payment breakdown
Explore the cost of this home by adjusting the details. Changes won't be saved.Climate risks
Neighborhood: 29710
Nearby schools
Schools provided by the listing agent
- Elementary: Crowders Creek
- Middle: Oakridge
- High: Lake Wylie
Source: Canopy MLS as distributed by MLS GRID. This data may not be complete. We recommend contacting the local school district to confirm school assignments for this home.

Similar homes
- $1,350,0004 bd5 ba4.6k sqft631 May Green Dr, Clover, SC 29710For Sale
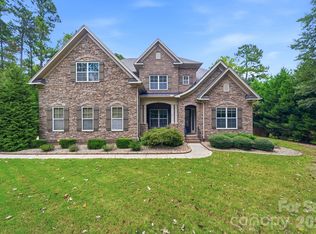
 MLS ID #4429551, Heather Yaple, Premier South. Canopy MLS as distributed by MLS GRID
- $825,0003 bd3 ba2.7k sqft448 Bethel Hill Rd, Clover, SC 29710For Sale
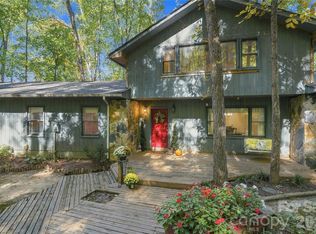 MLS ID #4437773, Margaret Johnson, Keller Williams Connected. Canopy MLS as distributed by MLS GRID
- $1,290,0004 bd3 ba3.5k sqft5555 Riverfront Rd, Lake Wylie, SC 29710For Sale
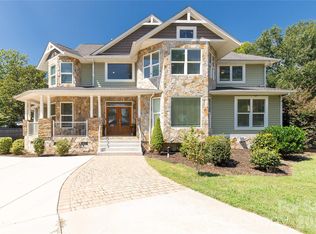 MLS ID #4425921, Mikael McDaniel, Keller Williams Connected. Canopy MLS as distributed by MLS GRID
- $1,450,0004 bd5 ba3.3k sqft1830 Dulin Rd, Clover, SC 29710For Sale
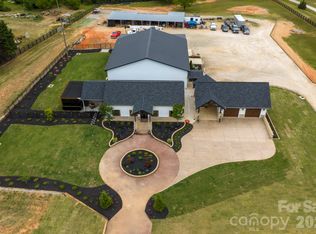 MLS ID #4435008, Mark McClaskey, EXP Realty LLC Ballantyne. Canopy MLS as distributed by MLS GRID
- $1,350,0004 bd3 ba2.6k sqft131 Whispering Pines Dr, Clover, SC 29710For SaleMLS ID #4430861, Isha Benton, Carolina Homes Connection, LLC. Canopy MLS as distributed by MLS GRID
- $1,250,0004 bd3 ba2.8k sqft4 Thornwood Ln, Clover, SC 29710For SaleMLS ID #4437501, Christina Richard, Helen Adams Realty. Canopy MLS as distributed by MLS GRID
- $1,229,0004 bd4 ba4.5k sqft215 Blue River Rd, Clover, SC 29710For SaleMLS ID #4399726, Michelle Zawacki, Berkshire Hathaway HomeServices Carolinas Realty. Canopy MLS as distributed by MLS GRID
- $1,250,0004 bd5 ba4.3k sqft340 Catawba Crest Ln #24, Clover, SC 29710New ConstructionMLS ID #4437093, Tracey Miller, Howard Hanna Allen Tate Fort Mill. Canopy MLS as distributed by MLS GRID
- $825,0004 bd4 ba4k sqft3065 Foggy Hollow Ln, Clover, SC 29710For SaleMLS ID #4434457, Mike Morrell, Keller Williams Connected. Canopy MLS as distributed by MLS GRID
- $1,158,0004 bd4 ba4.1k sqft304 Catawba Crest Ln, Lake Wylie, SC 29710For SaleMLS ID #4381723, Iby Marzouq, Mark Spain Real Estate. Canopy MLS as distributed by MLS GRID
- $895,0004 bd4 ba3.8k sqft131 Summerfield Ct, Lake Wylie, SC 29710For SaleMLS ID #4422916, Linda Hall, Century 21 First Choice. Canopy MLS as distributed by MLS GRID
- $1,200,0005 bd6 ba4.9k sqft725 Fawns Glen Pl, Lake Wylie, SC 29710For SaleMLS ID #4418002, Lu Aiken, Highgarden Real Estate. Canopy MLS as distributed by MLS GRID
- $769,0004 bd4 ba3.5k sqft961 Colleton Meadow Dr #37, Clover, SC 29710For SaleMLS ID #4402117, Furman Higgins, NorthGroup Real Estate LLC. Canopy MLS as distributed by MLS GRID
- $769,0004 bd5 ba4.5k sqft770 Cooks Cove Rdg, Clover, SC 29710For SaleMLS ID #4380714, Jennifer Ramirez, Real Broker, LLC. Canopy MLS as distributed by MLS GRID
- $1,875,0004 bd5 ba4.9k sqft5301 Masons Ferry Rd, Lake Wylie, SC 29710For SaleMLS ID #4407219, Marcus Nance, Helen Adams Realty. Canopy MLS as distributed by MLS GRID
- $1,175,0006 bd5 ba4.5k sqft314 Stone Cliff Ln, Lake Wylie, SC 29710For SaleMLS ID #4405243, Angela Lopez, Realty One Group Revolution. Canopy MLS as distributed by MLS GRID
- $815,0004 bd3 ba2.8k sqft330 Woodland Glen Rd, Clover, SC 29710For SaleMLS ID #4429203, Heather Skinner, Keller Williams Ballantyne Area. Canopy MLS as distributed by MLS GRID
- $950,0004 bd4 ba4.3k sqft27 Timberidge Dr, Clover, SC 29710For SaleMLS ID #4422088, Christina Richard, Helen Adams Realty. Canopy MLS as distributed by MLS GRID
- $875,0006 bd5 ba3.4k sqft995 Bethel School Rd, Clover, SC 29710For SaleMLS ID #4421886, Sasha Serna, David Hoffman Realty Charlotte. Canopy MLS as distributed by MLS GRID
- $1,175,0003 bd3 ba2k sqft486 Willow Cove Rd, Lake Wylie, SC 29710For SaleMLS ID #4416868, Melanie Wilson, Keller Williams Connected. Canopy MLS as distributed by MLS GRID
