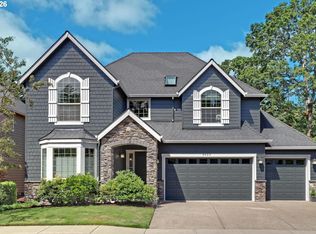
Summit Meadow Estates, Noyes Development's newest Community in Bethany offering 38 brand new luxury homes, bordering the rural reserve, boasting large lots and views! Homes range from 2,600–4,500 sq ft and feature main-level primary suites, daylight basements, guest suites, 3-car garages, and gorgeous greenspace views. Built with advanced high-performance construction and designed to be Zero Energy Ready, this home delivers exceptional energy efficiency, enhanced indoor air quality, and lasting year-round comfort. Early buyers may have the exciting opportunity to customize and personalize their home in collaboration with the builder’s in-house interior design team. Exterior colors and finishes shown in renderings are for illustration purposes only and do not reflect the actual home. GPS Summit location: 5889 NW Primino Dr. Portland, OR 97229 OR Come visit us at Creekside Model Home: GPS location: 17682 NW Layla Dr. Portland OR 97229.
Pending
$1,089,950
5884 NW 132 Avenue 29, Portland, OR 97229
4beds
3,090sqft
:
Get pre-qualified$7,547/mo
Residential, Single Family Residence
Built in 2026
-- sqft lot
$-- Zestimate®
$353/sqft
$90/mo HOA
What's special
- 32 days |
- 5 |
- 0 |
Zillow last checked:
Listing updated:
Listed by:
Megan Talalemotu 971-336-6385,
John L. Scott,
Christina Smith 503-888-5597,
John L. Scott
Source: RMLS (OR),MLS#: 492260311
Facts & features
Interior
Bedrooms & bathrooms
- Bedrooms: 4
- Bathrooms: 5
- Full bathrooms: 4
- Partial bathrooms: 1
- Main level bathrooms: 2
Rooms
- Room types: Bonus Room, Den, Bedroom 2, Bedroom 3, Dining Room, Family Room, Kitchen, Living Room, Primary Bedroom
Primary bedroom
- Features: Double Sinks, Soaking Tub, Suite, Tile Floor, Walkin Closet, Wallto Wall Carpet
- Level: Upper
Bedroom 2
- Features: Closet, Wallto Wall Carpet
- Level: Upper
Bedroom 3
- Features: Closet, Wallto Wall Carpet
- Level: Upper
Kitchen
- Features: Gas Appliances, Gourmet Kitchen, Island, Pantry, Quartz, Wood Floors
- Level: Main
Living room
- Level: Main
Heating
- Forced Air, Heat Pump
Cooling
- Heat Pump
Appliances
- Included: Cooktop, Dishwasher, Disposal, Gas Appliances, Microwave, Range Hood, Stainless Steel Appliance(s), Tankless Water Heater, ENERGY STAR Qualified Appliances
Features
- Ceiling Fan(s), High Ceilings, Plumbed For Central Vacuum, Quartz, Soaking Tub, Wainscoting, Closet, Gourmet Kitchen, Kitchen Island, Pantry, Double Vanity, Suite, Walk-In Closet(s), Tile
- Flooring: Engineered Hardwood, Tile, Wall to Wall Carpet, Wood
- Windows: Double Pane Windows, Vinyl Frames
- Basement: Crawl Space
- Number of fireplaces: 1
- Fireplace features: Gas
Interior area
- Total structure area: 3,090
- Total interior livable area: 3,090 sqft
Property
Parking
- Total spaces: 2
- Parking features: Driveway, On Street, Garage Door Opener, Electric Vehicle Charging Station(s), Attached, Extra Deep Garage, Oversized
- Attached garage spaces: 2
- Has uncovered spaces: Yes
Accessibility
- Accessibility features: Garage On Main, Main Floor Bedroom Bath, Walkin Shower, Accessibility
Features
- Levels: Two
- Stories: 2
- Patio & porch: Patio
- Exterior features: Yard
- Fencing: Fenced
- Has view: Yes
- View description: Territorial, Trees/Woods
Lot
- Features: Level, Sprinkler, SqFt 3000 to 4999
Details
- Parcel number: New Construction
- Zoning: Res
Construction
Type & style
- Home type: SingleFamily
- Property subtype: Residential, Single Family Residence
Materials
- Cement Siding, Cultured Stone, Lap Siding
- Foundation: Concrete Perimeter
- Roof: Composition
Condition
- New Construction
- New construction: Yes
- Year built: 2026
Details
- Warranty included: Yes
Utilities & green energy
- Gas: Gas
- Sewer: Public Sewer
- Water: Public
Green energy
- Energy generation: Solar Ready
Community & HOA
Community
- Subdivision: Summit Meadow Estates
HOA
- Has HOA: Yes
- Amenities included: Commons, Front Yard Landscaping, Management
- HOA fee: $90 monthly
Location
- Region: Portland
Financial & listing details
- Price per square foot: $353/sqft
- Date on market: 2/26/2026
- Cumulative days on market: 32 days
- Listing terms: Cash,Conventional,FHA,VA Loan
- Road surface type: Paved
Estimated market value
Not available
Estimated sales range
Not available
Not available
Price history
| Date | Event | Price |
|---|---|---|
| 3/12/2026 | Pending sale | $1,089,950$353/sqft |
Source:  RMLS (OR) #492260311 Report a problem RMLS (OR) #492260311 Report a problem | ||
| 3/4/2026 | Listed for sale | $1,089,950$353/sqft |
Source: RMLS (OR) #492260311 Report a problem | ||
Public tax history
Tax history is unavailable.
Monthly payment
Est. payment
Payment breakdown
Explore the cost of this home by adjusting the details. Changes won't be saved.Climate risks
Neighborhood: 97229
Nearby schools
GreatSchools rating
- 8/10Jacob Wismer Elementary SchoolGrades: K-5Distance: 0.5 mi
- 8/10Stoller Middle SchoolGrades: 6-8Distance: 0.6 mi
- 9/10Sunset High SchoolGrades: 9-12Distance: 2.4 mi
Schools provided by the listing agent
- Elementary: Jacob Wismer
- Middle: Stoller
- High: Sunset
Source: RMLS (OR). This data may not be complete. We recommend contacting the local school district to confirm school assignments for this home.
- $999,9504 bd4 ba2.8k sqft5908 NW 132nd Ave LOT 28, Portland, OR 97229New Construction

- $1,089,9504 bd5 ba3k sqft5884 NW 132nd Ave #29, Portland, OR 97229Pending
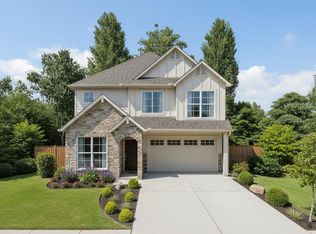
- $2,300,0004 bd1 ba-- sqft13432 NW Springville Ln, Portland, OR 97229Sold
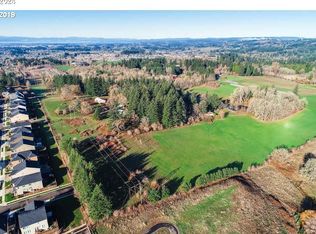
- $1,299,9505 bd5 ba3.7k sqft13196 NW Carson Rd LOT 27, Portland, OR 97229New Construction
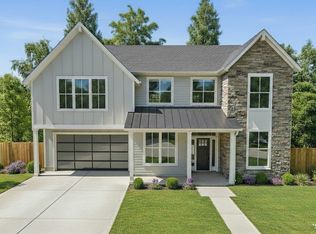
- $1,325,0005 bd5 ba3.5k sqft5913 NW 132nd Ave LOT 31, Portland, OR 97229Sold
- $1,195,0005 bd4 ba3.2k sqft5895 NW 132nd Ave LOT 30, Portland, OR 97229New Construction
- $1,349,9505 bd5 ba3.5k sqft13148 NW Carson Rd, Portland, OR 97229New Construction
- $1,349,9505 bd5 ba3.8k sqft5929 NW 132nd Ave, Portland, OR 97229Sold
A local agent can set up tours, give advice and negotiate with sellers.
Similar homes
- $1,025,0006 bd4 ba3.7k sqft12930 NW Tigon Ln, Portland, OR 97229Active
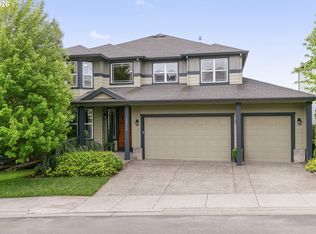
 MLS ID #237001182, Kristen Anzellotti, Keller Williams Realty Portland Premiere. RMLS (OR)
 - $1,150,0004 bd3 ba3.1k sqft3439 NW 117th Pl, Portland, OR 97229Active
 MLS ID #110982641, Jessica Corcoran, The Agency Portland. RMLS (OR)
 - $1,129,0005 bd3 ba3.3k sqft16017 NW Ridgeline St, Portland, OR 97229Active
 MLS ID #138492016, Xinyu Li, MORE Realty. RMLS (OR)
 - $939,9504 bd3 ba2.7k sqft1758 NW Caitlin Ter, Portland, OR 97229Active
 MLS ID #156213103, Lisa Bradburn, Premiere Property Group, LLC. RMLS (OR)
 - from $979,9505 bd4 ba2.6k sqftLot 42 Plan, Creekside at Westview, Portland, OR 97229New ConstructionNoyes Development Co.
- $1,074,0004 bd3 ba3k sqft3423 NW Talon Ter Lot 2, Portland, OR 97229ActiveMLS ID #411608698, Brian Nelson, MORE Realty. RMLS (OR)
- $799,9994 bd3 ba2.6k sqft16368 NW Graf St, Portland, OR 97229ActiveMLS ID #216754951, Darcie VanderZanden, Keller Williams Sunset Corridor. RMLS (OR)
- from $1,195,0005 bd4 ba3.2k sqftLot 30 Plan, Summit Meadow Estates, Portland, OR 97229New ConstructionNoyes Development Co.
- $720,0004 bd3 ba2.4k sqft6983 NW Eleanor Ave, Portland, OR 97229ActiveMLS ID #713909784, Ajay Deshpande, Spicer & Associates Realty. RMLS (OR)
- from $989,9504 bd4 ba2.8k sqftLot 41 Plan, Creekside at Westview, Portland, OR 97229New ConstructionNoyes Development Co.
- $1,250,0004 bd3 ba3.5k sqft16969 NW Hazelgrove Ct, Beaverton, OR 97006ActiveMLS ID #744330107, Carey Hughes, Keller Williams Realty Professionals. RMLS (OR)
- $1,499,9506 bd5 ba4.2k sqft13233 NW Carson Rd, Portland, OR 97229ActiveRMLS (OR)
- from $979,9503 bd3 ba2.7k sqftLot 24 Plan, Summit Meadow Estates, Portland, OR 97229New ConstructionNoyes Development Co.
- from $1,335,0004 bd4 ba3.4k sqftLot 4 Plan, Summit Meadow Estates, Portland, OR 97229New ConstructionNoyes Development Co.
- $1,115,0004 bd4 ba2.7k sqft2136 5th Ave, West Linn, OR 97068ActiveMLS ID #316423068, Kelly Calabria, Eleete Real Estate. RMLS (OR)
- $824,0005 bd4 ba2.6k sqft16005 NW Holman Way, Portland, OR 97229ActiveMLS ID #103434696, Peter Cutile, Modern Realty. RMLS (OR)
- from $1,299,9505 bd5 ba3.7k sqftLot 27 Plan, Summit Meadow Estates, Portland, OR 97229New ConstructionNoyes Development Co.
- $995,0003 bd3 ba2.5k sqft15677 Fieldstone Dr, Lake Oswego, OR 97035ActiveMLS ID #524060358, Jenna Hasson, Cascade Hasson Sotheby's International Realty. RMLS (OR)
- $999,9004 bd4 ba3.7k sqft16909 SW Marcile Ln, Beaverton, OR 97007ActiveMLS ID #544249404, Kyung Kim, RE/MAX Equity Group. RMLS (OR)
- $890,0004 bd4 ba3.4k sqft15017 SW Telluride Ter, Beaverton, OR 97007ActiveMLS ID #285567680, Amy Toyoshima, Toyoshima Realty. RMLS (OR)
