Located in the highly sought-after Traprock Valley area, this spacious 3-bedroom, 3-bath home offers comfortable living with plenty of room to relax and entertain. The home features a beautiful kitchen with a large walk-in pantry and a spacious family room, creating an inviting space for gatherings. All three bedrooms offer generous closet space, while the primary bedroom features its own private bathroom for added comfort and convenience. The finished basement provides additional living space and includes a bathroom and sauna perfect for relaxing at the end of the day. Outside, enjoy a large private yard with plenty of room for outdoor activities, gardening, and entertaining. The impressive 4-car garage includes two heated bays, offering plenty of room for vehicles, recreational equipment, hobbies, and storage.
For sale
Price cut: $25.1K (9/3)
$399,900
58858 Traprock Valley Rd, Calumet, MI 49913
3beds
3,072sqft
Single Family Residence
Built in 2005
1.36 Acres Lot
$391,300 Zestimate®
$130/sqft
$-- HOA
What's special
Sauna perfect for relaxingSpacious family roomLarge walk-in pantryInviting space for gatheringsBeautiful kitchen
- 48 days
- 799
- 38
Zillow last checked:
Listing updated:
Listed by:
TRAVIS KILPELA 906-370-9573,
NORTHERN MICHIGAN LAND BROKERS - H 906-523-5575
Source: MiRealSource,MLS#: 50219323 Originating MLS: Upper Peninsula Assoc of Realtors
Originating MLS: Upper Peninsula Assoc of RealtorsFacts & features
Interior
Bedrooms & bathrooms
- Bedrooms: 3
- Bathrooms: 3
- Full bathrooms: 3
Bedroom 1
- Features: Carpet
- Level: First
- Area: 169
- Dimensions: 13 x 13
Bedroom 2
- Features: Carpet
- Level: First
- Area: 144
- Dimensions: 12 x 12
Bedroom 3
- Features: Carpet
- Level: First
- Area: 144
- Dimensions: 12 x 12
Bathroom 1
- Features: Linoleum
- Level: First
Bathroom 2
- Features: Linoleum
- Level: First
- Area: 45
- Dimensions: 5 x 9
Bathroom 3
- Features: Concrete
- Level: Basement
- Area: 35
- Dimensions: 7 x 5
Dining room
- Features: Wood
- Level: First
- Area: 168
- Dimensions: 12 x 14
Kitchen
- Features: Wood
- Level: First
- Area: 140
- Dimensions: 10 x 14
Living room
- Features: Carpet
- Level: First
- Area: 252
- Dimensions: 18 x 14
Heating
- Radiant, Propane
Cooling
- Wall/Window Unit(s)
Appliances
- Included: Dishwasher, Dryer, Microwave, Range/Oven, Refrigerator, Washer, Water Heater
Features
- Walk-In Closet(s), Spa/Sauna
- Flooring: Hardwood, Carpet, Wood, Linoleum, Concrete
- Basement: Finished
- Has fireplace: No
Interior area
- Total structure area: 3,072
- Total interior livable area: 3,072 sqft
- Finished area above ground: 1,536
- Finished area below ground: 1,536
Property
Parking
- Total spaces: 4
- Parking features: Attached
- Attached garage spaces: 4
Features
- Levels: One
- Stories: 1
- Patio & porch: Deck, Patio, Porch
- Exterior features: Garden
- Waterfront features: None
- Frontage type: Road
- Frontage length: 260
Lot
- Size: 1.36 Acres
- Dimensions: 342*260*258*72*75*92*146
Details
- Additional structures: Shed(s)
- Parcel number: 00200900140
- Zoning: Residential
- Special conditions: Private,Standard
Construction
Type & style
- Home type: SingleFamily
- Architectural style: Traditional
- Property subtype: Single Family Residence
Materials
- Vinyl Siding
- Foundation: Basement
Condition
- Year built: 2005
Utilities & green energy
- Sewer: Septic Tank
- Water: Private Well
- Utilities for property: Electricity Connected, Phone Available, Propane Tank Owned, Internet Fiber Available, Satellite Services
Community & HOA
Community
- Subdivision: No
HOA
- Has HOA: No
Location
- Region: Calumet
Financial & listing details
- Price per square foot: $130/sqft
- Tax assessed value: $256,714
- Annual tax amount: $2,337
- Date on market: 8/21/2026
- Cumulative days on market: 48 days
- Listing agreement: Exclusive Right To Sell
- Listing terms: Cash,Conventional
Estimated market value
$391,300
$372,000 - $411,000
$1,884/mo
Price history
| Date | Event | Price |
|---|---|---|
| 9/3/2026 | Price change | $399,900-5.9%$130/sqft |
Source:  MiRealSource #50219323 Report a problem MiRealSource #50219323 Report a problem | ||
| 8/21/2026 | Listed for sale | $425,000$138/sqft |
Source: MiRealSource #50219323 Report a problem | ||
Public tax history
| Year | Property taxes | Tax assessment |
|---|---|---|
| 2026 | $2,336 +6.2% | $128,357 -8.9% |
| 2025 | $2,201 +4.1% | $140,912 +3.8% |
| 2024 | $2,114 | $135,744 +14.6% |
| 2023 | -- | $118,494 +13.8% |
| 2022 | -- | $104,142 +4.8% |
| 2021 | -- | $99,381 -3% |
| 2020 | -- | $102,460 +23.6% |
| 2019 | -- | $82,904 +41.2% |
| 2018 | -- | $58,706 |
| 2017 | -- | $58,706 |
| 2016 | -- | $58,706 |
| 2015 | -- | $58,706 |
| 2014 | -- | $58,706 |
| 2013 | -- | $58,706 |
| 2012 | -- | $58,706 |
| 2011 | -- | $58,706 |
| 2010 | -- | $58,706 |
Find assessor info on the county website
Monthly payment
Est. payment
Payment breakdown
Explore the cost of this home by adjusting the details. Changes won't be saved.Climate risks
Neighborhood: 49913
Nearby schools
Schools provided by the listing agent
- District: Public Schools of Calumet
Source: MiRealSource. This data may not be complete. We recommend contacting the local school district to confirm school assignments for this home.
- $326,100-- bd-- ba-- sqft58886 Traprock Valley Rd, Calumet, MI 49913Off Market
- $416,900-- bd-- ba-- sqft58701 Traprock Valley Rd, Calumet, MI 49913Off Market
- $442,700-- bd-- ba-- sqft29817 Woodbush Rd, Calumet, MI 49913Off Market
- $397,100-- bd-- ba-- sqft58824 Traprock Valley Rd, Calumet, MI 49913Off Market
Similar homes
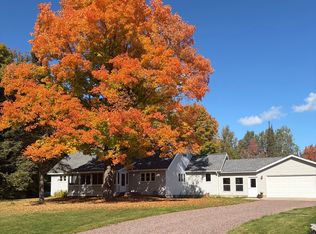
- $440,0004 bd4 ba2.5k sqft30180 Township Park Rd, Calumet, MI 49913For Sale By Owner
- $399,0003 bd3 ba1.8k sqft3409 Heikkinen Rd, Mohawk, MI 49950For Sale
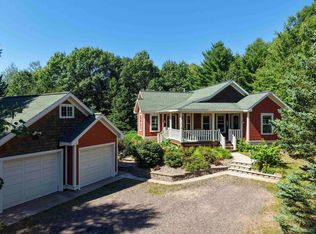
 MLS ID #50220902, ADAM TAIVALKOSKI, SAVU REALTY. MiRealSource
 - $399,0003 bd2 ba2k sqft19668 Boston Crosscut Rd, Hancock, MI 49930For Sale
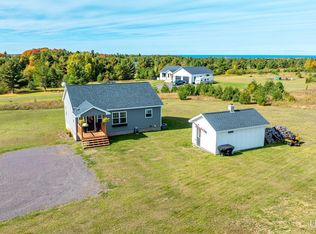 MLS ID #50223891, DAVID JUKURI, CENTURY 21 AFFILIATED. MiRealSource
 - $275,0004 bd2 ba3k sqft58621 Us Highway 41 Hwy, Calumet, MI 49913For Sale
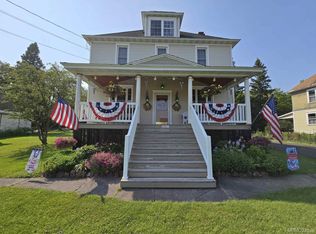 MLS ID #50208784, DANIELLE HOSKINS, CENTURY 21 AFFILIATED. MiRealSource
 - $439,9004 bd4 ba2.9k sqft47310 Edgewood Rd, Atlantic Mine, MI 49905For SaleMLS ID #50224168, CRAIG HEINONEN, COLDWELL BANKER SCHMIDT REALTORS. MiRealSource
- $349,0005 bd2 ba3.4k sqft415 Kearsarge St, Calumet, MI 49913For SaleMLS ID #50197531, NOAH JUKURI, CENTURY 21 AFFILIATED. MiRealSource
- $225,0004 bd1 ba1.8k sqft138 Amygdaloid St, Laurium, MI 49913For SaleMLS ID #50219941, BABETTE JOKELA, SUPERIOR PROPERTIES -REAL ESTATE SALES AND RENTALS. MiRealSource
- $398,0004 bd2 ba2.2k sqft9802 Us Highway 41, Mohawk, MI 49950For SaleMLS ID #50218720, KRISTINE WEIDNER (JUKURI), CENTURY 21 AFFILIATED. MiRealSource
- $374,9003 bd3 ba3.5k sqft46581 Us Highway 41, Houghton, MI 49931For SaleMLS ID #50215863, JENNIFER DEEPHOUSE, STATE WIDE OF HOUGHTON. MiRealSource
- $420,0003 bd2 ba2k sqft105 W Houghton Ave, Houghton, MI 49931For SaleMLS ID #50223642, EMMETT LARSON, CENTURY 21 AFFILIATED. MiRealSource
- $349,9003 bd3 ba2.1k sqft1405 Sugar Maple Ln, Houghton, MI 49931For SaleMLS ID #50221668, JENNIFER DEEPHOUSE, STATE WIDE OF HOUGHTON. MiRealSource
- $319,0003 bd3 ba1.7k sqft392 7th St, Allouez, MI 49805For SaleMLS ID #50179403, CRAIG KANGAS, NORTHERN MICHIGAN LAND BROKERS - H. MiRealSource
- $279,9004 bd2 ba2k sqft2530 Us Highway 41, Allouez, MI 49805For SaleMLS ID #50222112, ADAM SHIREY, RE/MAX DOUGLASS R.E.-H. MiRealSource
- $299,9004 bd3 ba2k sqft630 7th St, Lake Linden, MI 49945For SaleMLS ID #50224107, DUSTIN HOWARD, RE/MAX DOUGLASS R.E.-H. MiRealSource
- $449,5003 bd3 ba2.9k sqft21850 Peepsock Rd, Houghton, MI 49931For SaleMLS ID #50215290, DARREN LASANEN, CENTURY 21 AFFILIATED. MiRealSource
- $215,0006 bd2 ba3.4k sqft56886 Calumet Ave, Calumet, MI 49913For SaleMLS ID #50197555, KRISTINE WEIDNER (JUKURI), CENTURY 21 AFFILIATED. MiRealSource
- $399,0004 bd2 ba2k sqft52175 M203 Highway, Hancock, MI 49930For SaleMLS ID #50220117, EMMETT LARSON, CENTURY 21 AFFILIATED. MiRealSource
- $383,0003 bd2 ba1.6k sqft1924 Sherwood Dr, Houghton, MI 49931For SaleMLS ID #50207798, KRISTINE WEIDNER (JUKURI), CENTURY 21 AFFILIATED. MiRealSource
