Nestled within the highly desirable Highgrove community, this exceptional new-construction home combines elevated finishes, thoughtful design, and plenty of space for everyday living and entertaining. The main level features hardwood floors that continue into the upstairs loft. The living room showcases a vaulted ceiling, while the kitchen is designed to impress with quartz countertops, a walk-in pantry, and GE Café appliances, including an impressive 48-inch gas range. The primary suite offers its own vaulted ceiling, a soaking tub, tile walk-in shower, and large walk-in closet. The second bathroom on the main level also features a tile walk-in shower. Spray foam insulation provides added energy efficiency, while the three-car garage offers plenty of room for vehicles. With its new-construction appeal, spacious layout, impressive kitchen, luxurious primary suite, and desirable Highgrove location, this home offers an exceptional opportunity for comfortable and stylish living.
New construction
$829,900
589 Hardwick St, Tuscaloosa, AL 35406
4beds
3,293sqft
Single Family Residence
Built in 2026
-- sqft lot
$827,400 Zestimate®
$252/sqft
$100/mo HOA
What's special
Three-car garageSoaking tubLarge walk-in closetTile walk-in showerQuartz countertopsLuxurious primary suiteWalk-in pantry
- 22 days
- 807
- 67
Zillow last checked:
Listing updated:
Listed by:
JASON GRAY 205-393-3044,
Keller Williams Tuscaloosa
Source: WAMLS,MLS#: 177476
Facts & features
Interior
Bedrooms & bathrooms
- Bedrooms: 4
- Bathrooms: 5
- Full bathrooms: 4
- 1/2 bathrooms: 1
Primary bedroom
- Description: Hardwood,Sheetrock
- Level: First
Bedroom
- Description: Hardwood,Sheetrock
- Level: First
Bedroom
- Description: Carpet,Sheetrock
- Level: Second
Bedroom
- Description: Carpet,Sheetrock
- Level: Second
Bathroom
- Description: Hardwood,Sheetrock
- Level: First
Bathroom
- Description: Luxury Vinyl Plank,Sheetrock
- Level: First
Bathroom
- Description: Ceramic Tile,Sheetrock
- Level: Second
Bathroom
- Description: Ceramic Tile,Sheetrock
- Level: Second
Dining room
- Description: Hardwood,Sheetrock
- Level: First
Foyer
- Description: Hardwood,Sheetrock
- Level: First
Half bath
- Description: Hardwood,Sheetrock
- Level: First
Kitchen
- Description: Hardwood,Sheetrock
- Level: First
Laundry
- Description: Ceramic Tile,Sheetrock
- Level: First
Living room
- Description: Hardwood,Sheetrock
- Level: First
Loft
- Description: Hardwood,Sheetrock
- Level: Second
Heating
- Central, Multiple Heating Units
Cooling
- Central Air, 2 Units
Appliances
- Included: Dishwasher, Disposal, Gas Oven, Gas Range, Microwave, Range Hood, Tankless Water Heater
- Laundry: Inside, Main Level, Laundry Room, Laundry Tub
Features
- Ceiling Fan(s), Separate/Formal Dining Room, Granite Counters, Game Room, Primary Downstairs, Pantry, Solid Surface Counters, Soaking Tub, Vaulted Ceiling(s), Walk-In Closet(s)
- Flooring: Hardwood
- Windows: Double Pane Windows, Vinyl
- Has basement: No
- Number of fireplaces: 1
- Fireplace features: One, Gas Log, Living Room
Interior area
- Total structure area: 3,293
- Total interior livable area: 3,293 sqft
Property
Parking
- Total spaces: 3
- Parking features: Attached, Concrete, Driveway, Garage, Three Car Garage
- Attached garage spaces: 3
Features
- Levels: Two
- Stories: 2
- Patio & porch: Covered, Porch
- Exterior features: Rain Gutters, Lighting
- Pool features: Community, In Ground, Pool, Association
- Fencing: Wood
Lot
- Features: Level
Details
- Parcel number: 00000000000
Construction
Type & style
- Home type: SingleFamily
- Architectural style: Other
- Property subtype: Single Family Residence
Materials
- Brick
- Foundation: Slab
- Roof: Composition,Shingle
Condition
- New Construction
- New construction: Yes
- Year built: 2026
Utilities & green energy
- Sewer: Connected
- Water: Public
- Utilities for property: Sewer Connected
Community & HOA
Community
- Features: Gutter(s), Pool
- Subdivision: Highgrove
HOA
- Amenities included: Playground, Park, Pool, Trail(s)
- HOA fee: $1,200 annually
Location
- Region: Tuscaloosa
Financial & listing details
- Price per square foot: $252/sqft
- Date on market: 9/15/2026
- Listing terms: Cash,Conventional,FHA,VA Loan
- Road surface type: Paved
Estimated market value
$827,400
$786,000 - $869,000
$4,358/mo
Price history
| Date | Event | Price |
|---|---|---|
| 9/15/2026 | Listed for sale | $829,900$252/sqft |
Source:  WAMLS #177476 Report a problem WAMLS #177476 Report a problem | ||
Public tax history
Tax history is unavailable.
Monthly payment
Est. payment
Payment breakdown
Explore the cost of this home by adjusting the details. Changes won't be saved.Climate risks
Neighborhood: 35406
Nearby schools
Schools provided by the listing agent
- Elementary: Rock Quarry
- Middle: Northridge
- High: Northridge
Source: WAMLS. This data may not be complete. We recommend contacting the local school district to confirm school assignments for this home.
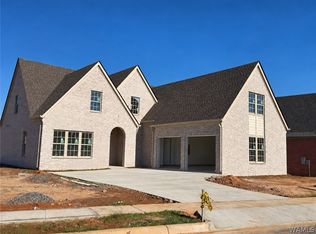
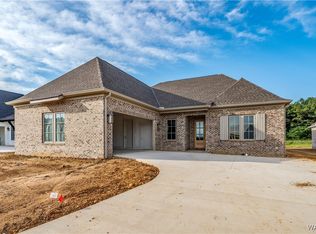
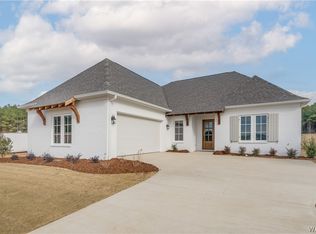
Similar homes
- $789,9004 bd4 ba3.3k sqft442 Hardwick St, Tuscaloosa, AL 35406New Construction
 MLS ID #177471, Katherine Manderson, HAMNER REAL ESTATE. WAMLS
 - $850,0004 bd4 ba4.2k sqft5385 Savannah Ave, Tuscaloosa, AL 35406For Sale
 MLS ID #177759, JASON GRAY, Keller Williams Tuscaloosa. WAMLS
 - $809,9004 bd4 ba3.5k sqft6055 Rosemeade St, Tuscaloosa, AL 35406For Sale
 MLS ID #175575, Donna Petty, HAMNER REAL ESTATE. WAMLS
 - $799,9004 bd4 ba3.7k sqft9675 Lake Side Dr, Tuscaloosa, AL 35406For Sale

 MLS ID #21466630, Brooklyn Armstrong, Southern Homes of Tuscaloosa, Inc. GALMLS
 - $750,0005 bd5 ba4.6k sqft2821 Lake Crest Dr, Tuscaloosa, AL 35406For SaleMLS ID #21461205, Jason Gray, Keller Williams Tuscaloosa. GALMLS
