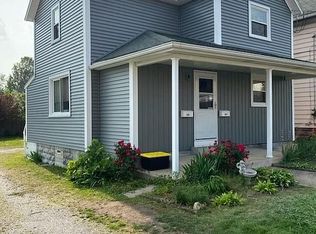
Welcome to 589 Highland Ave!! This fully remodeled home is move in ready. Two very nice sized bedrooms with New flooring and carpet through out. New granite counters and premium backsplash just add to the beauty. All new lighting has been installed for a new fresh look. Bath was a full redo. Vinyl windows. Furnace and air just serviced last week to ensure proper working order. Roof just serviced by "Roof Max" System and comes with a 15 year transferable warranty. All new doors and fresh paint. Glass block windows and basement has been waterproofed. Back deck leads to a fully enclosed fenced yard. Nice quiet street by the fire Dept for your safety. Do not miss seeing this Gem and make it yours.
Pending
$174,900
589 Highland Ave, Barberton, OH 44203
2beds
1,380sqft
:
Get pre-qualified$1,305/mo
Single Family Residence
Built in 1945
9,347 Square Feet Lot
$-- Zestimate®
$127/sqft
$-- HOA
What's special
New granite countersBack deckAll new lightingAll new doorsPremium backsplashFresh paintFully enclosed fenced yard
- 32 days |
- 193 |
- 8 |
Zillow last checked:
Listing updated:
Listed by:
Jeff Nickolich 330-842-2213 jnickolichsells@yahoo.com,
Key Realty
Source: MLS Now,MLS#: 5224349 Originating MLS: Akron Cleveland Association of REALTORS
Originating MLS: Akron Cleveland Association of REALTORSFacts & features
Interior
Bedrooms & bathrooms
- Bedrooms: 2
- Bathrooms: 2
- Full bathrooms: 1
- 1/2 bathrooms: 1
Primary bedroom
- Description: Flooring: Carpet
- Level: Second
- Dimensions: 16 x 12
Bedroom
- Description: Flooring: Carpet
- Level: Second
- Dimensions: 12 x 10
Bathroom
- Description: Flooring: Luxury Vinyl Tile
- Level: Second
- Dimensions: 10 x 7
Dining room
- Description: Flooring: Luxury Vinyl Tile
- Level: First
- Dimensions: 14 x 10
Kitchen
- Description: Flooring: Luxury Vinyl Tile
- Level: First
- Dimensions: 14 x 9
Laundry
- Description: Flooring: Luxury Vinyl Tile
- Level: First
- Dimensions: 9 x 7
Living room
- Description: Flooring: Luxury Vinyl Tile
- Level: First
- Dimensions: 16 x 14
Heating
- Forced Air, Gas
Cooling
- Central Air
Features
- Basement: Full
- Has fireplace: No
Interior area
- Total structure area: 1,380
- Total interior livable area: 1,380 sqft
- Finished area above ground: 1,380
Video & virtual tour
Property
Parking
- Total spaces: 1
- Parking features: Driveway
- Garage spaces: 1
Features
- Levels: Two
- Stories: 2
Lot
- Size: 9,347 Square Feet
Details
- Parcel number: 0100674
Construction
Type & style
- Home type: SingleFamily
- Architectural style: Colonial
- Property subtype: Single Family Residence
Materials
- Vinyl Siding
- Roof: Asphalt,Fiberglass
Condition
- Year built: 1945
Utilities & green energy
- Sewer: Public Sewer
- Water: Public
Community & HOA
Community
- Subdivision: Homewood Farms
HOA
- Has HOA: No
Location
- Region: Barberton
Financial & listing details
- Price per square foot: $127/sqft
- Tax assessed value: $99,970
- Annual tax amount: $1,590
- Date on market: 7/2/2026
- Cumulative days on market: 33 days
Estimated market value
Not available
Estimated sales range
Not available
Not available
Price history
| Date | Event | Price |
|---|---|---|
| 7/8/2026 | Pending sale | $174,900$127/sqft |
Source:  MLS Now #5224349 Report a problem MLS Now #5224349 Report a problem | ||
| 7/2/2026 | Listed for sale | $174,900+54.8%$127/sqft |
Source: MLS Now #5224349 Report a problem | ||
| 11/18/2025 | Sold | $113,000-1.7%$82/sqft |
Source: MLS Now #5164095 Report a problem | ||
| 10/16/2025 | Contingent | $115,000$83/sqft |
Source: MLS Now #5164095 Report a problem | ||
| 10/13/2025 | Listed for sale | $115,000+35.3%$83/sqft |
Source: MLS Now #5164095 Report a problem | ||
| 8/6/2018 | Listing removed | $85,000$62/sqft |
Source: Keller Williams Chervenic Realty #3933716 Report a problem | ||
| 8/3/2018 | Pending sale | $85,000+6.3%$62/sqft |
Source: Keller Williams Chervenic Realty #3933716 Report a problem | ||
| 7/30/2018 | Sold | $80,000-5.9%$58/sqft |
Source: MLS Now #3933716 Report a problem | ||
| 7/2/2018 | Price change | $85,000-2.3%$62/sqft |
Source: Keller Williams Chervenic Realty #3933716 Report a problem | ||
| 4/24/2018 | Price change | $87,000-8.9%$63/sqft |
Source: Keller Williams Chervenic Realty #3933716 Report a problem | ||
| 1/5/2018 | Price change | $95,500-4%$69/sqft |
Source: KW Chervenic Realty #3933716 Report a problem | ||
| 12/5/2017 | Price change | $99,500-5.2%$72/sqft |
Source: KW Chervenic Realty #3933716 Report a problem | ||
| 8/26/2017 | Price change | $105,000-8.7%$76/sqft |
Source: KW Chervenic Realty #3933716 Report a problem | ||
| 8/20/2017 | Listed for sale | $115,000+8.5%$83/sqft |
Source: Keller Williams Chervenic Rlty #3933716 Report a problem | ||
| 9/3/2014 | Listing removed | $750$1/sqft |
Source: REM Commercial Report a problem | ||
| 8/22/2014 | Listed for rent | $750$1/sqft |
Source: REM Commercial Report a problem | ||
| 9/28/2006 | Sold | $106,000+114.1%$77/sqft |
Source: Public Record Report a problem | ||
| 5/15/1995 | Sold | $49,500$36/sqft |
Source: Public Record Report a problem | ||
Public tax history
| Year | Property taxes | Tax assessment |
|---|---|---|
| 2025 | $1,753 -7.5% | $34,990 |
| 2024 | $1,895 +8.2% | $34,990 |
| 2023 | $1,751 -3.5% | $34,990 +11.3% |
| 2022 | $1,814 +0.1% | $31,438 |
| 2021 | $1,812 | $31,438 |
| 2020 | -- | $31,438 +18% |
| 2019 | $2,610 +68.4% | $26,632 +5.3% |
| 2018 | $1,550 -1.3% | $25,290 |
| 2017 | $1,570 | $25,290 |
| 2016 | $1,570 | $25,290 |
| 2015 | $1,570 +0.5% | $25,290 |
| 2014 | $1,562 -3.1% | $25,290 -6.5% |
| 2013 | $1,611 +15.5% | $27,050 |
| 2012 | $1,395 +0.6% | $27,050 +0% |
| 2011 | $1,388 +2.9% | $27,048 -3.8% |
| 2010 | $1,348 | $28,123 |
| 2009 | -- | $28,123 |
| 2008 | $1,359 +16.4% | $28,123 -1.9% |
| 2007 | $1,167 -34.9% | $28,662 -0.6% |
| 2006 | $1,793 +53.3% | $28,837 |
| 2005 | $1,169 -27.2% | $28,837 +9.7% |
| 2004 | $1,607 +10.6% | $26,279 |
| 2003 | $1,453 +10% | $26,279 |
| 2002 | $1,321 +71.3% | $26,279 +31.7% |
| 2001 | $771 +8.1% | $19,958 |
| 2000 | $713 | $19,958 |
Find assessor info on the county website
Monthly payment
Est. payment
Payment breakdown
Explore the cost of this home by adjusting the details. Changes won't be saved.Climate risks
Neighborhood: 44203
Nearby schools
GreatSchools rating
- 4/10Barberton Middle SchoolGrades: 5-8Distance: 1.2 mi
- 4/10Barberton High SchoolGrades: 9-12Distance: 1.2 mi
- 5/10Barberton Elementary School EastGrades: 3-5Distance: 1.3 mi
Schools provided by the listing agent
- District: Barberton CSD - 7702
Source: MLS Now. This data may not be complete. We recommend contacting the local school district to confirm school assignments for this home.
- $11,810-- bd-- ba-- sqft577 Highland Ave, Barberton, OH 44203Off Market
- $140,9003 bd2 ba1k sqft593 Highland Ave, Barberton, OH 44203Off Market
- $146,3003 bd1 ba1k sqft577 Highland Ave, Barberton, OH 44203Off Market
- $154,4003 bd1 ba1.1k sqft599 Highland Ave, Barberton, OH 44203Off Market

- $105,0002 bd1 ba683 sqft573 Highland Ave, Barberton, OH 44203Sold
- $110,2002 bd1 ba791 sqft609 Highland Ave, Barberton, OH 44203Off Market
- $120,8002 bd1 ba704 sqft137 Milo Ave, Barberton, OH 44203Off Market
- $98,0002 bd1 ba941 sqft578 Highland Ave, Barberton, OH 44203Off Market
A local agent can set up tours, give advice and negotiate with sellers.
Similar homes
- $159,9003 bd1 ba1.1k sqft163 19th St NW, Barberton, OH 44203For Sale
 MLS ID #5231284, Debra G Shreiner, Helen Scott Realty LLC. MLS Now
 - $149,9005 bd2 ba1.9k sqft284 3rd St NW, Barberton, OH 44203For Sale
 MLS ID #5212990, Aaliyah Rodriguez, ProHelp Kelly Real Estate. MLS Now
 - $176,0003 bd2 ba1.4k sqft194 15th St NW, Barberton, OH 44203For Sale By Owner
- $185,0003 bd2 ba1k sqft175 Wayne St, Rittman, OH 44270For Sale
 MLS ID #5231090, Sabrina E Moore, Key Realty. MLS Now
 - $174,0004 bd2 ba1.4k sqft1150 Dayton St, Akron, OH 44310For SaleMLS ID #5232909, Steve Spinelli, Keller Williams Chervenic Rlty. MLS Now
- $142,5003 bd1 ba1.1k sqft1319 Niagara Ave, Akron, OH 44305For SaleMLS ID #5233542, Terrie Morgan, Howard Hanna. MLS Now
- $139,9003 bd2 ba1.2k sqft1082 Florida Ave, Akron, OH 44314For SaleMLS ID #5230162, David S Callander, Century 21 Carolyn Riley RL. Est. Srvcs, Inc.. MLS Now
- $185,0003 bd2 ba1.4k sqft45 Columbine Ave, Akron, OH 44312For SaleMLS ID #5231191, Kelly L Warren, Kelly Warren and Associates RE Solutions. MLS Now
- $205,0003 bd2 ba1.6k sqft165 Stevenson Ave, Akron, OH 44312For SaleMLS ID #5233372, Laura Evans, Coldwell Banker Schmidt Realty. MLS Now
- $199,9004 bd2 ba1.4k sqft1448 Creighton Ave, Akron, OH 44310For SaleMLS ID #5226914, David Knutty, Mosholder Realty Inc.. MLS Now
- $160,0002 bd1 ba952 sqft230 E Dresden Ave, Akron, OH 44301For SaleMLS ID #5226119, Anthony F Signorino, Howard Hanna. MLS Now
- $175,0003 bd2 ba1.2k sqft2229 39th St NW, Canton, OH 44709For SaleMLS ID #5231070, Jason L Burns, Gold Key Properties, Inc.. MLS Now
- $149,9002 bd2 ba1.2k sqft943 Erskine Ave, Akron, OH 44306For SaleMLS ID #5217266, Steve Neisel, Cutler Real Estate. MLS Now
- $134,9005 bd2 ba1.6k sqft882 Redfern Ave, Akron, OH 44314For SaleMLS ID #5230967, Melissa T Smith, Crossroads Management Realty. MLS Now
- $169,9004 bd2 ba1.5k sqft1923 & 1925 Evergreen Ave, Akron, OH 44301For SaleMLS ID #5210457, Jeff Drillien, RE/MAX Crossroads Properties. MLS Now
- $124,9002 bd2 ba936 sqft936 Ella Ct, Akron, OH 44314For SaleMLS ID #5231216, Jeff Harris, RE/MAX Edge Realty. MLS Now
- $189,0002 bd2 ba1.2k sqft1628 17th St NW, Canton, OH 44703For SaleMLS ID #5232014, Janet Frey Shaheen, Kiko. MLS Now
- $--4 bd3 ba1.4k sqft2410 Wagon Trail St NE, Massillon, OH 44646AuctionMLS ID #5231673, George P Kiko, Kiko. MLS Now
- $199,0002 bd3 ba1.6k sqft71 N Hawkins Ave, Akron, OH 44313For SaleMLS ID #5218909, Terrie Morgan, Howard Hanna. MLS Now
- $175,0003 bd2 ba1.2k sqft4137 David Ave NW, Canton, OH 44709For SaleMLS ID #5230027, Jennifer A Farkas, Century 21 DeAnna Realty. MLS Now
