Welcome to 589 Krenz Avenue a beautifully updated 4-bedroom, 3-bath home situated on a huge corner lot just steps from vibrant downtown Cary! From the moment you arrive, you'll appreciate the extensive top-to-bottom renovations that make this home truly move-in ready. Recent updates include a new roof, gutters, windows, exterior paint, fully remodeled kitchen with brand-new appliances, three completely updated bathrooms, all new flooring, fresh interior paint, new interior doors, and professionally refreshed exterior landscaping. Inside, you'll find spacious living areas filled with natural light, a stunning modern kitchen perfect for entertaining, and a finished walkout basement offering additional living and recreation space. The 2-car garage provides convenience and storage, while the expansive corner lot offers endless possibilities for outdoor enjoyment. Located within walking distance to charming downtown Cary's restaurants, shops, and entertainment, and served by highly rated schools, this home combines style, location, and functionality in one incredible package.
Contingent
$425,000
589 Krenz Ave, Cary, IL 60013
4beds
2,600sqft
:
Get pre-qualified$3,287/mo
Single Family Residence
Built in 1967
0.4 Acres Lot
$431,500 Zestimate®
$163/sqft
$-- HOA
What's special
Professionally refreshed exterior landscapingHuge corner lotThree completely updated bathroomsExterior paintAll new flooringNew interior doorsFresh interior paint
- 45 days |
- 141 |
- 3 |
Likely to sell faster than
Zillow last checked:
Listing updated:
Listed by:
Steven Birch 312-939-5253,
Kale Realty
Source: MRED as distributed by MLS GRID,MLS#: 12650665
Facts & features
Interior
Bedrooms & bathrooms
- Bedrooms: 4
- Bathrooms: 3
- Full bathrooms: 3
Rooms
- Room types: No additional rooms
Primary bedroom
- Features: Bathroom (Full)
- Level: Second
- Area: 180 Square Feet
- Dimensions: 15X12
Bedroom 2
- Level: Second
- Area: 180 Square Feet
- Dimensions: 15X12
Bedroom 3
- Level: Main
- Area: 182 Square Feet
- Dimensions: 14X13
Bedroom 4
- Level: Main
- Area: 120 Square Feet
- Dimensions: 12X10
Dining room
- Level: Main
- Area: 130 Square Feet
- Dimensions: 10X13
Kitchen
- Level: Main
- Area: 384 Square Feet
- Dimensions: 24X16
Laundry
- Level: Basement
- Area: 120 Square Feet
- Dimensions: 10X12
Heating
- Natural Gas
Cooling
- Central Air
Features
- Basement: Finished,Full,Walk-Out Access
- Number of fireplaces: 1
Interior area
- Total structure area: 2,600
- Total interior livable area: 2,600 sqft
- Finished area below ground: 800
Property
Parking
- Total spaces: 2.5
- Parking features: Asphalt, Yes, Garage Owned, Detached, Garage
- Garage spaces: 2.5
Accessibility
- Accessibility features: No Disability Access
Features
- Stories: 2
Lot
- Size: 0.4 Acres
- Dimensions: 135x130
- Features: Corner Lot
Details
- Parcel number: 1913129001
- Special conditions: None
Construction
Type & style
- Home type: SingleFamily
- Property subtype: Single Family Residence
Materials
- Cedar
- Foundation: Concrete Perimeter
Condition
- New construction: No
- Year built: 1967
- Major remodel year: 2025
Utilities & green energy
- Sewer: Public Sewer
- Water: Public
Community & HOA
HOA
- Services included: None
Location
- Region: Cary
Financial & listing details
- Price per square foot: $163/sqft
- Tax assessed value: $222,978
- Annual tax amount: $4,912
- Date on market: 6/9/2026
- Ownership: Fee Simple
Estimated market value
$431,500
$410,000 - $453,000
$3,078/mo
Price history
| Date | Event | Price |
|---|---|---|
| 6/16/2026 | Contingent | $425,000$163/sqft |
Source:  MRED as distributed by MLS GRID #12650665 Report a problem MRED as distributed by MLS GRID #12650665 Report a problem | ||
| 6/9/2026 | Listed for sale | $425,000+90.6%$163/sqft |
Source: MRED as distributed by MLS GRID #12650665 Report a problem | ||
| 8/7/2024 | Sold | $223,000$86/sqft |
Source: MRED as distributed by MLS GRID #12063272 Report a problem | ||
Public tax history
| Year | Property taxes | Tax assessment |
|---|---|---|
| 2024 | $4,912 +89.4% | $74,326 -16.2% |
| 2023 | $2,593 -55% | $88,666 +22.3% |
| 2022 | $5,757 +81.3% | $72,486 +7.3% |
| 2021 | $3,176 -0.8% | $67,529 +3.7% |
| 2020 | $3,203 | $65,138 +4.5% |
| 2019 | -- | $62,345 +8.3% |
| 2018 | $3,377 -4.4% | $57,593 +6.2% |
| 2017 | $3,533 +88% | $54,256 +6.6% |
| 2016 | $1,879 | $50,887 -8% |
| 2013 | $1,879 | $55,328 -19% |
| 2011 | -- | $68,285 -6.4% |
| 2010 | -- | $72,978 -9.4% |
| 2009 | -- | $80,514 |
| 2008 | -- | $80,514 +8.2% |
| 2006 | -- | $74,392 +4.9% |
| 2005 | $2,647 -3.4% | $70,931 +7% |
| 2004 | $2,741 -9.1% | $66,316 +7.5% |
| 2003 | $3,015 -3.2% | $61,718 +7% |
| 2002 | $3,115 -3.6% | $57,680 +5.7% |
| 2001 | $3,231 +0.5% | $54,549 +3.7% |
| 2000 | $3,216 | $52,603 |
Find assessor info on the county website
Monthly payment
Est. payment
Payment breakdown
Explore the cost of this home by adjusting the details. Changes won't be saved.Climate risks
Neighborhood: 60013
Nearby schools
GreatSchools rating
- 8/10Briargate Elementary SchoolGrades: 1-5Distance: 0.2 mi
- 7/10Cary Jr High SchoolGrades: 6-8Distance: 1.6 mi
- 10/10Cary-Grove Community High SchoolGrades: 9-12Distance: 1 mi
Schools provided by the listing agent
- Elementary: Briargate Elementary School
- Middle: Cary Junior High School
- High: Cary Junior High School
- District: 26
Source: MRED as distributed by MLS GRID. This data may not be complete. We recommend contacting the local school district to confirm school assignments for this home.
- $354,6003 bd2 ba1.3k sqft575 Krenz Ave, Cary, IL 60013Off Market
- $333,6003 bd1 ba1.2k sqft26 N Wulff St, Cary, IL 60013Off Market

- $370,0004 bd2 ba1k sqft580 W Main St, Cary, IL 60013Sold
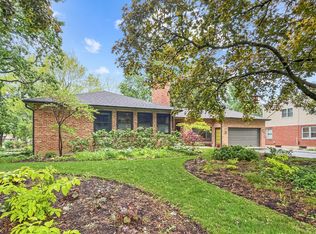
- $322,9003 bd2 ba1.1k sqft565 Krenz Ave, Cary, IL 60013Off Market
- $352,3004 bd2 ba1.9k sqft572 W Main St, Cary, IL 60013Off Market
- $354,8003 bd2 ba2.1k sqft10 N Wulff St, Cary, IL 60013Off Market
- $200,000-- bd1 ba1.2k sqft588 Krenz Ave, Cary, IL 60013Sold
- $290,600-- bd1 ba1k sqft609 Krenz Ave, Cary, IL 60013Off Market
A local agent can set up tours, give advice and negotiate with sellers.
Similar homes
- $425,0004 bd3 ba2k sqft967 Cardiff Dr, Crystal Lake, IL 60014Active
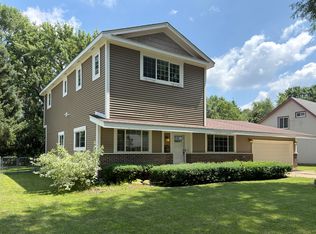 MLS ID #12700872, Mark Berberick, CRB, RE/MAX Suburban. MRED as distributed by MLS GRID
 - $420,0004 bd3 ba2.1k sqft7409 Chesterfield Rd, Crystal Lake, IL 60012Active
 MLS ID #12691834, Frank DeNovi, Compass. MRED as distributed by MLS GRID
 - $575,0005 bd2 ba2.4k sqft931 Rawson Bridge Rd, Cary, IL 60013Active
 MLS ID #12683857, Nasko Ivanov, Home Realty Group, Inc. MRED as distributed by MLS GRID
 - $425,0003 bd2 ba1.8k sqft10 Rugby Rd, Lake Zurich, IL 60047Active
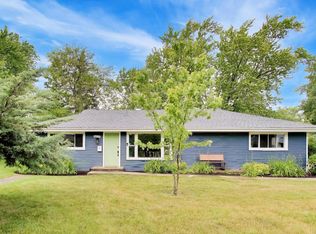 MLS ID #12709607, Isabel Galan, @properties Christie's International Real Estate. MRED as distributed by MLS GRID
 - $390,0005 bd3 ba1.8k sqft305 Glenice Pkwy, Fox River Grove, IL 60021ActiveMLS ID #12695274, Matt Wiegman, Under One Realty. MRED as distributed by MLS GRID
- $404,9004 bd3 ba2.2k sqft342 Country Ln, Algonquin, IL 60102ActiveMLS ID #12674814, Salvatore Soccorso, HomeSmart Connect LLC. MRED as distributed by MLS GRID
- $315,0003 bd2 ba1.8k sqft48 New Haven Dr #48, Cary, IL 60013ActiveMLS ID #12709451, Jenna Vecellio, Baird & Warner. MRED as distributed by MLS GRID
- $359,9002 bd2 ba1.9k sqft1288 Westlake Dr, Cary, IL 60013ActiveMLS ID #12706838, Lisa Hofherr, Berkshire Hathaway HomeServices Starck Real Estate. MRED as distributed by MLS GRID
- $315,9003 bd1 ba2k sqft360 Tee Ln, Carpentersville, IL 60110NewMLS ID #12714720, David Sengun, HomeSmart Connect LLC. MRED as distributed by MLS GRID
- $359,9003 bd2 ba1.3k sqft668 Lee Dr, Crystal Lake, IL 60014Price ChangeMLS ID #12682907, Gary Lechner, Hometown Realty, Ltd.. MRED as distributed by MLS GRID
- $400,0003 bd2 ba1.8k sqft839 Dundee Ave, Barrington, IL 60010ActiveMLS ID #12610497, Michael Caulfield, HomeSmart Connect LLC. MRED as distributed by MLS GRID
- $395,0003 bd3 ba2.6k sqft481 Windermere Way, Lake In The Hills, IL 60156ActiveMLS ID #12690176, George Rodriguez, Village Realty, Inc.. MRED as distributed by MLS GRID
- $450,0004 bd3 ba2.4k sqft23773 N Quentin Rd, Kildeer, IL 60047ActiveMLS ID #12700808, Magdalena Malyszko, HomeSmart Connect LLC. MRED as distributed by MLS GRID
- $379,9003 bd3 ba1.6k sqft305 N Timothy Ln, McHenry, IL 60050ActiveMLS ID #12695986, Jay Nalley, Nalley Realty. MRED as distributed by MLS GRID
- $550,0003 bd2 ba2.1k sqft641 W Lake Cook Rd, Palatine, IL 60074NewMLS ID #12713148, John Klick, eXp Realty. MRED as distributed by MLS GRID
- $509,0005 bd3 ba2.2k sqft17515 W Winnebago Dr, Grayslake, IL 60030NewMLS ID #12710893, Mark Bystrowicz, RE/MAX City. MRED as distributed by MLS GRID
- $380,0005 bd4 ba2.3k sqft34734 N Long Ave, Ingleside, IL 60041ActiveMLS ID #12695255, Jacqueline Koukol, Coldwell Banker Realty. MRED as distributed by MLS GRID
- $379,9004 bd3 ba2.6k sqft940 Beaver Pond Dr, Marengo, IL 60152For SaleMLS ID #202603716, Brian Bottcher. NorthWest Illinois Alliance of REALTORS®
- $429,0003 bd2 ba1.3k sqft935 S Cedarcrest Dr, Schaumburg, IL 60193ActiveMLS ID #12678483, Frank Jendo, Jam Realty Co. MRED as distributed by MLS GRID
- $459,0006 bd5 ba2.2k sqft34069 N Hainesville Rd, Round Lake, IL 60073ActiveMLS ID #12706069, Albert Mendez, Coldwell Banker Realty. MRED as distributed by MLS GRID
