CHARM, COMFORT & ROOM TO ENJOY THE OUTDOORS! This inviting 3-bedroom, 2-bath Middleton home offers the perfect blend of functionality, thoughtful upgrades, and outdoor living! Inside, you'll find a welcoming layout with a private upstairs primary suite, offering a peaceful retreat away from the main living areas. Step outside and discover where this property truly shines! Situated on a lot that's nearly a quarter acre, the beautiful backyard offers plenty of room to entertain, play, garden, or simply unwind. Enjoy evenings around the fire pit, summer BBQs on the brand-new deck, and all the possibilities that come with having extra outdoor space! Need room for your RV or recreational toys? Dedicated RV parking with an electrical hookup adds even more convenience, while the garage features upgraded epoxy flooring for a clean, polished finish. Whether you're a first-time homebuyer or simply looking for a home with great features and room to enjoy Idaho living, this one is worth a look! DON'T JUST DRIVE BY—SCHEDULE YOUR PRIVATE SHOWING TODAY AND SEE WHAT MAKES THIS MIDDLETON GEM SPECIAL!
Pending
$339,999
589 W Halverson St, Middleton, ID 83644
3beds
2baths
1,180sqft
Single Family Residence
Built in 1999
10,018 Square Feet Lot
$-- Zestimate®
$288/sqft
$17/mo HOA
What's special
Fire pitWelcoming layoutBeautiful backyardBrand-new deckPrivate upstairs primary suite
- 20 days
- 492
- 60
Zillow last checked:
Listing updated:
Listed by:
Alexandria Music Main:208-375-3750,
Realty ONE Group Professionals
Source: IMLS,MLS#: 99005047
Facts & features
Interior
Bedrooms & bathrooms
- Bedrooms: 3
- Bathrooms: 2
- Main level bathrooms: 1
- Main level bedrooms: 2
Primary bedroom
- Level: Upper
- Area: 224
- Dimensions: 14 x 16
Bedroom 2
- Level: Main
- Area: 120
- Dimensions: 10 x 12
Bedroom 3
- Level: Main
- Area: 120
- Dimensions: 10 x 12
Kitchen
- Level: Main
- Area: 99
- Dimensions: 9 x 11
Living room
- Level: Main
- Area: 224
- Dimensions: 16 x 14
Heating
- Natural Gas
Cooling
- Central Air
Appliances
- Included: Gas Water Heater, Dishwasher, Disposal, Oven/Range Freestanding, Refrigerator
Features
- Split Bedroom, Walk-In Closet(s), Breakfast Bar, Pantry, Laminate Counters, Number of Baths Main Level: 1, Number of Baths Upper Level: 1
- Flooring: Carpet, Vinyl
- Has basement: No
- Has fireplace: No
Interior area
- Total structure area: 1,180
- Total interior livable area: 1,180 sqft
- Finished area above ground: 1,180
- Finished area below ground: 0
Video & virtual tour
Property
Parking
- Total spaces: 2
- Parking features: Attached, RV Access/Parking, Driveway
- Attached garage spaces: 2
- Has uncovered spaces: Yes
- Details: Garage: 20x20
Features
- Levels: Two
- Fencing: Full,Wood
Lot
- Size: 10,018 Square Feet
- Dimensions: 116 x 88
- Features: 10000 SF - .49 AC, Full Sprinkler System, Pressurized Irrigation Sprinkler System, Irrigation Sprinkler System
Details
- Parcel number: R1851553300
Construction
Type & style
- Home type: SingleFamily
- Property subtype: Single Family Residence
Materials
- HardiPlank Type
- Foundation: Crawl Space
- Roof: Composition
Condition
- Year built: 1999
Utilities & green energy
- Water: Public
- Utilities for property: Sewer Connected
Community & HOA
Community
- Subdivision: Plumtree
HOA
- Has HOA: Yes
- HOA fee: $200 annually
Location
- Region: Middleton
Financial & listing details
- Price per square foot: $288/sqft
- Tax assessed value: $314,300
- Annual tax amount: $1,173
- Date on market: 10/29/2026
- Listing terms: Conventional,FHA,VA Loan
- Ownership: Fee Simple,Fractional Ownership: No
- Road surface type: Paved
Estimated market value
Not available
Estimated sales range
Not available
Not available
Price history
Price history is unavailable.
Public tax history
| Year | Property taxes | Tax assessment |
|---|---|---|
| 2025 | $1,173 -4.4% | $314,300 +1.7% |
| 2024 | $1,227 +1.7% | $309,100 +3.8% |
| 2023 | $1,207 -3.6% | $297,700 -3.9% |
| 2022 | $1,252 +6.3% | $309,800 +45.2% |
| 2021 | $1,178 -53.6% | $213,300 +15.7% |
| 2020 | $2,536 -17.6% | $184,300 +2.8% |
| 2019 | $3,076 +22.8% | $179,200 +34.5% |
| 2017 | $2,505 +118% | $133,200 |
| 2016 | $1,149 | -- |
| 2015 | $1,149 +4.8% | -- |
| 2014 | $1,096 | $99,000 |
| 2013 | -- | -- |
| 2012 | -- | -- |
| 2011 | -- | -- |
| 2010 | -- | -- |
| 2007 | -- | -- |
| 2006 | -- | -- |
| 2005 | -- | $87,500 |
| 2004 | -- | $87,500 |
| 2003 | -- | $87,500 -4.1% |
| 2002 | -- | $91,200 |
Find assessor info on the county website
Monthly payment
Est. payment
Payment breakdown
Explore the cost of this home by adjusting the details. Changes won't be saved.Climate risks
Neighborhood: 83644
Nearby schools
Schools provided by the listing agent
- Elementary: Middleton Heights
- Middle: Middleton Jr
- High: Middleton
- District: Middleton School District #134
Source: IMLS. This data may not be complete. We recommend contacting the local school district to confirm school assignments for this home.

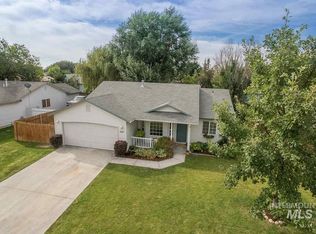
Similar homes
- $399,9003 bd3 ba1.3k sqft501 W Halverson St, Middleton, ID 83644Active
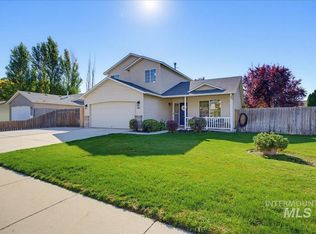 MLS ID #99006405, Tamara Green, Silvercreek Realty Group. IMLS
- $340,0003 bd1 ba1.4k sqft312 Carol Pl, Middleton, ID 83644Active
 MLS ID #99001058, Jill Amsk, Silvercreek Realty Group. IMLS
- $--3 bd1 ba1.3k sqft20 Barbara Dr, Middleton, ID 83644Auction
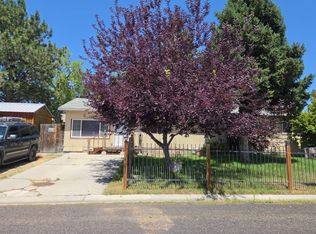 Auction.com 2
- $379,9004 bd3 ba1.5k sqft129 Eaton Rd, Middleton, ID 83644Active
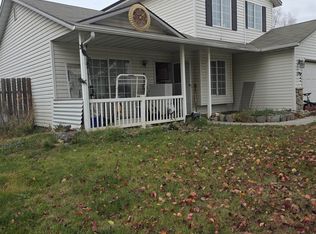 MLS ID #99006111, Stacey Budell, Delta Land LLC. IMLS
