Rare Clemmons estate featuring a breathtaking indoor pool house—your private, year-round retreat—set on almost 3 acres. $20,000 FLOORING ALLOWANCE! This beautifully updated home offers over 7,000 sq ft with 5 bedrooms, 5 baths, and a finished basement designed for elevated living and unforgettable entertaining. A grand foyer with a stunning helical staircase leads to 4 upper-level bedrooms. The main level showcases a luxurious primary suite with attached office or nursery and a spa-inspired bath with custom tile shower. The chef’s kitchen opens to a back deck overlooking the expansive yard and pool, while the oversized dining room with sliding doors flows to a patio made for gathering. Indoor pool house creates a resort-like experience at home—just minutes to the town of Clemmons and Winston-Salem. Designed for both everyday comfort and grand-scale entertaining, this one-of-a-kind property offers privacy, space, and timeless appeal—an exceptional opportunity you won’t want to miss.
Pending
Price cut: $121K (5/14)
$1,179,000
5890 Clouds Harbor Trl, Clemmons, NC 27012
5beds
7,240sqft
:
Get pre-qualified$6,865/mo
Stick/Site Built, Residential, Single Family Residence
Built in 1982
2.95 Acres Lot
$1,126,600 Zestimate®
$--/sqft
$60/mo HOA
What's special
Beautifully updated homeExpansive yard and pool
- 115 days |
- 200 |
- 4 |
Zillow last checked:
Listing updated:
Listed by:
Kayla Woolman 336-406-7278,
Keller Williams Realty Elite
Source: Triad MLS,MLS#: 1213413 Originating MLS: Winston-Salem
Originating MLS: Winston-SalemFacts & features
Interior
Bedrooms & bathrooms
- Bedrooms: 5
- Bathrooms: 5
- Full bathrooms: 5
- Main level bathrooms: 2
Primary bedroom
- Level: Main
- Dimensions: 19.83 x 18.58
Bedroom 2
- Level: Second
- Dimensions: 20.42 x 13.08
Bedroom 3
- Level: Second
- Dimensions: 17.58 x 17.25
Bedroom 4
- Level: Second
- Dimensions: 17.58 x 13.5
Bedroom 5
- Level: Second
- Dimensions: 25.42 x 12
Breakfast
- Level: Main
- Dimensions: 13.92 x 8.25
Dining room
- Level: Main
- Dimensions: 25.33 x 19.25
Entry
- Level: Main
- Dimensions: 8.33 x 8.25
Great room
- Level: Basement
- Dimensions: 42.58 x 25.83
Other
- Level: Basement
- Dimensions: 14 x 13
Kitchen
- Level: Main
- Dimensions: 17.83 x 12.67
Laundry
- Level: Main
- Dimensions: 19.67 x 9.58
Living room
- Level: Main
- Dimensions: 34.42 x 15.67
Other
- Level: Main
- Dimensions: 10.42 x 8.67
Heating
- Heat Pump, Multiple Systems, Electric, Propane
Cooling
- Heat Pump, Multi Units
Appliances
- Included: Microwave, Oven, Dishwasher, Disposal, Double Oven, Cooktop, Electric Water Heater
- Laundry: Dryer Connection, Washer Hookup
Features
- Built-in Features, Ceiling Fan(s), Dead Bolt(s), Kitchen Island, Pantry, Separate Shower, Solid Surface Counter, Vaulted Ceiling(s), Wet Bar
- Flooring: Carpet, Laminate, Tile, Wood
- Doors: Insulated Doors, Storm Door(s)
- Windows: Insulated Windows
- Basement: Partially Finished, Basement
- Attic: Permanent Stairs,Walk-In
- Number of fireplaces: 1
- Fireplace features: Dining Room, Living Room
Interior area
- Total structure area: 7,306
- Total interior livable area: 7,240 sqft
- Finished area above ground: 5,368
- Finished area below ground: 1,872
Property
Parking
- Total spaces: 4
- Parking features: Driveway, Garage, Circular Driveway, Garage Door Opener, Attached, Detached
- Attached garage spaces: 4
- Has uncovered spaces: Yes
Accessibility
- Accessibility features: Accessible Entrance
Features
- Levels: One and One Half
- Stories: 1
- Patio & porch: Porch
- Has private pool: Yes
- Pool features: Indoor, In Ground, Private
- Fencing: None
Lot
- Size: 2.95 Acres
- Dimensions: 30 x 150 x 76 x 280 x 272 x 252 x 273 x 175 x 150
- Features: Cleared, Level, Subdivided, Subdivision
Details
- Additional structures: Pool House
- Parcel number: 5892681440
- Zoning: RS9
- Special conditions: Owner Sale
- Other equipment: Generator
Construction
Type & style
- Home type: SingleFamily
- Property subtype: Stick/Site Built, Residential, Single Family Residence
Materials
- Brick, Stone
Condition
- Year built: 1982
Utilities & green energy
- Sewer: Public Sewer, Septic Tank
- Water: Public
Community & HOA
Community
- Security: Security Lights, Security System, Carbon Monoxide Detector(s), Smoke Detector(s)
- Subdivision: Clouds Harbor
HOA
- Has HOA: Yes
- HOA fee: $60 monthly
Location
- Region: Clemmons
Financial & listing details
- Tax assessed value: $1,183,200
- Annual tax amount: $9,249
- Date on market: 3/30/2026
- Cumulative days on market: 101 days
- Listing agreement: Exclusive Right To Sell
- Listing terms: Cash,Conventional,FHA,VA Loan
Estimated market value
$1,126,600
$1.07M - $1.18M
$4,967/mo
Price history
| Date | Event | Price |
|---|---|---|
| 6/14/2026 | Pending sale | $1,179,000 |
Source:  Triad MLS #1213413 Report a problem Triad MLS #1213413 Report a problem | ||
| 5/14/2026 | Price change | $1,179,000-9.3% |
Source: Triad MLS #1213413 Report a problem | ||
| 3/30/2026 | Listed for sale | $1,299,999-13.3% |
Source: Triad MLS #1213413 Report a problem | ||
| 10/22/2025 | Listing removed | $1,499,900 |
Source: Triad MLS #1168763 Report a problem | ||
| 6/30/2025 | Price change | $1,499,900-6.3% |
Source: Triad MLS #1168763 Report a problem | ||
| 4/17/2025 | Price change | $1,599,900-5.8% |
Source: Triad MLS #1168763 Report a problem | ||
| 3/18/2025 | Price change | $1,698,900-0.1% |
Source: Triad MLS #1168763 Report a problem | ||
| 2/6/2025 | Listed for sale | $1,699,900+185.7% |
Source: Triad MLS #1168763 Report a problem | ||
| 11/16/2023 | Sold | $595,000-13.7% |
Source: Triad MLS #1119677 Report a problem | ||
| 10/19/2023 | Pending sale | $689,500 |
Source: Triad MLS #1119677 Report a problem | ||
| 9/29/2023 | Listed for sale | $689,500-20.6% |
Source: Triad MLS #1119677 Report a problem | ||
| 1/7/2021 | Sold | $868,000$120/sqft |
Source: Public Record Report a problem | ||
Public tax history
| Year | Property taxes | Tax assessment |
|---|---|---|
| 2025 | $7,362 -20.2% | $707,300 -28.7% |
| 2024 | $9,230 -12.7% | $992,600 -14.9% |
| 2023 | $10,577 | $1,166,000 |
| 2022 | -- | $1,166,000 |
| 2021 | $10,577 +9.7% | $1,166,000 +12.7% |
| 2020 | $9,640 -1.1% | $1,034,800 |
| 2019 | $9,744 | $1,034,800 |
| 2018 | -- | $1,034,800 +10% |
| 2016 | $9,395 +9.5% | $940,606 |
| 2015 | $8,582 +2.7% | $940,606 |
| 2014 | $8,354 | $940,606 |
| 2013 | -- | $940,606 -6.1% |
| 2012 | -- | $1,001,245 |
| 2011 | -- | $1,001,245 |
| 2010 | -- | $1,001,245 |
| 2009 | -- | $1,001,245 |
Find assessor info on the county website
Monthly payment
Est. payment
Payment breakdown
Explore the cost of this home by adjusting the details. Changes won't be saved.Climate risks
Neighborhood: 27012
Nearby schools
GreatSchools rating
- 9/10Clemmons ElementaryGrades: PK-5Distance: 0.7 mi
- 5/10Clemmons MiddleGrades: 6-8Distance: 1.7 mi
- 8/10West Forsyth HighGrades: 9-12Distance: 3.3 mi
Schools provided by the listing agent
- Elementary: Clemmons
- Middle: Clemmons
- High: West
Source: Triad MLS. This data may not be complete. We recommend contacting the local school district to confirm school assignments for this home.
- $524,7715 bd3 ba2.9k sqft6117 Joshua Creek Ln, Clemmons, NC 27012Sold
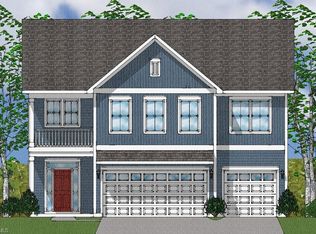
- $509,9005 bd4 ba3k sqft6118 Joshua Creek Ln, Clemmons, NC 27012Sold

- $454,6715 bd4 ba2.8k sqft5920 Clouds Harbor Trl, Clemmons, NC 27012Sold
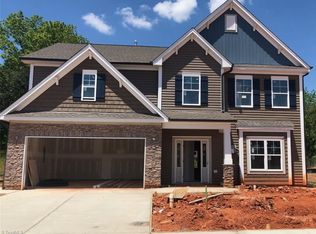
- $531,0005 bd4 ba3.3k sqft5878 Clouds Harbor Trl, Clemmons, NC 27012Sold
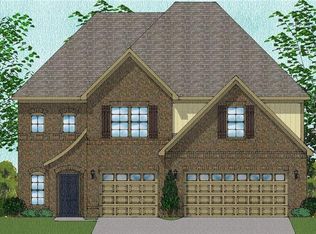
- $445,9884 bd3 ba2.4k sqft5914 Clouds Harbor Trl, Clemmons, NC 27012Sold
- $302,6003 bd2 ba1.8k sqft6020 Arden Dr, Clemmons, NC 27012Off Market
- $451,0004 bd3 ba2.1k sqft6130 Joshua Creek Ln, Clemmons, NC 27012Sold
- $403,8914 bd3 ba2k sqft5908 Clouds Harbor Trl, Clemmons, NC 27012Sold
A local agent can set up tours, give advice and negotiate with sellers.
A local lender can help you make sure your offer is ready when you are.
Similar homes
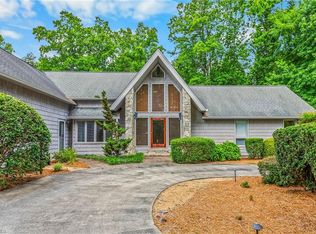
- $1,184,0005 bd5 ba5.2k sqft4200 Clinard Rd, Clemmons, NC 27012For Sale
 MLS ID #1225612, Terri Burton. Triad MLS
 - $1,150,0005 bd6 ba6.4k sqft1032 Salem Village Ln, Clemmons, NC 27012For Sale
 MLS ID #1219337, Andrea Ochoa. Triad MLS
 - $1,200,0003 bd5 ba6.6k sqft3052 Greenhouse Rd, Winston Salem, NC 27127For Sale
 MLS ID #1226114, Blake Ginther. Triad MLS
 - $730,0004 bd4 ba4.3k sqft4820 Bent Ridge Ln, Clemmons, NC 27012For Sale
 MLS ID #1224940, Julie Holland. Triad MLS
 - $--4 bd4 ba3.7k sqft1870 Michelle Dr, Clemmons, NC 27012New ConstructionMLS ID #1210126, Kayla Berry. Triad MLS
- $955,0004 bd4 ba3.9k sqft8217 Styers Ferry Rd, Clemmons, NC 27012For SaleMLS ID #1225284, Lucia Rosenblatt. Triad MLS
- $1,250,0005 bd6 ba6.9k sqft4650 Cherryhill Ln, Winston Salem, NC 27106For SaleMLS ID #1215673, Henry Edwards. Triad MLS
- $840,0005 bd4 ba5k sqft1860 Dunmore Ln, Clemmons, NC 27012For SaleMLS ID #1226985, Daniel Donaldson. Triad MLS
- $1,150,0005 bd4 ba4.2k sqft2410 Bitting Rd, Winston Salem, NC 27104For SaleMLS ID #1228321, Chase Troxell. Triad MLS
- $1,195,0005 bd6 ba5.8k sqft2785 Spicewood Trails Ln, Winston Salem, NC 27106For SaleMLS ID #1225176, Susan Miller. Triad MLS
- $975,0006 bd5 ba5k sqft216 Juniper Cir, Bermuda Run, NC 27006For SaleMLS ID #1217498, Amanda Cranfill. Triad MLS
- $1,325,0004 bd5 ba4.1k sqft605 Oak Valley Blvd, Advance, NC 27006For SaleMLS ID #1227035, John-Mark Mitchell. Triad MLS
- $699,0003 bd4 ba3.7k sqft786 Central Rd, Clemmons, NC 27012For SaleMLS ID #1217524, NormaJean Harrelson. Triad MLS
- $1,175,0005 bd4 ba6.2k sqft2740 Wiley Farm Rd, Kernersville, NC 27284For SaleMLS ID #1199281, Bryan Colquitt. Triad MLS
- $1,380,0005 bd6 ba4.8k sqft1765 Gyro Dr, Winston Salem, NC 27127For SaleMLS ID #1223949, Aaron Randall. Triad MLS
- $1,049,9004 bd5 ba5.1k sqft8850 Donilee Manor Ct, Lewisville, NC 27023For SaleMLS ID #1225179, Micaela Wall. Triad MLS
- $1,099,0005 bd5 ba6k sqft2862 Robinhood Rd, Winston Salem, NC 27106For SaleMLS ID #1216332, Debbie DeBruhl Burns. Triad MLS
- $1,350,0006 bd6 ba6k sqft310 James Way, Bermuda Run, NC 27006For SaleMLS ID #1224233, Amanda Cranfill. Triad MLS
- $1,060,0005 bd6 ba5.2k sqft131 Wing Haven Cir, Winston Salem, NC 27106For SaleMLS ID #1226011, Amy Didier. Triad MLS
- $1,300,0005 bd4 ba3.9k sqft3627 State Highway 801 N, Mocksville, NC 27028For SaleMLS ID #1214410, Christine Bresky. Triad MLS
