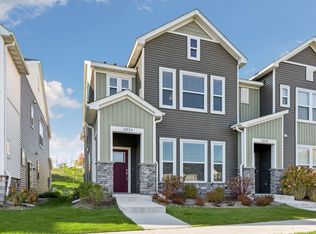
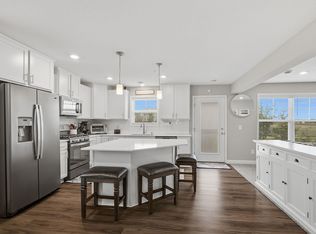
**PRICED AGGRESSIVELY FOR A QUICK SALE!** Exceptional opportunity to own a move-in-ready, 2022-built Apple Valley townhome at an outstanding value. This spacious three-level home offers 3 bedrooms, 4 bathrooms and a finished lower level. The bright, open-concept main floor features a large kitchen with center island, two pantries, ample cabinetry and an easy flow into the dining and living areas. Upstairs you'll find three bedrooms, including a private primary suite. The finished lower-level family room provides additional space for a home office, workout area, entertainment room or second living area. Enjoy low-maintenance living with an HOA that includes lawn care, snow removal, irrigation, trash and recycling, plus community walking trails, playground, fire pit and pond/park area. Convenient Apple Valley location within ISD 196 and close to shopping, dining and everyday amenities. **Move-in ready and priced to sell — don't miss this opportunity!**
Pending
$314,900
5895 156th Way, Apple Valley, MN 55124
3beds
2,158sqft
(TH) Side x Side
Built in 2022
1,219 Square Feet Lot
$314,900 Zestimate®
$146/sqft
$255/mo HOA
What's special
- 27 days
- 80
- 0
Likely to sell faster than
Zillow last checked:
Listing updated:
Listed by:
Kyle White 612-636-2594,
RE/MAX Advantage Plus
Source: NorthstarMLS as distributed by MLS GRID,MLS#: 7137844
Facts & features
Interior
Bedrooms & bathrooms
- Bedrooms: 3
- Bathrooms: 4
- Full bathrooms: 1
- 3/4 bathrooms: 1
- 1/2 bathrooms: 2
Bedroom
- Level: Upper
- Area: 156 Square Feet
- Dimensions: 13x12
Bedroom 2
- Level: Upper
- Area: 120 Square Feet
- Dimensions: 12x10
Bedroom 3
- Level: Upper
- Area: 110 Square Feet
- Dimensions: 11x10
Dining room
- Level: Main
- Area: 208 Square Feet
- Dimensions: 16x13
Family room
- Level: Lower
- Area: 156 Square Feet
- Dimensions: 13x12
Kitchen
- Level: Main
- Area: 195 Square Feet
- Dimensions: 15x13
Heating
- Forced Air
Cooling
- Central Air
Appliances
- Included: Air-To-Air Exchanger, Dishwasher, Disposal, Dryer, Electric Water Heater, Freezer, Microwave, Range, Refrigerator, Stainless Steel Appliance(s), Washer, Water Softener Owned
- Laundry: Upper Level
Features
- Basement: Finished
- Has fireplace: No
Interior area
- Total structure area: 2,158
- Total interior livable area: 2,158 sqft
- Finished area above ground: 2,158
- Finished area below ground: 0
Property
Parking
- Total spaces: 2
- Parking features: Asphalt, Garage Door Opener, Tuckunder Garage
- Attached garage spaces: 2
- Has uncovered spaces: Yes
Accessibility
- Accessibility features: None
Features
- Levels: Two
- Stories: 2
- Patio & porch: Deck
Lot
- Size: 1,219 Square Feet
- Dimensions: .033
Details
- Foundation area: 880
- Parcel number: 015589207030
- Zoning description: Residential-Single Family
Construction
Type & style
- Home type: Townhouse
- Property subtype: (TH) Side x Side
- Attached to another structure: Yes
Materials
- Roof: Age 8 Years or Less
Condition
- New construction: No
- Year built: 2022
Utilities & green energy
- Gas: Natural Gas
- Sewer: City Sewer/Connected
- Water: City Water/Connected
Community & HOA
Community
- Subdivision: Orchard Place 3rd Add
HOA
- Has HOA: Yes
- Services included: Maintenance Structure, Hazard Insurance, Lawn Care, Maintenance Grounds, Professional Mgmt, Sanitation, Shared Amenities, Snow Removal
- HOA fee: $255 monthly
- HOA name: Gassen
- HOA phone: 952-922-5575
Location
- Region: Apple Valley
Financial & listing details
- Price per square foot: $146/sqft
- Tax assessed value: $361,600
- Annual tax amount: $4,542
- Date on market: 9/28/2026
- Cumulative days on market: 175 days
Estimated market value
$314,900
$299,000 - $331,000
$2,665/mo
Price history
| Date | Event | Price |
|---|---|---|
| 9/28/2026 | Pending sale | $314,900$146/sqft |
Source:  NorthstarMLS as distributed by MLS GRID #7137844 Report a problem NorthstarMLS as distributed by MLS GRID #7137844 Report a problem | ||
| 9/17/2026 | Listing removed | $314,900$146/sqft |
Source: NorthstarMLS as distributed by MLS GRID #7137844 Report a problem | ||
| 9/10/2026 | Price change | $314,900-3.1%$146/sqft |
Source: NorthstarMLS as distributed by MLS GRID #7137844 Report a problem | ||
| 9/4/2026 | Listed for sale | $325,000-11.9%$151/sqft |
Source: NorthstarMLS as distributed by MLS GRID #7137844 Report a problem | ||
| 8/18/2026 | Listing removed | $369,000$171/sqft |
Source: NorthstarMLS as distributed by MLS GRID #7045785 Report a problem | ||
| 7/24/2026 | Price change | $369,000-2.9%$171/sqft |
Source: NorthstarMLS as distributed by MLS GRID #7045785 Report a problem | ||
| 6/4/2026 | Price change | $379,900-1.3%$176/sqft |
Source: NorthstarMLS as distributed by MLS GRID #7045785 Report a problem | ||
| 4/6/2026 | Listed for sale | $384,900-10.5%$178/sqft |
Source: NorthstarMLS as distributed by MLS GRID #7045785 Report a problem | ||
| 3/28/2025 | Listing removed | $2,850$1/sqft |
Source: Zillow Rentals Report a problem | ||
| 2/8/2025 | Price change | $2,850-4.8%$1/sqft |
Source: Zillow Rentals Report a problem | ||
| 2/3/2025 | Listed for rent | $2,995$1/sqft |
Source: Zillow Rentals Report a problem | ||
| 4/10/2023 | Listing removed | -- |
Source: NorthstarMLS as distributed by MLS GRID #6351182 Report a problem | ||
| 4/5/2023 | Listed for sale | $429,900$199/sqft |
Source: NorthstarMLS as distributed by MLS GRID #6351182 Report a problem | ||
| 4/5/2023 | Listing removed | -- |
Source: NorthstarMLS as distributed by MLS GRID #6339770 Report a problem | ||
| 3/24/2023 | Price change | $429,900-2.3%$199/sqft |
Source: NorthstarMLS as distributed by MLS GRID #6339770 Report a problem | ||
| 2/10/2023 | Listed for sale | $439,900$204/sqft |
Source: NorthstarMLS as distributed by MLS GRID #6331819 Report a problem | ||
Public tax history
| Year | Property taxes | Tax assessment |
|---|---|---|
| 2025 | $4,542 +10% | $361,600 +3.1% |
| 2024 | $4,128 +1.2% | $350,600 -2.5% |
| 2023 | $4,080 +1600% | $359,600 +516.8% |
| 2022 | $240 +263.6% | $58,300 +1114.6% |
| 2021 | $66 | $4,800 |
Find assessor info on the county website
Monthly payment
Est. payment
Payment breakdown
Explore the cost of this home by adjusting the details. Changes won't be saved.Climate risks
Neighborhood: Industrial District
Similar homes
- $390,0003 bd3 ba2k sqft15466 Eames Way, Apple Valley, MN 55124For Sale

 MLS ID #7158438, David G Meyer, RE/MAX Advantage Plus. NorthstarMLS as distributed by MLS GRID
 - $364,0003 bd3 ba1.8k sqft14524 Twin Lakes Cir, Burnsville, MN 55306For Sale
 MLS ID #7164266, Michael Varner, Re/Max Advantage Plus. NorthstarMLS as distributed by MLS GRID
 - $349,9004 bd4 ba2.4k sqft18384 Glastonbury Dr, Lakeville, MN 55044For Sale
 MLS ID #7141535, Elizabeth C. Sandwick, Coldwell Banker Realty. NorthstarMLS as distributed by MLS GRID
 - $339,5003 bd3 ba1.9k sqft14300 Arctic Cir, Rosemount, MN 55068For Sale
 MLS ID #7132634, Nicole Jelle, RE/MAX Advantage Plus. NorthstarMLS as distributed by MLS GRID
 - $362,5003 bd3 ba2.1k sqft18147 Glassfern Ln, Lakeville, MN 55044For SaleMLS ID #7116306, Elizabeth C. Sandwick, Coldwell Banker Realty. NorthstarMLS as distributed by MLS GRID
- $293,5003 bd3 ba1.8k sqft21902 Denton Ave, Farmington, MN 55024For SaleMLS ID #7140171, Lora Antolik, Re/Max Advantage Plus. NorthstarMLS as distributed by MLS GRID
- $329,3603 bd3 ba1.8k sqft21657 Magnolia Way, Farmington, MN 55024New ConstructionMLS ID #7160426, Lennar Minnesota, Lennar Sales Corp. NorthstarMLS as distributed by MLS GRID
- $314,9003 bd3 ba1.7k sqft4839 Martingale Dr, Woodbury, MN 55129For SaleMLS ID #7136003, Stephane Andre Cattelin, Coldwell Banker Realty - Lakes. NorthstarMLS as distributed by MLS GRID
- $349,9004 bd3 ba1.9k sqft16308 Jaffna Pl, Lakeville, MN 55044For SaleMLS ID #7116145, Liz Kutzer, Edina Realty, Inc.. NorthstarMLS as distributed by MLS GRID
- $357,9003 bd3 ba1.8k sqft13832 Kaylemore Trl, Rosemount, MN 55068For SaleMLS ID #7141424, Stephen R. Grund, Keller Williams Select Realty. NorthstarMLS as distributed by MLS GRID
- $359,9903 bd3 ba1.7k sqft17506 Diplomat Loop, Lakeville, MN 55044New ConstructionNorthstarMLS as distributed by MLS GRID
- $339,9903 bd3 ba1.7k sqft1032 130th Ct E, Rosemount, MN 55068New ConstructionNorthstarMLS as distributed by MLS GRID
- $375,0003 bd3 ba1.8k sqft16451 Jaffna Pl, Lakeville, MN 55044For SaleMLS ID #7130560, Aileen K. Chan, Edina Realty, Inc.. NorthstarMLS as distributed by MLS GRID
- $345,9903 bd3 ba1.7k sqft1048 130th Ct E, Rosemount, MN 55068New ConstructionNorthstarMLS as distributed by MLS GRID
- $342,0003 bd3 ba1.9k sqft20602 Keystone Ave, Lakeville, MN 55044For SaleMLS ID #7132897, Paul Hallman, Summerlyn Realty. NorthstarMLS as distributed by MLS GRID
- $296,9903 bd3 ba1.8k sqft21659 Magnolia Way, Farmington, MN 55024New ConstructionNorthstarMLS as distributed by MLS GRID
- $344,4853 bd3 ba1.7k sqft1084 151st St W, Rosemount, MN 55068New ConstructionNorthstarMLS as distributed by MLS GRID
- $349,9903 bd3 ba1.7k sqft1052 130th Ct E, Rosemount, MN 55068New ConstructionNorthstarMLS as distributed by MLS GRID
- $303,1903 bd3 ba1.7k sqft4628 218th St W, Farmington, MN 55024New ConstructionNorthstarMLS as distributed by MLS GRID
- $369,9903 bd3 ba1.9k sqft17975 Genoa Dr, Lakeville, MN 55044For SaleMLS ID #7142859, Desrochers Realty Group, eXp Realty. NorthstarMLS as distributed by MLS GRID
