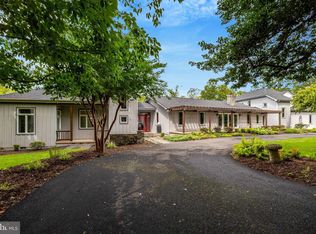
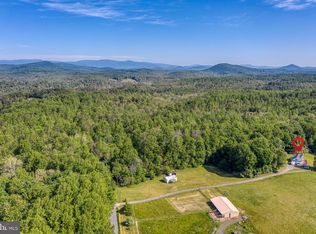
Discover a little piece of heaven in Rappahannock County on Angel Kiss Lane! Nestled on just over 26 acres and boasting a dramatic lodge-style main house and separate guest cottage, this property offers complete privacy and wooded seclusion. The custom-built main residence spans over 3,000 square feet with two-bedrooms and two-bathrooms while the separate 1,100 square foot guest house offers an additional bedroom, bathroom and den. As you enter the striking main house, dramatic wood beams and stacked stone give a sense of rustic charm. The main level is an entertainer’s dream with generously proportioned rooms and an easy, casual flow. The open kitchen boasts granite countertops, modern stainless steel appliances and a large island breakfast bar. The adjacent sunroom beckons you to the serene setting to relax in the suspended daybed and take in the views. A spacious bedroom suite is on the main level including a full attached bathroom. The entire upper level is dedicated to the primary suite including a sitting room, primary bathroom with dual vanities, soaking tub and shower plus a laundry room so you don’t have to lug clothes downstairs. The massive, walk-out lower level of the main residence boasts a home gym, paneled office, parking for three cars plus a workshop (or fourth parking bay). Let your hobbies and collections run wild! A meandering stone path leads to the separate guest cottage, which offers a private space for friends and family, or it could easily double as a rental property for additional income. It includes a fully equipped kitchen, living room with wood stove, an additional den or study, and laundry. The forested setting is an idyllic haven for trees and even has a small but substantial wetlands and woodland stream. Savor the serenity and privacy with spaces to meditate, cultivate a garden or just be with nature. The location in picturesque Rappahannock County can’t be beat! Close to Town of Washington, you’ll find the world-renowned Inn at Little Washington, Patty O's Café, and numerous galleries and vibrant shops. A short drive to Sperryville reveals even more to explore, including Before & After coffee shop, Rappahannock Pizza Kitchen, Francis Bar, Stonewall Abbey Wellness, and The Marketplace Sperryville, plus additional galleries and breweries. Embrace an outdoor-focused lifestyle with convenient access to trailheads and hiking in Shenandoah National Park, or enjoy picnics along Skyline Drive. All this is within a scenic 1.5-hour drive to/from Washington, DC. Whether captivated by the ever-changing Rappahannock landscape or the proximity to charming cafes and galleries, this property could be your little piece of heaven. Note: Size is estimated at 3,959 (main residence) and 1,187 sq. ft. (guest house) per professional third-party measurements and should not be used for property valuation. Property sale includes the addresses 40 Angel Kiss Lane and 59 Angel Kiss Lane.
For sale
$867,500
59 Angel Kiss Ln, Castleton, VA 22716
3beds
5,348sqft
Single Family Residence
Built in 2004
26.24 Acres Lot
$-- Zestimate®
$162/sqft
$-- HOA
What's special
Stacked stoneForested settingHome gymAdjacent sunroomStriking main houseSeparate guest cottageDramatic lodge-style main house
- 6 days
- 1,155
- 121
Likely to sell faster than
Zillow last checked:
Listing updated:
Listed by:
Seth Turner 202-253-2913,
Compass (202) 386-6330
Source: Bright MLS,MLS#: VARP2002738
Facts & features
Interior
Bedrooms & bathrooms
- Bedrooms: 3
- Bathrooms: 3
- Full bathrooms: 3
- Main level bathrooms: 2
- Main level bedrooms: 2
Basement
- Area: 2161
Heating
- Heat Pump, Electric
Cooling
- Central Air, Electric
Appliances
- Included: Dishwasher, Cooktop, Microwave, Oven/Range - Electric, Oven, Washer, Refrigerator, Dryer, Electric Water Heater
- Laundry: Main Level
Features
- Kitchen - Gourmet, Kitchen Island, Primary Bath(s), Bathroom - Walk-In Shower
- Flooring: Wood, Ceramic Tile, Vinyl, Other
- Basement: Connecting Stairway,Garage Access,Exterior Entry,Walk-Out Access,Workshop,Windows
- Has fireplace: No
Interior area
- Total structure area: 5,734
- Total interior livable area: 5,348 sqft
- Finished area above ground: 3,573
- Finished area below ground: 1,775
Property
Parking
- Total spaces: 4
- Parking features: Garage Door Opener, Secured, Under Home Parking, Attached
- Attached garage spaces: 4
Accessibility
- Accessibility features: None
Features
- Levels: Three
- Stories: 3
- Patio & porch: Deck
- Pool features: None
- Has spa: Yes
- Spa features: Hot Tub
- Has view: Yes
- View description: Trees/Woods, Garden, Mountain(s)
Lot
- Size: 26.24 Acres
Details
- Additional structures: Above Grade, Below Grade
- Parcel number: 5113
- Zoning: A
- Zoning description: Agriculture (with 24.24 acres in Land Use Forestry program)
- Special conditions: Standard
Construction
Type & style
- Home type: SingleFamily
- Architectural style: Chalet
- Property subtype: Single Family Residence
Materials
- Combination
- Foundation: Slab
- Roof: Metal
Condition
- New construction: No
- Year built: 2004
Utilities & green energy
- Sewer: Private Septic Tank
- Water: Well
Community & HOA
Community
- Subdivision: Castleton Va
HOA
- Has HOA: No
Location
- Region: Castleton
Financial & listing details
- Price per square foot: $162/sqft
- Tax assessed value: $567,500
- Annual tax amount: $4,570
- Date on market: 9/9/2026
- Listing agreement: Exclusive Right To Sell
- Ownership: Fee Simple
Estimated market value
Not available
Estimated sales range
Not available
Not available
Price history
| Date | Event | Price |
|---|---|---|
| 9/9/2026 | Listed for sale | $867,500$162/sqft |
Source:  Bright MLS #VARP2002738 Report a problem Bright MLS #VARP2002738 Report a problem | ||
Public tax history
Tax history is unavailable.
Monthly payment
Est. payment
Payment breakdown
Explore the cost of this home by adjusting the details. Changes won't be saved.Climate risks
Neighborhood: 22716
Nearby schools
Schools provided by the listing agent
- District: Rappahannock County Public Schools
Source: Bright MLS. This data may not be complete. We recommend contacting the local school district to confirm school assignments for this home.
Similar homes
- $837,5004 bd4 ba3.1k sqft12638 Walnut Ln, Culpeper, VA 22701For Sale

 MLS ID #VACU2014970, Philip L Thornton IV, Long & Foster Real Estate, Inc.. Bright MLS
 - $925,0004 bd4 ba4.8k sqft13404 Essex St, Culpeper, VA 22701For Sale
 MLS ID #VACU2014642, Suzy French, Long & Foster Real Estate, Inc.. Bright MLS
 - $789,0005 bd4 ba2.8k sqft10461 Old Stillhouse Rd, Boston, VA 22713For Sale
 MLS ID #VACU2013826, Kelly Duckett-Corbin, RE/MAX Gateway. Bright MLS
 - $750,0004 bd4 ba2.7k sqft12179 Tutts Mill Ln, Culpeper, VA 22701For Sale
 MLS ID #VACU2014872, Becky Miller, Piedmont Fine Properties. Bright MLS
 - $899,0004 bd4 ba3.7k sqft203 Rock Mills Rd, Woodville, VA 22749For SaleMLS ID #VARP2002726, Terry Dixon, Castle Real Estate. Bright MLS
- $875,0003 bd4 ba3.1k sqft3016 Etlan Rd, Etlan, VA 22719For SaleMLS ID #VAMA2002684, Rick Kohler, Kohler Realtors, LLC. Bright MLS
- $749,0004 bd3 ba2.7k sqft12210 Eggbornsville Rd, Culpeper, VA 22701For SaleMLS ID #VACU2014756, Brenda Rich, Century 21 Redwood Realty. Bright MLS
- $895,0004 bd4 ba3.4k sqft16643 Bleak Hill Rd, Culpeper, VA 22701For SaleMLS ID #VACU2014502, Tyler Ross, Ross Real Estate. Bright MLS
- $620,0005 bd3 ba3k sqft10474 Sperryville Pike, Culpeper, VA 22701For SaleMLS ID #VACU2014862, Brenda Dayfield, Berkshire Hathaway HomeServices PenFed Realty. Bright MLS
- $769,9005 bd4 ba3.8k sqft11064 Stream Side Ln, Culpeper, VA 22701For SaleMLS ID #VACU2014730, Brittani Hill, Coldwell Banker Elite. Bright MLS
- $859,0004 bd4 ba2.7k sqftLee Highway Lee Hwy, Amissville, VA 20106New ConstructionMLS ID #VARP2002836, Brett Boyce, United Real Estate Horizon. Bright MLS
- $749,9003 bd4 ba3.1k sqft15053 Rillhurst Dr, Culpeper, VA 22701For SaleMLS ID #VACU2014464, Philip L Thornton IV, Long & Foster Real Estate, Inc.. Bright MLS
- $674,9004 bd4 ba4.9k sqft6146 Duncan Trl, Reva, VA 22735For SaleMLS ID #VACU2014772, Jami Harich, Century 21 Redwood Realty. Bright MLS
- $774,9005 bd4 ba2.9k sqft10229 Quartz Ave, Culpeper, VA 22701For SaleMLS ID #VACU2014850, Tim Kearney, RE/MAX Gateway. Bright MLS
- $995,0002 bd3 ba3k sqft419 Rudasill Mill Rd, Woodville, VA 22749For SaleMLS ID #VARP2002540, Rick Kohler, Kohler Realtors, LLC. Bright MLS
- $799,0005 bd4 ba3.3k sqft16219 Bellevue Dr, Culpeper, VA 22701For SaleMLS ID #VACU2014624, Kelly Thornton, Long & Foster Real Estate, Inc.. Bright MLS
- $700,0005 bd6 ba5.5k sqft491 Viewtown Rd, Amissville, VA 20106For SaleMLS ID #VARP2002786, Sarah Reynolds, Keller Williams Realty. Bright MLS
- $594,5004 bd3 ba2.8k sqft11346 Obannons Mill Rd, Boston, VA 22713For SaleMLS ID #VACU2014546, Mandy Brown, Century 21 Redwood Realty. Bright MLS
- $699,0003 bd4 ba2.8k sqft30 Annies Ln, Sperryville, VA 22740For SaleMLS ID #VARP2002784, Aron Weisgerber, Keller Williams Realty/Lee Beaver & Assoc.. Bright MLS
- $624,9004 bd5 ba3.1k sqft1245 Parish Rd, Reva, VA 22735For SaleMLS ID #VAMA2002948, Kim Gallihugh, CENTURY 21 New Millennium. Bright MLS
