Tucked away at the end of a quiet dead-end street, this 3-bedroom, 2-full-bath home offers plenty of space both inside and out. The finished lower level provides additional living and entertaining space and features a cozy pellet stove, LP gas fireplace, and second full bathroom. An attached garage was converted to expand the home’s finished living space, offering even more flexibility to fit your needs.
Step outside and enjoy the wraparound composite deck—perfect for relaxing, entertaining, or enjoying the peaceful surroundings. With multiple heat sources, generous finished space, and a private end-of-street setting, this home has so much to offer. Come see all that 59 Chestnut Drive has waiting for its next owner!
Under contract
$229,000
59 Chestnut Dr, Whitney Pt, NY 13862
3beds
--sqft
Single Family Residence
Built in 1986
0.33 Acres Lot
$227,400 Zestimate®
$--/sqft
$-- HOA
What's special
Lp gas fireplaceCozy pellet stovePrivate end-of-street settingPeaceful surroundingsWraparound composite deck
- 35 days
- 289
- 16
Zillow last checked:
Listing updated:
Listed by:
KELLER WILLIAMS REALTY GREATER BINGHAMTON 607-722-0722,
Brianna J Kearse
Source: GBMLS,MLS#: 337817 Originating MLS: Greater Binghamton Association of REALTORS
Originating MLS: Greater Binghamton Association of REALTORSFacts & features
Interior
Bedrooms & bathrooms
- Bedrooms: 3
- Bathrooms: 2
- Full bathrooms: 2
Heating
- Baseboard
Appliances
- Included: Electric Water Heater
Features
- Flooring: Hardwood, Vinyl
- Basement: Partial
Interior area
- Finished area above ground: 1,296
- Finished area below ground: 0
Video & virtual tour
Property
Parking
- Total spaces: 1
- Parking features: Carport, One Space
- Carport spaces: 1
Features
- Patio & porch: Deck, Open
- Exterior features: Deck
Lot
- Size: 0.33 Acres
- Dimensions: 95 x 150
- Features: Level
Details
- Parcel number: 03448903500700010280000000
Construction
Type & style
- Home type: SingleFamily
- Architectural style: Split-Foyer
- Property subtype: Single Family Residence
Materials
- Vinyl Siding
- Foundation: Basement
Condition
- Year built: 1986
Utilities & green energy
- Sewer: Septic Tank
- Water: Public
Community & HOA
Location
- Region: Whitney Pt
Financial & listing details
- Tax assessed value: $101,600
- Annual tax amount: $3,280
- Date on market: 9/3/2026
- Listing agreement: Exclusive Right To Sell
- Ownership: OWNER
Estimated market value
$227,400
$216,000 - $239,000
$1,920/mo
Price history
| Date | Event | Price |
|---|---|---|
| 9/26/2026 | Contingent | $229,000 |
Source:  GBMLS #337817 Report a problem GBMLS #337817 Report a problem | ||
| 9/5/2026 | Listed for sale | $229,000+227.1% |
Source: GBMLS #337817 Report a problem | ||
| 7/25/2000 | Sold | $70,000+2.9% |
Source: Public Record Report a problem | ||
| 2/14/1995 | Sold | $68,000 |
Source: Public Record Report a problem | ||
Public tax history
| Year | Property taxes | Tax assessment |
|---|---|---|
| 2025 | -- | $101,600 |
| 2024 | -- | $101,600 |
| 2023 | -- | $101,600 |
| 2022 | -- | $101,600 |
| 2021 | -- | $101,600 |
| 2020 | -- | $101,600 |
| 2019 | -- | $101,600 |
| 2018 | -- | $101,600 |
| 2017 | -- | $101,600 |
| 2016 | $2,546 | $101,600 |
| 2015 | $2,546 | $101,600 |
| 2014 | $2,546 | $101,600 +49.4% |
| 2013 | -- | $68,000 |
| 2012 | -- | $68,000 |
| 2011 | -- | $68,000 |
| 2010 | -- | $68,000 |
| 2009 | -- | $68,000 |
| 2008 | -- | $68,000 |
| 2007 | -- | $68,000 |
| 2006 | -- | $68,000 |
| 2005 | -- | $68,000 |
| 2004 | -- | $68,000 |
| 2003 | -- | $68,000 |
| 2002 | -- | $68,000 |
| 2001 | -- | $68,000 |
| 2000 | -- | $68,000 |
Find assessor info on the county website
Monthly payment
Climate risks
Neighborhood: 13862
Nearby schools
Schools provided by the listing agent
- Elementary: Caryl E Adams
- District: Whitney Point
Source: GBMLS. This data may not be complete. We recommend contacting the local school district to confirm school assignments for this home.
Similar homes
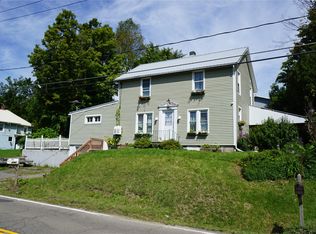
- $199,9004 bd3 ba1.6k sqft2797 Hickory St, Whitney Pt, NY 13862For Sale
 MLS ID #337895, William Lidell, Listing by: YAMAN REAL ESTATE. GBMLS
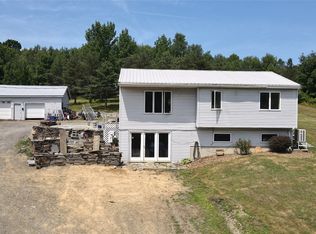
 - $189,9005 bd1 ba1.4k sqft101 Walters Rd, Whitney Pt, NY 13862For Sale
 MLS ID #337174, William Lidell, Listing by: YAMAN REAL ESTATE. GBMLS
 - $235,0004 bd2 ba2.3k sqft183 Jewett Hill Rd, Berkshire, NY 13736For Sale
 MLS ID #337328, Colleen D Cowan, Listing by: Warren Real Estate. GBMLS
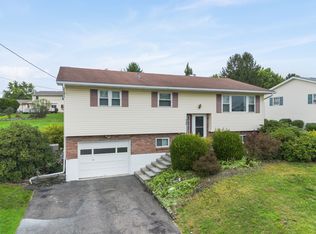
 - $240,0003 bd2 ba1.9k sqft940 Schuyler St, Endicott, NY 13760For Sale
 MLS ID #338229, Elizabeth Madison, Listing by: HOWARD HANNA. GBMLS
 - $215,0003 bd2 ba1.5k sqft1874 State Route 7, Harpursville, NY 13787For Sale
 MLS ID #R1719311, Christopher Lake, Listing by: EXIT Realty Homeward Bound. NYSAMLSs
