Under contract-accepting backup offers. NEW ROOF JUNE 2026 on this beautifully maintained 3 bedroom, 2 bathroom end-unit condo offering peaceful golf course views and an abundance of natural light. Step inside to a spacious living room featuring soaring ceilings, a cozy fireplace, and plenty of windows that create a bright and inviting atmosphere. The condo is scheduled to receive a brand-new roof in June, adding even more value to this wonderful home! The eat-in kitchen is both stylish and functional with stainless steel appliances, decorative backsplash, and convenient access to the screened back porch through sliding glass doors. A second set of sliders from the living room allows for seamless indoor-outdoor living and the perfect place to relax while enjoying Florida weather! The primary suite offers comfort and privacy with an en suite bathroom and additonal sliding doors to the back porch-enjoy your morning coffee enjoying nature. The additional bedrooms are generously sized and ideal for family, guests, or a home office. An oversized garage provides extra storage space and includes the washer and dryer. Enjoy maintenance-free living in a fantastic location close to restaurants, shopping, and everyday conveniences. The condo fee includes irrigation, ground maintenance, and exterior maintenance for added peace of mind. Make your appointment today to see all the home and community has to offer you! There may be video and audio monitoring **THE INFORMATION IN THE MLS IS THOUGHT TO BE CORRECT, BUT NOT GUARANTEED**
Under contract
Price cut: $5.4K (6/24)
$289,000
59 Fairway Dr #59, Debary, FL 32713
3beds
1,230sqft
:
Get pre-qualified$2,393/mo
Condominium
Built in 1981
-- sqft lot
$284,700 Zestimate®
$235/sqft
$420/mo HOA
What's special
Cozy fireplaceAbundance of natural lightPeaceful golf course viewsSoaring ceilingsScreened back porchStainless steel appliancesDecorative backsplash
- 64 days |
- 429 |
- 12 |
Zillow last checked:
Listing updated:
Listed by:
Bee Powell 386-490-0915,
BEE REALTY CORP 386-279-7522
Source: Stellar MLS,MLS#: V4949218 Originating MLS: West Volusia
Originating MLS: West Volusia
Facts & features
Interior
Bedrooms & bathrooms
- Bedrooms: 3
- Bathrooms: 2
- Full bathrooms: 2
Primary bedroom
- Features: Ceiling Fan(s), En Suite Bathroom, Built-in Closet
- Level: First
- Area: 273 Square Feet
- Dimensions: 13x21
Bedroom 2
- Features: Built-in Closet
- Level: First
- Area: 121 Square Feet
- Dimensions: 11x11
Bedroom 3
- Features: Built-in Closet
- Level: First
- Area: 121 Square Feet
- Dimensions: 11x11
Balcony porch lanai
- Level: First
- Area: 200 Square Feet
- Dimensions: 25x8
Dinette
- Level: First
- Area: 72 Square Feet
- Dimensions: 6x12
Kitchen
- Level: First
- Area: 84 Square Feet
- Dimensions: 7x12
Living room
- Features: Ceiling Fan(s)
- Level: First
- Area: 273 Square Feet
- Dimensions: 13x21
Heating
- Central
Cooling
- Central Air
Appliances
- Included: Dishwasher, Dryer, Range, Refrigerator, Washer
- Laundry: Electric Dryer Hookup, In Garage, Washer Hookup
Features
- Ceiling Fan(s), Eating Space In Kitchen, Kitchen/Family Room Combo, Vaulted Ceiling(s), Walk-In Closet(s)
- Flooring: Carpet, Vinyl
- Doors: Sliding Doors
- Has fireplace: Yes
- Fireplace features: Living Room
- Common walls with other units/homes: Corner Unit
Interior area
- Total structure area: 1,993
- Total interior livable area: 1,230 sqft
Video & virtual tour
Property
Parking
- Total spaces: 1
- Parking features: Curb Parking, Driveway, Garage Door Opener, Oversized
- Attached garage spaces: 1
- Has uncovered spaces: Yes
- Details: Garage Dimensions: 23x13
Features
- Levels: One
- Stories: 1
- Patio & porch: Rear Porch, Screened
- Exterior features: Irrigation System, Sidewalk
- Has view: Yes
- View description: Golf Course
Lot
- Size: 2,262 Square Feet
- Features: Corner Lot, City Lot, Level, Above Flood Plain
- Residential vegetation: Trees/Landscaped
Details
- Parcel number: 802704010D10
- Zoning: RES
- Special conditions: None
Construction
Type & style
- Home type: Condo
- Property subtype: Condominium
Materials
- Block, Stucco
- Foundation: Slab
- Roof: Shingle
Condition
- Completed
- New construction: No
- Year built: 1981
Utilities & green energy
- Sewer: Public Sewer
- Water: Public
- Utilities for property: Cable Available, Electricity Connected, Public
Community & HOA
Community
- Features: Deed Restrictions, Golf, Irrigation-Reclaimed Water
- Security: Closed Circuit Camera(s), Smoke Detector(s), Fire Resistant Exterior
- Pet fee: $0 monthly
- Subdivision: SWALLOWS GOLF VILLAS UNIT 01A PH 01 CONDO
HOA
- Has HOA: Yes
- Services included: Maintenance Structure, Maintenance Grounds
- HOA fee: $420 monthly
- HOA name: Doris Huff
- HOA phone: 386-742-7360
Location
- Region: Debary
Financial & listing details
- Price per square foot: $235/sqft
- Annual tax amount: $997
- Date on market: 5/21/2026
- Cumulative days on market: 65 days
- Listing terms: Cash,Conventional
- Ownership: Fee Simple
- Total actual rent: 0
- Electric utility on property: Yes
- Road surface type: Paved, Asphalt
Estimated market value
$284,700
$270,000 - $299,000
$1,818/mo
Price history
| Date | Event | Price |
|---|---|---|
| 7/16/2026 | Contingent | $289,000$235/sqft |
Source:  Stellar MLS #V4949218 Report a problem Stellar MLS #V4949218 Report a problem | ||
| 6/24/2026 | Price change | $289,000-1.8%$235/sqft |
Source: Stellar MLS #V4949218 Report a problem | ||
| 5/21/2026 | Listed for sale | $294,444$239/sqft |
Source: Stellar MLS #V4949218 Report a problem | ||
Public tax history
Tax history is unavailable.
Monthly payment
Est. payment
Payment breakdown
Explore the cost of this home by adjusting the details. Changes won't be saved.Climate risks
Neighborhood: 32713
Nearby schools
GreatSchools rating
- 8/10Debary Elementary SchoolGrades: PK-5Distance: 1.3 mi
- 4/10River Springs Middle SchoolGrades: 6-8Distance: 3 mi
- 6/10University High SchoolGrades: 9-12Distance: 2.4 mi
Schools provided by the listing agent
- Elementary: Debary Elem
- Middle: River Springs Middle School
- High: University High School-VOL
Source: Stellar MLS. This data may not be complete. We recommend contacting the local school district to confirm school assignments for this home.
- $242,0003 bd2 ba1.2k sqft59 Fairway Dr #1-D, Debary, FL 32713Off Market
- $217,0002 bd2 ba1.1k sqft57 Fairway Dr, Debary, FL 32713Off Market
- $275,0003 bd2 ba1.2k sqft55 Fairway Dr, Debary, FL 32713Sold
- $275,0003 bd2 ba1.2k sqft55 Fairway Dr #3D, Debary, FL 32713Sold

- $233,1003 bd2 ba1.2k sqft53 Fairway Dr, Debary, FL 32713Off Market
- $212,7002 bd2 ba1.1k sqft51 Fairway Dr, Debary, FL 32713Off Market
- $225,3003 bd2 ba1.4k sqft52 Fairway Dr, Debary, FL 32713Off Market
- $362,800-- bd-- ba-- sqft312 Glen Club Dr, Debary, FL 32713Off Market
A local agent can set up tours, give advice and negotiate with sellers.
A local lender can help you make sure your offer is ready when you are.
Similar homes
- $328,0003 bd3 ba1.8k sqft31 Jasmine Dr, Debary, FL 32713For Sale

 MLS ID #V4950304, Candiss Lunsford, KELLER WILLIAMS HERITAGE REALTY. Stellar MLS
 - $289,9002 bd2 ba1.1k sqft16 Oleander Ln, Debary, FL 32713For Sale
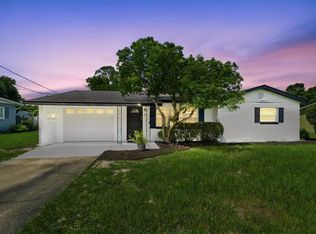 MLS ID #V4950169, Terrie White, GREENE REALTY OF FLORIDA LLC. Stellar MLS
 - $324,0003 bd2 ba1.3k sqft45 Lake Dr, Debary, FL 32713For Sale
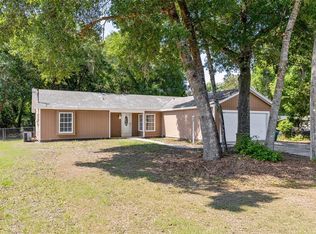 MLS ID #O6403277, Rebecca Simms, WEICHERT REALTORS HALLMARK PRO. Stellar MLS
 - $269,9003 bd2 ba1k sqft61 Floridana Rd, Debary, FL 32713For Sale
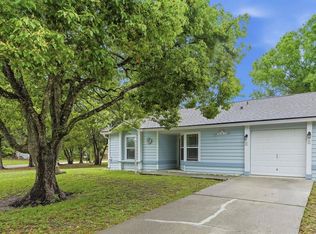 MLS ID #O6396432, Christy Fountain, LPT REALTY, LLC. Stellar MLS
 - $269,9003 bd2 ba1.1k sqft65 Community Dr, Debary, FL 32713For SaleMLS ID #V4948737, Kim Laney, FLORIDA REALTY INVESTMENTS. Stellar MLS
- $324,0002 bd2 ba1.4k sqft244 Angeles Rd, Debary, FL 32713For SaleMLS ID #O6385055, Prechus Green, PRECHUS AMBER GREEN LLC. Stellar MLS
- $255,0002 bd2 ba1.2k sqft(Undisclosed Address), Debary, FL 32713For SaleMLS ID #V4949483, Cynthia Matos, EMPIRE NETWORK REALTY. Stellar MLS
- $280,0003 bd2 ba1.2k sqft2911 Malcolm Dr, Deltona, FL 32738For SaleMLS ID #O6425437, Jenny Wemert, WEMERT GROUP REALTY LLC. Stellar MLS
- $288,5002 bd2 ba1.2k sqft1248 W Embassy Dr, Deltona, FL 32725For SaleMLS ID #V4949400, Mio Smith, LIVELY REAL ESTATE. Stellar MLS
- $279,9002 bd3 ba1.3k sqft2329 River Ridge Rd APT 13, Deland, FL 32720For SaleMLS ID #V4940013, Christie Vaccaro, UNITED REAL ESTATE PREFERRED. Stellar MLS
- $272,0003 bd2 ba1.4k sqft112 Edwards Ave, Orange City, FL 32763For SaleMLS ID #V4948493, Charlie Peterson, KELLER WILLIAMS HERITAGE REALTY. Stellar MLS
- $349,9004 bd2 ba1.6k sqft961 Millenbeck Ave, Deltona, FL 32725For SaleMLS ID #O6426697, Thomas Nickley, Jr, KELLER WILLIAMS REALTY AT THE PARKS. Stellar MLS
- $259,9004 bd2 ba1.3k sqft365 W Lansdowne Ave, Orange City, FL 32763For SaleMLS ID #V4949991, Becky Singleton, WATSON REALTY CORP. Stellar MLS
- $350,0003 bd2 ba1.6k sqft2643 Salters Ct, Deltona, FL 32738For SaleMLS ID #O6426405, Elizabeth Zamora-Pena, FRE ASSOCIATES LLC. Stellar MLS
- $199,0002 bd2 ba883 sqft39 Maplehurst Ave, Debary, FL 32713For SaleMLS ID #O6391167, Sheryl Stockstill, KELLER WILLIAMS REALTY AT THE PARKS. Stellar MLS
- $250,0003 bd2 ba1.2k sqft501 Antoinette St, Deltona, FL 32725For SaleMLS ID #O6378244, Maritza Luciano LLC, CHARLES RUTENBERG REALTY ORLANDO. Stellar MLS
- $269,9003 bd2 ba1.4k sqft2852 English Dr, Deltona, FL 32738For SaleMLS ID #V4949527, Irina Andrew, CHARLES RUTENBERG REALTY ORLANDO. Stellar MLS
- $309,9003 bd3 ba1.2k sqft2715 Timberlake Ave, Deltona, FL 32725For SaleMLS ID #O6420275, Wendy Aldana LLC, NETWORTH REALTY OF ORLANDO, LLC. Stellar MLS
- $289,0003 bd2 ba1.4k sqft3307 Caldwell St, Deltona, FL 32738For SaleMLS ID #V4945450, Amy Waldman, TOWN AND COUNTRY REALTY. Stellar MLS
- $299,9003 bd2 ba1.8k sqft1111 Helen Dr, Deland, FL 32720For SaleMLS ID #V4949154, Monica Emerson, DISCOM REALTY INC. Stellar MLS
