PRICE IMPROVEMENT! Welcome to this move-in ready 5-bedroom, 3-bathroom home tucked away on a quiet cul-de-sac in Pittsburg's desirable Highlands Ranch neighborhood. Situated on a nearly quarter-acre lot, this beautifully maintained home offers approximately 2,967 square feet of thoughtfully designed living space, blending comfort, functionality, and an exceptional outdoor lifestyle. Step inside to soaring ceilings in the formal living and dining rooms, creating a bright and inviting atmosphere filled with natural light. Elegant wood shutters throughout add timeless style, privacy, and energy efficiency. The versatile floor plan features a highly desirable downstairs bedroom and full bathroom, perfect for guests, multigenerational living, or a home office. The spacious kitchen opens seamlessly to the family room, where a cozy fireplace and built-in surround sound system create the ideal setting for entertaining and everyday living. Upstairs, you'll find generously sized secondary bedrooms and an oversized primary suite with plenty of room for a sitting area or workspace. The backyard is designed for year-round enjoyment, featuring a massive custom-covered patio with multiple ceiling fans, stamped concrete, and abundant space for outdoor dining, gatherings, and relaxation. A dedicated dog run, storage shed, and expansive yard provide endless possibilities for recreation, gardening, or future enhancements. One of the home's standout features is the potential RV or boat parking area along the side of the property, secured by custom steel and redwood gates and complemented by tall redwood fencing for added privacy. The spacious three-car garage includes an EV charger, providing convenience for today's lifestyle. Enjoy long-term energy savings with the paid-off 22-panel solar system, complete with a transferable warranty for added peace of mind. Additional upgrades include stamped concrete in both the front driveway and backyard patio, ample storage, and pride of ownership throughout. Conveniently located near schools, parks, shopping, dining, BART, and Highway 4, this exceptional Highlands Ranch home offers the perfect blend of space, modern amenities, energy efficiency, and indoor-outdoor living. Don't miss this opportunity to own a move-in ready home on one of the neighborhood's most desirable court locations!
Pending
Price cut: $39.9K (6/30)
$799,999
59 Glen Canyon Ct, Pittsburg, CA 94565
5beds
2,967sqft
:
Get pre-qualified$5,388/mo
Single Family Residence
Built in 2002
10,018 Square Feet Lot
$797,400 Zestimate®
$270/sqft
$-- HOA
What's special
Cozy fireplaceGenerously sized secondary bedroomsElegant wood shutters throughoutDedicated dog runBuilt-in surround sound systemVersatile floor planStorage shed
- 58 days |
- 68 |
- 0 |
Zillow last checked:
Listing updated:
Listed by:
Glenn Macayan DRE #01323547 925-429-8770,
MY LOCAL REALTY SEVICES
Source: bridgeMLS/CCAR/Bay East AOR,MLS#: 41137806
Facts & features
Interior
Bedrooms & bathrooms
- Bedrooms: 5
- Bathrooms: 3
- Full bathrooms: 3
Rooms
- Room types: Family Room, Formal Dining Room
Kitchen
- Features: Dishwasher, Gas Range/Cooktop, Microwave
Heating
- Forced Air
Cooling
- Central Air
Appliances
- Included: Dishwasher, Gas Range, Microwave
- Laundry: Laundry Room
Features
- Sound System
- Flooring: Carpet, Tile
- Windows: Window Coverings
- Number of fireplaces: 1
- Fireplace features: Gas Starter
Interior area
- Total structure area: 2,967
- Total interior livable area: 2,967 sqft
Property
Parking
- Total spaces: 3
- Parking features: Attached, Garage Door Opener
- Garage spaces: 3
Features
- Levels: Two Story
- Stories: 2
- Exterior features: Back Yard, Front Yard, Sprinklers Automatic
- Pool features: None
Lot
- Size: 10,018 Square Feet
- Features: Court, Level
Details
- Parcel number: 0894900539
- Special conditions: Standard
Construction
Type & style
- Home type: SingleFamily
- Architectural style: Contemporary
- Property subtype: Single Family Residence
Materials
- Stucco
Condition
- Existing
- New construction: No
- Year built: 2002
Utilities & green energy
- Electric: Photovoltaics Seller Owned
- Sewer: Public Sewer
- Water: Public
Community & HOA
Community
- Security: Carbon Monoxide Detector(s), Smoke Detector(s)
HOA
- Has HOA: No
Location
- Region: Pittsburg
Financial & listing details
- Price per square foot: $270/sqft
- Tax assessed value: $531,409
- Annual tax amount: $6,696
- Date on market: 6/10/2026
- Listing terms: CalHFA,Cash,Conventional,FHA,VA Loan
Estimated market value
$797,400
$758,000 - $837,000
$4,231/mo
Price history
| Date | Event | Price |
|---|---|---|
| 7/3/2026 | Pending sale | $799,999$270/sqft |
Source:  bridgeMLS/CCAR/Bay East AOR #41137806 Report a problem bridgeMLS/CCAR/Bay East AOR #41137806 Report a problem | ||
| 6/30/2026 | Price change | $799,999-4.8%$270/sqft |
Source: bridgeMLS/CCAR/Bay East AOR #41137806 Report a problem | ||
| 6/10/2026 | Listed for sale | $839,900+110%$283/sqft |
Source: bridgeMLS/CCAR/Bay East AOR #41137806 Report a problem | ||
| 7/31/2008 | Sold | $400,000-37.4%$135/sqft |
Source:  CCAR #40319060 Report a problem CCAR #40319060 Report a problem | ||
| 11/4/2004 | Sold | $639,000+34.4%$215/sqft |
Source: CCAR #40041668 Report a problem | ||
| 4/30/2003 | Sold | $475,500$160/sqft |
Source: Public Record Report a problem | ||
Public tax history
| Year | Property taxes | Tax assessment |
|---|---|---|
| 2025 | $6,696 +3.8% | $531,409 +2% |
| 2024 | $6,452 +4.2% | $520,990 +5.2% |
| 2023 | $6,193 -1.5% | $495,090 +2% |
| 2022 | $6,288 -0.2% | $485,383 +2% |
| 2021 | $6,300 +2.2% | $475,867 +1% |
| 2020 | $6,165 +2.5% | $470,989 +2% |
| 2019 | $6,013 +3.9% | $461,755 +2% |
| 2018 | $5,785 +0.5% | $452,702 +2% |
| 2017 | $5,758 +10.9% | $443,826 +6.8% |
| 2016 | $5,194 -4.5% | $415,500 -3.1% |
| 2015 | $5,436 | $428,589 +2% |
| 2014 | $5,436 | $420,194 +32.1% |
| 2013 | -- | $318,000 +14.6% |
| 2012 | -- | $277,500 -4.8% |
| 2011 | -- | $291,500 -3.8% |
| 2010 | -- | $303,000 -6.9% |
| 2009 | -- | $325,500 -52% |
| 2008 | -- | $678,111 +2% |
| 2007 | -- | $664,815 +2% |
| 2006 | -- | $651,780 +2% |
| 2005 | -- | $639,000 +32% |
| 2004 | -- | $484,173 +323% |
| 2003 | -- | $114,468 +366.1% |
| 2002 | -- | $24,557 +212% |
| 2001 | -- | $7,870 |
Find assessor info on the county website
Monthly payment
Est. payment
Payment breakdown
Explore the cost of this home by adjusting the details. Changes won't be saved.Climate risks
Neighborhood: 94565
Nearby schools
GreatSchools rating
- 4/10Foothill Elementary SchoolGrades: K-5Distance: 0.6 mi
- 4/10Hillview Junior High SchoolGrades: 6-8Distance: 1.5 mi
- 4/10Pittsburg Senior High SchoolGrades: 9-12Distance: 2 mi
- $707,6005 bd2 ba2.4k sqft1905 Canyon Oaks Cir, Pittsburg, CA 94565Off Market
- $650,9004 bd2 ba1.8k sqft53 Glen Canyon Ct, Pittsburg, CA 94565Off Market
- $799,5004 bd3 ba3.2k sqft64 Glen Canyon Ct, Pittsburg, CA 94565Off Market

- $725,8004 bd3 ba2.9k sqft1909 Canyon Oaks Cir, Pittsburg, CA 94565Off Market
- $637,6003 bd2 ba1.7k sqft58 Glen Canyon Ct, Pittsburg, CA 94565Off Market
- $636,9004 bd2 ba1.8k sqft1911 Canyon Oaks Cir, Pittsburg, CA 94565Off Market
- $916,1005 bd5 ba4.3k sqft1746 Meadows Ave, Pittsburg, CA 94565Off Market
- $649,9003 bd2 ba1.8k sqft1752 Meadows Ave, Pittsburg, CA 94565Off Market
A local agent can set up tours, give advice and negotiate with sellers.
Similar homes
- $649,0004 bd2 ba1.8k sqft4402 Mira Loma Dr, Pittsburg, CA 94565For Sale
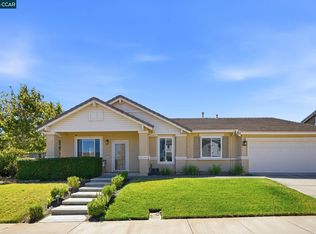 MLS ID #41143963, Dessislava Gueorguieva. CCAR
 - $620,0005 bd3 ba2.2k sqft356 Turnstone Cir, Pittsburg, CA 94565For Sale
 MLS ID #41140924, Kevin Dilworth. CCAR
 - $748,0004 bd3 ba2.2k sqft104 Sunpeak Dr, Pittsburg, CA 94565For Sale
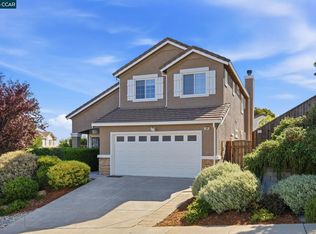 MLS ID #41140650, Elin Matter. CCAR
 - $628,0004 bd3 ba2.2k sqft107 Olmsted Ct, Pittsburg, CA 94565For Sale
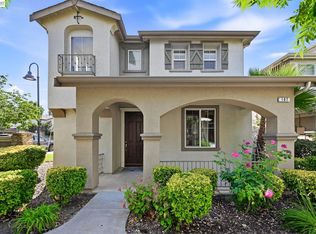 MLS ID #41137088, Leo Zhang. Bay East AOR
 - $799,0005 bd3 ba4.2k sqft5164 Judsonville Dr, Antioch, CA 94531For SaleMLS ID #41140504, Shabnam Ghahreman. Bay East AOR
- $880,0005 bd3 ba3.3k sqft2536 Tampico Dr, Bay Point, CA 94565For SaleMLS ID #41133171, Karan Mehindro. Bay East AOR
- $795,0005 bd4 ba2.9k sqft3140 Filbert St, Antioch, CA 94509For SaleMLS ID #41141216, Michael Mitchell. CCAR
- $829,0006 bd5 ba3.5k sqft3928 Kite Way, Antioch, CA 94509For SaleMLS ID #41136215, Hedi Kennerknecht. Bay East AOR
- $758,0004 bd3 ba2k sqft2273 Toscana Dr, Pittsburg, CA 94565For SaleMLS ID #41140298, Katya Svetlakova. CCAR
- $789,8005 bd3 ba2.9k sqft5668 Rosscommon Way, Antioch, CA 94531For SaleMLS ID #41142796, Long Nguyen. CCAR
- $725,0004 bd3 ba2.3k sqft1672 Roma Dr, Pittsburg, CA 94565For SaleMLS ID #226059075, Serina Panganiban. MetroList Services of CA
- $748,9985 bd3 ba2.4k sqft2434 Pearlite Way, Antioch, CA 94531For SaleMLS ID #41142830, Virginia Montoya. bridgeMLS/CCAR/Bay East AOR
- $799,9505 bd3 ba2.9k sqft577 Sapphire Pkwy, Oakley, CA 94561For SaleMLS ID #41143292, Jeanne Frigard. bridgeMLS/CCAR/Bay East AOR
- $609,9004 bd3 ba2.1k sqft84 Cassia St, Pittsburg, CA 94565For SaleMLS ID #226079833, Jasmine Sunkara. MetroList Services of CA
- $594,9994 bd3 ba1.8k sqft142 Halsey Way, Pittsburg, CA 94565For SaleMLS ID #41143286, Ada Franco. CCAR
- $724,9005 bd3 ba2.6k sqft1932 Medicine Mountain Ct, Antioch, CA 94531For SaleMLS ID #41139933, Kimberly Cerda. CCAR
- $769,0004 bd3 ba2.5k sqft461 Ramos Ranch Rd, Oakley, CA 94561For SaleMLS ID #41144018, Greg Souza. CCAR
- $599,9994 bd3 ba1.9k sqft146 Halsey Way, Pittsburg, CA 94565For SaleMLS ID #41140541, Jessica Williams. Bay East AOR
- $809,9003 bd3 ba2k sqft1281 Sea Vista Dr, Brentwood, CA 94513For SaleMLS ID #41144051, Clifford Olson. bridgeMLS/CCAR/Bay East AOR
- $746,0004 bd3 ba2.9k sqft4505 Steed Way, Antioch, CA 94531For SaleMLS ID #41143313, Tina Van Arsdale. CCAR
Local buyer's agents are ready to help
