Contemporary cedar home located in Patchogue Lakes on a corner lot. Two story entry foyer with open staircase. First floor includes an eat in kitchen with attached sunroom (sunroom noted; no C/O on file per seller), den with wet bar, formal living room, half bath, boiler room with washer/dryer, and interior access to attached garage. Second floor includes the primary bedroom with walk in closet and half bath, three additional bedrooms, and full bath. Exterior features include attached garage, driveway with multiple vehicle capacity, and solar panels (documentation provided by seller; verify details). All information deemed accurate but should be independently verified by buyer and buyer’s agent.
Pending
Price cut: $50K (8/5)
$599,000
59 Prince Street, Patchogue, NY 11772
4beds
1,743sqft
Single Family Residence, Residential
Built in 1974
7,841 Square Feet Lot
$594,100 Zestimate®
$344/sqft
$-- HOA
What's special
Contemporary cedar homeSolar panelsAttached garageCorner lotDen with wet barAttached sunroomEat in kitchen
- 163 days
- 54
- 0
Zillow last checked:
Listing updated:
Listed by:
Coldwell Banker Napolitano Rlt 718-848-2000,
Paul P. Napolitano
Source: OneKey® MLS as distributed by MLS GRID,MLS#: 1000778
Facts & features
Interior
Bedrooms & bathrooms
- Bedrooms: 4
- Bathrooms: 3
- Full bathrooms: 1
- 1/2 bathrooms: 2
Heating
- Hot Water, Oil
Cooling
- Ductless, Wall/Window Unit(s)
Appliances
- Included: Dishwasher, Dryer, Electric Oven, Refrigerator, Washer
- Laundry: Washer/Dryer Hookup, In Garage
Features
- Breakfast Bar, Cathedral Ceiling(s), Eat-in Kitchen, Entrance Foyer, Primary Bathroom, Walk-In Closet(s), Wet Bar
- Flooring: Wood
- Windows: Insulated Windows
- Attic: Pull Stairs,Storage
- Has fireplace: No
Interior area
- Total structure area: 1,743
- Total interior livable area: 1,743 sqft
Property
Parking
- Total spaces: 4
- Parking features: Driveway, Garage
- Garage spaces: 1
- Has uncovered spaces: Yes
Features
- Levels: Bi-Level
- Exterior features: Mailbox
- Has private pool: Yes
- Pool features: In Ground
- Fencing: Wood
Lot
- Size: 7,841 Square Feet
- Features: Back Yard, Corner Lot, Level
Details
- Parcel number: 0200922000300042000
- Special conditions: None
- Other equipment: Pool Equip/Cover
Construction
Type & style
- Home type: SingleFamily
- Architectural style: Contemporary
- Property subtype: Single Family Residence, Residential
Materials
- Cedar, Frame
Condition
- Year built: 1974
Utilities & green energy
- Sewer: Public Sewer
- Water: Public
- Utilities for property: Electricity Connected, Sewer Connected, Trash Collection Public, Water Connected
Community & HOA
HOA
- Has HOA: No
Location
- Region: Patchogue
Financial & listing details
- Price per square foot: $344/sqft
- Tax assessed value: $2,500
- Annual tax amount: $11,881
- Date on market: 5/16/2026
- Cumulative days on market: 160 days
- Listing agreement: Exclusive Right To Sell
- Electric utility on property: Yes
Estimated market value
$594,100
$564,000 - $624,000
$3,089/mo
Price history
| Date | Event | Price |
|---|---|---|
| 9/11/2026 | Pending sale | $599,000$344/sqft |
Source:  OneKey® MLS as distributed by MLS GRID #1000778 Report a problem OneKey® MLS as distributed by MLS GRID #1000778 Report a problem | ||
| 8/5/2026 | Price change | $599,000-7.7%$344/sqft |
Source: OneKey® MLS as distributed by MLS GRID #1000778 Report a problem | ||
| 6/26/2026 | Price change | $649,000-4.4%$372/sqft |
Source: OneKey® MLS as distributed by MLS GRID #1000778 Report a problem | ||
| 5/16/2026 | Listed for sale | $679,000+52.6%$390/sqft |
Source: OneKey® MLS as distributed by MLS GRID #1000778 Report a problem | ||
| 11/14/2022 | Sold | $445,000+4.7%$255/sqft |
Source: Public Record Report a problem | ||
| 9/1/2022 | Sold | $425,000-3.4%$244/sqft |
Source: OneKey® MLS as distributed by MLS GRID #L3399143 Report a problem | ||
| 7/13/2022 | Pending sale | $440,000$252/sqft |
Source: OneKey® MLS as distributed by MLS GRID #3399143 Report a problem | ||
| 6/21/2022 | Price change | $440,000-3.3%$252/sqft |
Source: OneKey® MLS as distributed by MLS GRID #3399143 Report a problem | ||
| 6/6/2022 | Price change | $455,000+1.1%$261/sqft |
Source: OneKey® MLS as distributed by MLS GRID #3399143 Report a problem | ||
| 5/13/2022 | Listed for sale | $450,000$258/sqft |
Source: OneKey® MLS as distributed by MLS GRID #3399143 Report a problem | ||
Public tax history
| Year | Property taxes | Tax assessment |
|---|---|---|
| 2025 | -- | $2,500 |
| 2024 | -- | $2,500 |
| 2023 | -- | $2,500 |
| 2022 | -- | $2,500 |
| 2021 | -- | $2,500 |
| 2020 | -- | $2,500 |
| 2019 | -- | $2,500 |
| 2018 | -- | $2,500 -2.7% |
| 2017 | $10,074 | $2,570 |
| 2016 | -- | $2,570 |
| 2015 | -- | $2,570 |
| 2014 | -- | $2,570 |
| 2013 | -- | $2,570 -9.8% |
| 2012 | -- | $2,850 |
| 2011 | -- | $2,850 |
| 2010 | -- | $2,850 |
| 2009 | -- | $2,850 |
| 2008 | -- | $2,850 |
| 2007 | $8,313 +8.8% | $2,850 -16.6% |
| 2005 | $7,642 +7.1% | $3,419 |
| 2004 | $7,135 +22.3% | $3,419 |
| 2003 | $5,834 +7.6% | $3,419 |
| 2002 | $5,423 | $3,419 |
Find assessor info on the county website
Monthly payment
Climate risks
Neighborhood: North Patchogue
Nearby schools
Schools provided by the listing agent
- Elementary: Medford Elementary School
- Middle: Saxton Middle School
- High: Patchogue-Medford High School
Source: OneKey® MLS as distributed by MLS GRID. This data may not be complete. We recommend contacting the local school district to confirm school assignments for this home.
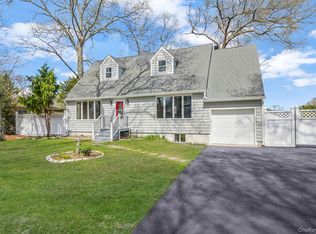
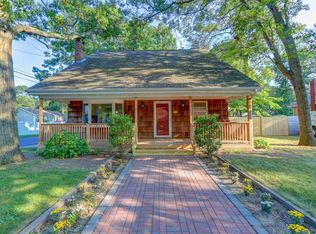
Similar homes
- $569,9004 bd2 ba1.2k sqft8 Perry Place, Patchogue, NY 11772For Sale

 MLS ID #1064820, Edward J. Shine III, Listing by: Shine Realty Group. OneKey® MLS as distributed by MLS GRID
 - $740,0003 bd3 ba1.7k sqft124 E Woodside Avenue, Patchogue, NY 11772For Sale
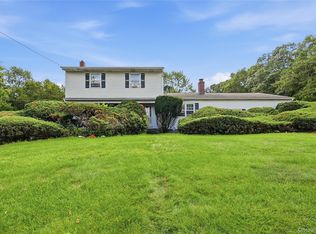 MLS ID #1049297, Janet Reda E-PRO, Listing by: Gateway to The Hamptons R E. OneKey® MLS as distributed by MLS GRID
 - $699,9004 bd2 ba2.5k sqft80 Woodacres Road, Patchogue, NY 11772For Sale
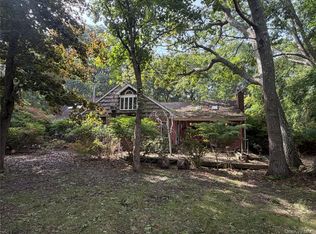 MLS ID #1059944, Hector V. Castillo, Listing by: Exit Realty Limitless. OneKey® MLS as distributed by MLS GRID
 - $635,0002 bd1 ba966 sqft25 Campbell Street, Patchogue, NY 11772For Sale
 MLS ID #1052397, Gail R. Botchler, Listing by: Coldwell Banker M&D Good Life. OneKey® MLS as distributed by MLS GRID
 - $595,0004 bd3 ba1.6k sqft43 Johnson Avenue, Ronkonkoma, NY 11779For SaleMLS ID #982313, Daniel Osorio Victoria, Listing by: The Osorio Group Corp. OneKey® MLS as distributed by MLS GRID
- $530,0004 bd2 ba1.3k sqft79 Hawkins Path, Coram, NY 11727For SaleMLS ID #1058296, Derek J. Greene, Listing by: Greene Realty Group. OneKey® MLS as distributed by MLS GRID
- $639,9994 bd2 ba1.9k sqft4 Fairway Drive, Port Jefferson Station, NY 11776For SaleMLS ID #1058330, Donna M. Gulino, Listing by: Century 21 Parisi Realty. OneKey® MLS as distributed by MLS GRID
- $599,9995 bd3 ba2k sqft79 Grandview Drive, Shirley, NY 11967For SaleMLS ID #1063141, Zachary Scher CBR, Listing by: Signature Premier Properties. OneKey® MLS as distributed by MLS GRID
- $589,9994 bd2 ba1.4k sqft161 Hawkins Road, Centereach, NY 11720For SaleMLS ID #1048564, Romarico V. Relevo, Listing by: Sure Home Realty Inc. OneKey® MLS as distributed by MLS GRID
- $588,5004 bd2 ba1.3k sqft336 Jayne Boulevard, Port Jefferson Station, NY 11776For SaleMLS ID #1048675, Elvira J. McKeever, Listing by: Caruso & Boughton Realty Inc. OneKey® MLS as distributed by MLS GRID
- $825,0003 bd2 ba1.8k sqft1 Beaver Street, East Patchogue, NY 11772For SaleMLS ID #1052289, Tracie Kateridge, Listing by: Marylou Swan Realty Corp. OneKey® MLS as distributed by MLS GRID
- $609,0004 bd2 ba1.7k sqft65 Biscayne Drive, Selden, NY 11784For SaleMLS ID #1028828, Donna Pensivy, Listing by: Signature Premier Properties. OneKey® MLS as distributed by MLS GRID
- $599,0003 bd2 ba1.3k sqft370 Boulder Street, Ronkonkoma, NY 11779For SaleMLS ID #1060169, Ruben Yosopov, Listing by: Unique Home Sales of L I Inc. OneKey® MLS as distributed by MLS GRID
- $639,0003 bd2 ba1.5k sqft345 Auborn Avenue, Shirley, NY 11967For SaleMLS ID #1063893, John W. Liberti Jr CRB CRS, Listing by: John Liberti Real Estate. OneKey® MLS as distributed by MLS GRID
- $629,9994 bd2 ba1.7k sqft32 Dorchester Road, Ronkonkoma, NY 11779For SaleMLS ID #1032949, Miriand Casey, Listing by: BH&G R E Realty Connect. OneKey® MLS as distributed by MLS GRID
- $595,0004 bd2 ba1.5k sqft30 Eastwood Boulevard, Centereach, NY 11720For SaleMLS ID #968874, Pedrina Martinez, Listing by: Listing Pro Realty Services. OneKey® MLS as distributed by MLS GRID
- $659,9003 bd2 ba1.7k sqft32 Pine Street, Selden, NY 11784For SaleMLS ID #1048449, David Giuffrida, Listing by: Barons Real Estate Associates. OneKey® MLS as distributed by MLS GRID
- $650,0005 bd3 ba2.5k sqft36 E Willow Street, Selden, NY 11784For SaleMLS ID #1051058, Linda A. Catalano, Listing by: Island Advantage Realty LLC. OneKey® MLS as distributed by MLS GRID
- $634,9904 bd3 ba1k sqft7 Crystal Lane, Brentwood, NY 11717For SaleMLS ID #1043847, Dorothy J. Hamilton, Listing by: Hamilton Homes. OneKey® MLS as distributed by MLS GRID
- $675,0004 bd2 ba2.4k sqft14 Fairway Drive, Port Jefferson Station, NY 11776For SaleMLS ID #1031586, Kelly Rapp, Listing by: Coldwell Banker American Homes. OneKey® MLS as distributed by MLS GRID
