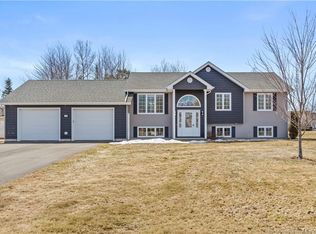
Welcome to 59 Chemin Renaud, a spacious and beautifully maintained home offering an impressive layout, plenty of natural light and room for the entire family. From the moment you step inside, the bright foyer with its soaring ceiling and oversized arched window creates a welcoming first impression. A few steps up, the home opens into a beautiful main living area where vaulted ceilings and large windows give the space an airy, open feel. The kitchen is both stylish and functional, featuring crisp white cabinetry, stainless steel appliances, a large centre island with seating, generous counter space and a walk-in pantry. The open layout connects effortlessly with the living room and dining area, making this an ideal home for everyday family life and entertaining. The dining area is surrounded by windows overlooking the property and offers direct access outside. The main level features two bedrooms and two full bathrooms. The spacious primary bedroom includes a walk-in closet and private ensuite complete with a relaxing corner tub and separate shower. A second bedroom and another full bathroom complete this level. Downstairs, you'll find even more living space with a large finished recreation room, perfect for movie nights, a games area or a second family room. Two additional bedrooms and a third full bathroom provide plenty of flexibility for a growing family, guests, teenagers or a home office. The lower level also offers direct walkout access to the attached garage, along with a utility room and additional storage. The oversized attached double garage provides plenty of room for vehicles, storage and workspace, while the additional storage and laundry area add even more functionality. Outside, the home sits on a beautifully maintained property with mature landscaping, established trees, rock accents and plenty of green space to enjoy, all while being conveniently located approximately 25 minutes from Costco and the amenities of the Greater Moncton area.
For sale
C$529,900
59 Renaud, Saint Antoine, NB E4V 1M9
4beds
2,447sqft
SingleFamily
Built in 2004
5,604 Square Feet Lot
$-- Zestimate®
C$217/sqft
C$-- HOA
What's special
Plenty of natural lightOversized arched windowVaulted ceilingsCrisp white cabinetryStainless steel appliancesGenerous counter spaceWalk-in pantry
- 1 day |
- 3 |
- 0 |
Zillow last checked:
Listing updated:
Listed by:
Renee Goguen, Salesperson 170637,
Keller Williams Capital Realty Brokerage,
Claude Bastarache, Salesperson 169702,
Keller Williams Capital Realty
Source: New Brunswick Real Estate Board,MLS®#: NB146221
Facts & features
Interior
Bedrooms & bathrooms
- Bedrooms: 4
- Bathrooms: 3
- Full bathrooms: 3
Bedroom
- Level: Main
Bedroom
- Level: Lower
Bedroom
- Level: Lower
Other
- Level: Main
Other
- Level: Main
Other
- Level: Main
Other
- Level: Lower
Dining room
- Level: Main
Foyer
- Level: Main
Kitchen
- Level: Main
Living room
- Level: Main
Rec room
- Level: Lower
Heating
- Electric, Forced Air
Cooling
- Electric, Heat Pump - Ducted, Heat Pump - Ductless
Features
- Flooring: Ceramic Tile, Laminate, Tile
- Basement: Full,Finished,Walk-Out Access
- Has fireplace: No
Interior area
- Total structure area: 2,447
- Total interior livable area: 2,447 sqft
- Finished area above ground: 1,325
Video & virtual tour
Property
Parking
- Parking features: Asphalt, Garage
- Has garage: Yes
- Has uncovered spaces: Yes
Features
- Levels: One
Lot
- Size: 5,604 Square Feet
- Features: 1.0 -2.99 Acres
Details
- Parcel number: 25400425
Construction
Type & style
- Home type: SingleFamily
- Architectural style: Split Level
Materials
- Vinyl Siding
- Foundation: Concrete
- Roof: Asphalt
Condition
- Year built: 2004
Utilities & green energy
- Sewer: Municipal
- Water: Municipal
Community & HOA
Location
- Region: Saint Antoine
Financial & listing details
- Price per square foot: C$217/sqft
- Annual tax amount: C$5,000
- Date on market: 8/18/2026
- Ownership: Freehold
Price history
Price history is unavailable.
Public tax history
Tax history is unavailable.
Climate risks
Neighborhood: E4V
Nearby schools
GreatSchools rating
No schools nearby
We couldn't find any schools near this home.
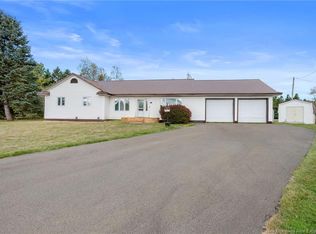
- C$220,0002 bd1 ba792 sqft13 Roy St, Saint Antoine, NB E4V1H6For Sale

- C$364,9003 bd1 ba1.6k sqft3 Chatellerault Ave, Saint Antoine, NB E4V1C8For Sale
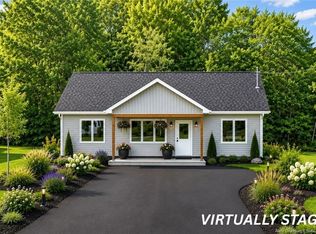
- C$359,9003 bd2 ba1.1k sqft35 Lauza Ave, Saint Antoine, NB E4V1J8For Sale
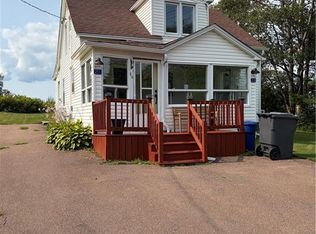
- C$199,9003 bd1 ba1k sqft23 Renaud Rd, Saint Antoine, NB E4V1M9For Sale
- C$319,9004 bd2 ba1.9k sqft17 Lauza Ave, Saint Antoine, NB E4V1J8For Sale
- C$459,9004 bd2 ba1.9k sqft22 Joey St, Saint Antoine, NB E4V3L5For Sale
- C$34,9002.86 acres4 Renauds Mls LOT 24, Wellington, NB E4V2X5Lot/Land
- C$34,9002.86 acres5 Renauds Mls LOT 24, Wellington, NB E4V2X5Lot/Land
Similar homes
- C$499,9004 bd3 ba2.3k sqft32 Murray Rd, Saint Antoine, NB E4V 1A2For Sale
 MLS ID #NB145468, Mike Doiron, Salesperson, EXIT Realty Associates Brokerage. New Brunswick Real Estate Board
 - C$474,9004 bd2 ba2.3k sqft28 Yvon St, Saint Antoine, NB E4V 1L1For Sale
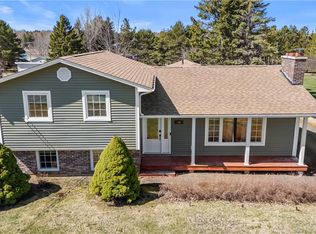 MLS ID #NB138375, Shawn Morneault, Salesperson, eXp Realty Brokerage. New Brunswick Real Estate Board
 - C$519,9004 bd3 ba2.1k sqft30 Shari Ln, Cocagne, NB E4R 6B1For Sale
 MLS ID #NB141640, Alexandre Maltais, Salesperson, EXIT Realty Associates Brokerage. New Brunswick Real Estate Board
 - C$459,9004 bd2 ba1.9k sqft22 Joey St, Saint Antoine, NB E4V 3L5For Sale
 MLS ID #NB136997, Felix LeBlanc, Salesperson, Real Broker Brokerage. New Brunswick Real Estate Board
 - C$449,0004 bd2 ba2.3k sqft27 Clement Ave, Saint Antoine, NB E4V 1E2For SaleMLS ID #NB138595, Brent Ryan, Associate Manager, Keller Williams Capital Realty Brokerage. New Brunswick Real Estate Board
- C$489,9004 bd3 ba2.2k sqft200 Irving Blvd, Bouctouche, NB E4S 3L7For SaleMLS ID #NB140224, Allain LeBlanc, Salesperson, Sotheby's International Realty Canada Brokerage. New Brunswick Real Estate Board
- C$499,9003 bd2 ba2.4k sqft169 Coates Mills South Rd, Saint Mary, NB E4S 1P2For SaleMLS ID #NB144948, Christine Cote, Salesperson, eXp Realty Brokerage. New Brunswick Real Estate Board
- C$339,9004 bd2 ba1.5k sqft25 Clement Ave, Saint Antoine, NB E4V 1E3For SaleMLS ID #NB143852, Melanie Arsenault, Salesperson, Keller Williams Capital Realty Brokerage. New Brunswick Real Estate Board
- C$569,9005 bd2 ba2.5k sqft39 Georgine Rd, Dundas, NB E4R 4K3For SaleMLS ID #NB141440, Dannick Doucet, Salesperson, Real Broker Brokerage. New Brunswick Real Estate Board
- C$364,9003 bd1 ba1.6k sqft3 Chatellerault Ave, Saint Antoine, NB E4V 1C8For SaleMLS ID #NB136202, Serge Bourque, Salesperson, EXIT Realty Associates Brokerage. New Brunswick Real Estate Board
- C$459,9004 bd2 ba2.9k sqft91 Leger Cres, Wellington, NB E4V 2N6For SaleMLS ID #NB144890, Maxime Bourque, Salesperson, Keller Williams Capital Realty Brokerage. New Brunswick Real Estate Board
- C$529,9007 bd3 ba2.7k sqft81 Queensway Dr, Moncton, NB E1G 2L1For SaleMLS ID #NB145666, David Freeman, Salesperson, Keller Williams Capital Realty Brokerage. New Brunswick Real Estate Board
- C$520,0004 bd2 ba2.9k sqft35 Firwood Cres, Moncton, NB E1A 5W9For SaleMLS ID #NB145596, Amy Vanbuskirk, Salesperson, eXp Realty Brokerage. New Brunswick Real Estate Board
- C$649,9005 bd4 ba2.5k sqft1507 Shediac River Rd, Shediac, NB E4R 1V5For SaleMLS ID #NB145172, Skye Dominix, Salesperson, EXIT Realty Associates Brokerage. New Brunswick Real Estate Board
- C$499,9003 bd2 ba2.5k sqft2382 Route 490, Moncton, NB E1G 4R8For SaleMLS ID #NB134743, Ricky Cormier, Agent Manager, Assist 2 Sell Hub City Realty Brokerage. New Brunswick Real Estate Board
- C$699,9003 bd2 ba3k sqft32 Falconer Rd, Dundas, NB E4V 1Y5For SaleMLS ID #NB135386, Lisa Simmons, Salesperson, RE/MAX Avante Brokerage. New Brunswick Real Estate Board
- C$499,9004 bd3 ba2.2k sqft3448 Route 126, Moncton, NB E1G 2X9For SaleMLS ID #NB138175, Caroline McGraw, Agent Manager, CENTURY 21 Generation Real Estate Advisors Brokerage. New Brunswick Real Estate Board
- C$559,9003 bd2 ba2.2k sqft315 Belliveau St, Dieppe, NB E1A 6T5For SaleMLS ID #NB145296, Emilie LaPlante, Salesperson, RE/MAX Quality Real Estate Inc. Brokerage. New Brunswick Real Estate Board
- C$649,0004 bd3 ba2.4k sqft252 Ammon Rd, Moncton, NB E1G 3N8For SaleMLS ID #NB143351, Aaron Pickett, Salesperson, Royal LePage Atlantic Brokerage. New Brunswick Real Estate Board
- C$479,9004 bd2 ba2.4k sqft119 Leblanc Ave, Shediac, NB E4P 1Y6For SaleMLS ID #NB144849, Cedric LeBlanc, Salesperson, EXIT Realty Associates Brokerage. New Brunswick Real Estate Board
