Your chance to get into the amazing historic neighborhood! Once the site of a Vanderbilt mansion, the West Hill neighborhood was transformed in 1918, and this home was built in 1923. Offering all the charm and character of the period, both inside and out. High ceilings, woodwork, built-ins, wood floors, and a classic Tudor exterior. But also find a high efficiency heating system, central air and an updated primary bathroom. On the first floor you'll find the eat in kitchen, dining room, fireplaced living room with French doors to the deck, and expansive great room/family room. The Second floor has 3 ample bedrooms, and two full baths, one being the en-suite primary. The third floor has 2 more bedrooms, storage area, as well as another full bath. The basement has a fantastic workout space, as well as the laundry, mechanical/workshop room and access to the garage and back yard. In the amazing back yard you'll find a patio with built in stone fireplace, access to the main floor deck, and a putting green! Situated close to West Hartford Center, Blue Back Square, Elizabeth Park and Whiting Lane Elementary School, it is a super convenient place to call home! Come see the charm this home exudes!
Under contract
$749,000
59 West Hill Drive, West Hartford, CT 06119
5beds
3,622sqft
Single Family Residence
Built in 1923
9,147 Square Feet Lot
$-- Zestimate®
$207/sqft
$-- HOA
What's special
- 58 days |
- 342 |
- 5 |
Likely to sell faster than
Zillow last checked:
Listing updated:
Listed by:
Carl A. Lantz (860)515-8225,
Coldwell Banker Realty 860-231-2600
Source: Smart MLS,MLS#: 24186207
Facts & features
Interior
Bedrooms & bathrooms
- Bedrooms: 5
- Bathrooms: 5
- Full bathrooms: 3
- 1/2 bathrooms: 2
Primary bedroom
- Level: Upper
Bedroom
- Level: Upper
Bedroom
- Level: Upper
Bedroom
- Level: Upper
Bedroom
- Level: Upper
Bathroom
- Level: Main
Bathroom
- Level: Upper
Bathroom
- Level: Upper
Dining room
- Level: Main
Great room
- Features: Balcony/Deck, Built-in Features, Fireplace
- Level: Main
Kitchen
- Level: Main
Living room
- Level: Main
Rec play room
- Level: Lower
Heating
- Hot Water, Natural Gas
Cooling
- Central Air
Appliances
- Included: Oven/Range, Refrigerator, Dishwasher, Washer, Dryer, Gas Water Heater, Tankless Water Heater
- Laundry: Lower Level
Features
- Basement: Full,Storage Space,Garage Access,Partially Finished
- Attic: Finished,Walk-up
- Number of fireplaces: 2
Interior area
- Total structure area: 3,622
- Total interior livable area: 3,622 sqft
- Finished area above ground: 3,282
- Finished area below ground: 340
Property
Parking
- Total spaces: 6
- Parking features: Attached, Paved, Off Street, Driveway, Garage Door Opener, Private, Asphalt
- Attached garage spaces: 2
- Has uncovered spaces: Yes
Features
- Patio & porch: Enclosed, Porch, Deck, Patio
- Exterior features: Sidewalk, Lighting
Lot
- Size: 9,147 Square Feet
- Features: Wooded, Sloped
Details
- Parcel number: 1910846
- Zoning: R-10
Construction
Type & style
- Home type: SingleFamily
- Architectural style: Tudor
- Property subtype: Single Family Residence
Materials
- Stucco
- Foundation: Concrete Perimeter
- Roof: Slate
Condition
- New construction: No
- Year built: 1923
Utilities & green energy
- Sewer: Public Sewer
- Water: Public
- Utilities for property: Cable Available
Community & HOA
Community
- Features: Basketball Court, Near Public Transport, Park, Public Rec Facilities
HOA
- Has HOA: No
Location
- Region: West Hartford
Financial & listing details
- Price per square foot: $207/sqft
- Tax assessed value: $353,920
- Annual tax amount: $15,849
- Date on market: 6/23/2026
Estimated market value
Not available
Estimated sales range
Not available
$5,597/mo
Price history
| Date | Event | Price |
|---|---|---|
| 8/7/2026 | Pending sale | $749,000$207/sqft |
Source:  Smart MLS #24186207 Report a problem Smart MLS #24186207 Report a problem | ||
| 6/25/2026 | Listed for sale | $749,000+67.9%$207/sqft |
Source: Smart MLS #24186207 Report a problem | ||
| 7/17/2017 | Sold | $446,000-0.9%$123/sqft |
Source: Smart MLS #G10194679 Report a problem | ||
| 6/7/2017 | Pending sale | $450,000$124/sqft |
Source: William Raveis Real Estate #G10194679 Report a problem | ||
| 5/23/2017 | Price change | $450,000-9.8%$124/sqft |
Source: William Raveis Real Estate #G10194679 Report a problem | ||
| 5/17/2017 | Price change | $499,000-2%$138/sqft |
Source: William Raveis Real Estate #G10194679 Report a problem | ||
| 5/5/2017 | Price change | $509,000-7.4%$141/sqft |
Source: William Raveis Real Estate #G10194679 Report a problem | ||
| 4/10/2017 | Pending sale | $549,900$152/sqft |
Source: William Raveis Real Estate #G10194679 Report a problem | ||
| 3/15/2017 | Price change | $549,900-3.5%$152/sqft |
Source: William Raveis Real Estate #G10194679 Report a problem | ||
| 2/7/2017 | Listed for sale | $569,900-5%$157/sqft |
Source: William Raveis Real Estate #G10194679 Report a problem | ||
| 6/14/2016 | Listing removed | $599,900$166/sqft |
Source: William Raveis Real Estate #G10126209 Report a problem | ||
| 5/13/2016 | Price change | $599,900-7.7%$166/sqft |
Source: William Raveis Real Estate #G10126209 Report a problem | ||
| 4/22/2016 | Listed for sale | $649,900+18.2%$179/sqft |
Source: William Raveis Real Estate #G10126209 Report a problem | ||
| 7/9/2012 | Listing removed | $550,000$152/sqft |
Source: Prudential Connecticut Realty #g544196 Report a problem | ||
| 7/8/2012 | Listed for sale | $550,000$152/sqft |
Source: Prudential Connecticut Realty #g544196 Report a problem | ||
| 1/24/2012 | Listing removed | $550,000+6.8%$152/sqft |
Source: Prudential Connecticut Realty #g544196 Report a problem | ||
| 3/18/2010 | Sold | $515,000-6.4%$142/sqft |
Source: Smart MLS #G544196 Report a problem | ||
| 11/14/2009 | Price change | $550,000-9.8%$152/sqft |
Source: Prudential Connecticut Realty #G544196 Report a problem | ||
| 11/4/2009 | Listed for sale | $610,000-2.4%$168/sqft |
Source: Prudential Real Estate #G544196 Report a problem | ||
| 9/28/2009 | Listing removed | $625,000$173/sqft |
Source: NRT TriStates #G536308 Report a problem | ||
| 7/31/2009 | Listed for sale | $625,000+31.6%$173/sqft |
Source: NRT TriStates #G536308 Report a problem | ||
| 11/8/2004 | Sold | $475,000$131/sqft |
Source: Smart MLS #G357789 Report a problem | ||
Public tax history
| Year | Property taxes | Tax assessment |
|---|---|---|
| 2025 | $15,849 +5.7% | $353,920 |
| 2024 | $14,989 +3.5% | $353,920 |
| 2023 | $14,482 +0.6% | $353,920 |
| 2022 | $14,397 +4.4% | $353,920 +8.9% |
| 2021 | $13,787 -2.5% | $325,010 -3.9% |
| 2020 | $14,136 | $338,170 |
| 2019 | $14,136 +2% | $338,170 |
| 2018 | $13,865 -1.3% | $338,170 -1.2% |
| 2017 | $14,051 -3.2% | $342,370 -9.7% |
| 2015 | $14,519 +2.5% | $378,980 |
| 2014 | $14,162 +2.9% | $378,980 |
| 2013 | $13,757 +1.5% | $378,980 |
| 2012 | $13,549 -7.1% | $378,980 +2.5% |
| 2011 | $14,585 +2.8% | $369,800 |
| 2010 | $14,193 +2.2% | $369,800 |
| 2009 | $13,882 +1.2% | $369,800 |
| 2008 | $13,716 +9.4% | $369,800 +13.9% |
| 2007 | $12,537 +21.6% | $324,550 +25% |
| 2006 | $10,308 -9.9% | $259,640 |
| 2005 | $11,442 +4.6% | $259,640 |
| 2004 | $10,936 +11.9% | $259,640 +0% |
| 2003 | $9,774 +5.5% | $259,600 0% |
| 2001 | $9,267 +24.9% | $259,640 +5.2% |
| 1998 | $7,419 | $246,890 |
Find assessor info on the county website
Monthly payment
Est. payment
Payment breakdown
Explore the cost of this home by adjusting the details. Changes won't be saved.Climate risks
Neighborhood: 06119
Nearby schools
GreatSchools rating
- 6/10Whiting Lane SchoolGrades: PK-5Distance: 0.2 mi
- 8/10Bristow Middle SchoolGrades: 6-8Distance: 0.4 mi
- 10/10Hall High SchoolGrades: 9-12Distance: 2.4 mi
Schools provided by the listing agent
- Elementary: Whiting Lane
- Middle: King Philip
- High: Hall
Source: Smart MLS. This data may not be complete. We recommend contacting the local school district to confirm school assignments for this home.
- $1,036,1005 bd4 ba3.6k sqft55 W Hill Dr, West Hartford, CT 06119Off Market
- $880,4005 bd4 ba3.1k sqft65 W Hill Dr, West Hartford, CT 06119Off Market
- $1,046,5004 bd4 ba3k sqft60 W Hill Dr, West Hartford, CT 06119Off Market
- $658,7006 bd2 ba2.8k sqft8 Vanderbilt Rd, West Hartford, CT 06119Off Market
- $732,7004 bd3 ba2.8k sqft12 Vanderbilt Rd, West Hartford, CT 06119Off Market
- $812,3003 bd2 ba2.2k sqft66 W Hill Dr, West Hartford, CT 06119Off Market
- $845,5005 bd3 ba2.7k sqft51 W Hill Dr, West Hartford, CT 06119Off Market
- $1,156,9005 bd3 ba3.9k sqft56 W Hill Dr, West Hartford, CT 06119Off Market
A local agent can set up tours, give advice and negotiate with sellers.
Similar homes
- $899,0006 bd5 ba4.6k sqft25 Walbridge Road, West Hartford, CT 06119For Sale
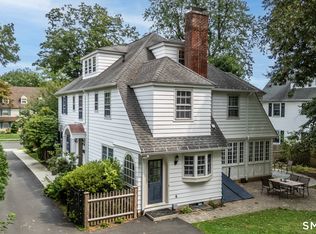
 MLS ID #24195427, Dale R. Masslon, KW Legacy Partners. Smart MLS
 - $799,9994 bd3 ba2.2k sqft110 Foxcroft Road, West Hartford, CT 06119For Sale
 MLS ID #24197230, Max Condren, eXp Realty. Smart MLS
 - $799,9004 bd3 ba3.3k sqft1649 Asylum Avenue, West Hartford, CT 06117For Sale
 MLS ID #24178630, Anita Chu, LPT Realty. Smart MLS
 - $675,0005 bd4 ba3.4k sqft135 Elizabeth Street, Hartford, CT 06105For Sale
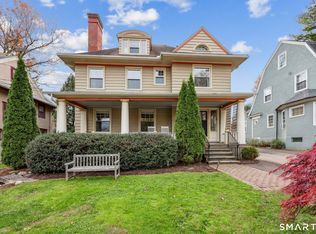 MLS ID #24196983, Amy Bergquist, KW Legacy Partners. Smart MLS
 - $925,0004 bd4 ba3k sqft20 Staples Place, West Hartford, CT 06107For SaleMLS ID #24198368, Bonnie Collins, William Raveis Real Estate. Smart MLS
- $799,9994 bd3 ba2.1k sqft38 Roberts Lane, West Hartford, CT 06107For SaleMLS ID #24197805, Nathan Alexander, The Bella Group, LLC. Smart MLS
- $485,0004 bd2 ba1.8k sqft26 Fernbel Lane, West Hartford, CT 06107For SaleMLS ID #24200367, Suzanne W. Walsh, William Raveis Real Estate. Smart MLS
- $945,0005 bd5 ba4.8k sqft15 Rushleigh Road, West Hartford, CT 06117For SaleMLS ID #24191118, Rhonda Reiner, Berkshire Hathaway NE Prop.. Smart MLS
- $599,0005 bd4 ba2.8k sqft90 Stony Corners Circle, Avon, CT 06001For SaleMLS ID #24198918, Maura K. Hammick, Coldwell Banker Realty. Smart MLS
- $899,0006 bd5 ba4k sqft10 Metacomet Road, Farmington, CT 06032For SaleMLS ID #24184961, Agnes Popielarczyk, Coldwell Banker Calabro. Smart MLS
- $529,0004 bd3 ba2k sqft236 Ridgewood Road, West Hartford, CT 06107For SaleMLS ID #24198084, Daniel L. Stocker, KW Legacy Partners. Smart MLS
- $749,9004 bd3 ba3.1k sqft309 North Grand Street, Suffield, CT 06093For SaleMLS ID #24188831, Robert J. Mlynick, Century 21 AllPoints Realty. Smart MLS
- $495,0004 bd2 ba2.1k sqft2425 Albany Avenue, West Hartford, CT 06117For SaleMLS ID #24192627, Bonnie Collins, William Raveis Real Estate. Smart MLS
- $549,0003 bd2 ba2k sqft64 Meadowbrook Road, West Hartford, CT 06107For SaleMLS ID #24195222, Amy Keena, William Raveis Real Estate. Smart MLS
- $599,9003 bd3 ba2.1k sqft64 Red Top Drive, West Hartford, CT 06110For SaleMLS ID #24189047, Mike Trinh, Naples Realty Group, LLC. Smart MLS
- $724,9004 bd3 ba2.7k sqft68 Hart Street, Burlington, CT 06013For SaleMLS ID #24184715, Pia G. Ciccone, Berkshire Hathaway NE Prop.. Smart MLS
- $789,0004 bd3 ba2.7k sqft1 Angelas Way, Burlington, CT 06013For SaleMLS ID #24191124, Steven A. Lucca, LPT Realty - IConn Team. Smart MLS
- $529,9004 bd4 ba3.9k sqft400 Old Day Hill Road, Windsor, CT 06095For SaleMLS ID #24200628, Tonya Beamon, S Young Realty & Associates LL. Smart MLS
- $965,0005 bd6 ba4.5k sqft46 Henderson Drive, Avon, CT 06001For SaleMLS ID #24174152, Jacek Mikolajczyk, Berkshire Hathaway NE Prop.. Smart MLS
- $749,9004 bd4 ba3.3k sqft30 Cherry Ridge Road, Middlefield, CT 06455For SaleMLS ID #24144604, Matthew Guida, Eagle Eye Realty PLLC. Smart MLS
