Completely rebuilt in 2007, this lovely home has an open floor plan with living room, dining room and kitchen flowing together. A bay window overlooks the frontyard and sliders lead to the spacious 33'x19' paver patio, fenced-in backyard and a wood burning pizza oven. A center island and generous pantry complete the kitchen area. Upstairs are 3 spacious bedrooms including the primary bedroom with walk-in closet, bathroom with double vanity and soaking tub. Convenient to vibrant downtown Atlantic Highlands with restaurants and shops and Seastreak ferry to NYC. A short drive to recreation areas, Hartshorne Woods and area beaches.
Pending
$799,000
59 W Washington Avenue, Atlantic Highlands, NJ 07716
3beds
1,884sqft
Single Family Residence
Built in ----
6,534 Square Feet Lot
$-- Zestimate®
$424/sqft
$-- HOA
What's special
- 71 days
- 91
- 1
Likely to sell faster than
Zillow last checked:
Listing updated:
Listed by:
Jennifer Rosenberg 908-963-0274,
Heritage House Sotheby's International Realty
Source: MoreMLS,MLS#: 22624807
Facts & features
Interior
Bedrooms & bathrooms
- Bedrooms: 3
- Bathrooms: 3
- Full bathrooms: 2
- 1/2 bathrooms: 1
Bedroom
- Area: 154
- Dimensions: 14 x 11
Bedroom
- Area: 121
- Dimensions: 11 x 11
Other
- Area: 270
- Dimensions: 18 x 15
Dining room
- Area: 170
- Dimensions: 17 x 10
Kitchen
- Area: 187
- Dimensions: 17 x 11
Living room
- Area: 272
- Dimensions: 17 x 16
Pantry
- Area: 66
- Dimensions: 11 x 6
Heating
- Natural Gas, Forced Air
Cooling
- Central Air
Features
- Ceilings - 9Ft+ 1st Flr, Recessed Lighting
- Flooring: Ceramic Tile, Wood
- Basement: Unfinished
- Attic: Pull Down Stairs
- Number of fireplaces: 1
Interior area
- Total structure area: 1,884
- Total interior livable area: 1,884 sqft
Property
Parking
- Parking features: Paver Block, Driveway, On Street, None
- Has uncovered spaces: Yes
Features
- Stories: 2
- Fencing: Fenced Area
Lot
- Size: 6,534 Square Feet
- Topography: Level
Details
- Parcel number: 0500137000000021
- Zoning description: Residential
Construction
Type & style
- Home type: SingleFamily
- Architectural style: Colonial
- Property subtype: Single Family Residence
Condition
- New construction: No
Utilities & green energy
- Sewer: Public Sewer
Community & HOA
Community
- Subdivision: None
HOA
- Has HOA: No
Location
- Region: Atlantic Highlands
Financial & listing details
- Price per square foot: $424/sqft
- Tax assessed value: $804,600
- Annual tax amount: $10,265
- Date on market: 8/15/2026
- Inclusions: Washer, Wall Oven, Blinds/Shades, Counter Top Range, Dishwasher, Dryer, Double Oven, Microwave, Refrigerator, Screens, Gas Cooking
- Exclusions: Personal items
Estimated market value
Not available
Estimated sales range
Not available
$4,664/mo
Price history
| Date | Event | Price |
|---|---|---|
| 8/27/2026 | Pending sale | $799,000$424/sqft |
Source:  MoreMLS #22624807 Report a problem MoreMLS #22624807 Report a problem | ||
| 8/15/2026 | Listed for sale | $799,000+15%$424/sqft |
Source: MoreMLS #22624807 Report a problem | ||
| 8/12/2022 | Sold | $695,000+2.2%$369/sqft |
Source: MoreMLS #22218609 Report a problem | ||
| 7/1/2022 | Pending sale | $679,900$361/sqft |
Source: MoreMLS #22218609 Report a problem | ||
| 6/30/2022 | Contingent | $679,900$361/sqft |
Source: MoreMLS #22218609 Report a problem | ||
| 6/23/2022 | Listed for sale | $679,900+41.6%$361/sqft |
Source: MoreMLS #22218609 Report a problem | ||
| 3/9/2021 | Listing removed | -- |
Source: Owner Report a problem | ||
| 5/15/2019 | Sold | $480,000+2.3%$255/sqft |
Source: Public Record Report a problem | ||
| 2/27/2019 | Pending sale | $469,000$249/sqft |
Source: Owner Report a problem | ||
| 2/19/2019 | Listed for sale | $469,000+7.8%$249/sqft |
Source: Owner Report a problem | ||
| 9/30/2016 | Sold | $435,000-3.3%$231/sqft |
Source: MoreMLS #21628290 Report a problem | ||
| 8/27/2016 | Pending sale | $449,900$239/sqft |
Source: Bottone Realty Group Inc #21628290 Report a problem | ||
| 7/18/2016 | Listed for sale | $449,900+80%$239/sqft |
Source: Bottone Realty Group Inc #21628290 Report a problem | ||
| 12/15/2005 | Sold | $250,000$133/sqft |
Source: Public Record Report a problem | ||
Public tax history
| Year | Property taxes | Tax assessment |
|---|---|---|
| 2025 | $11,170 +9.5% | $670,900 +9.5% |
| 2024 | $10,205 -0.9% | $612,900 +1.6% |
| 2023 | $10,301 +5.6% | $603,100 +8.2% |
| 2022 | $9,755 +4.5% | $557,400 +17.3% |
| 2021 | $9,336 +3.1% | $475,100 +1.1% |
| 2020 | $9,055 +33.9% | $470,100 +2.8% |
| 2019 | $6,765 | $457,100 +5.2% |
| 2018 | $6,765 -2.3% | $434,500 +64.5% |
| 2017 | $6,925 +3.8% | $264,200 |
| 2016 | $6,671 -3.8% | $264,200 +1.1% |
| 2015 | $6,933 +3.2% | $261,300 -5% |
| 2014 | $6,716 +8.4% | $275,000 |
| 2013 | $6,196 +0.2% | $275,000 |
| 2012 | $6,183 +2.5% | $275,000 |
| 2011 | $6,032 +2.7% | $275,000 |
| 2010 | $5,876 +2.1% | $275,000 |
| 2009 | $5,754 | $275,000 |
| 2008 | -- | $275,000 +27.8% |
| 2007 | -- | $215,100 |
| 2006 | -- | $215,100 |
| 2005 | -- | $215,100 +103.9% |
| 2003 | -- | $105,500 |
| 2002 | -- | $105,500 |
| 2001 | -- | $105,500 |
Find assessor info on the county website
Monthly payment
Est. payment
Payment breakdown
Explore the cost of this home by adjusting the details. Changes won't be saved.Climate risks
Neighborhood: 07716
Nearby schools
Schools provided by the listing agent
- Elementary: Atl Highland
- Middle: Bayshore
- High: Henry Hudson
Source: MoreMLS. This data may not be complete. We recommend contacting the local school district to confirm school assignments for this home.
- $887,3003 bd2 ba1.5k sqft57 W Washington Ave, Atlantic Highlands, NJ 07716Off Market
- $650,0003 bd2 ba-- sqft61 W Washington Ave, Atlantic Highlands, NJ 07716Sold
- $1,003,6004 bd2 ba2.3k sqft65 W Washington Ave, Atlantic Highlands, NJ 07716Off Market
- $1,196,4005 bd4 ba2.6k sqft57 Avenue C, Atlantic Highlands, NJ 07716Off Market
Similar homes
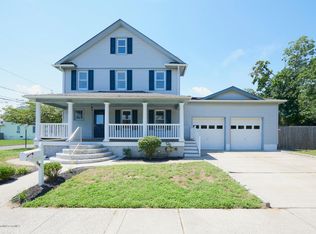
- $849,9004 bd3 ba2.4k sqft45 The Trail, Middletown, NJ 07748For Sale

 MLS ID #22632631, Hope Raymond, C21 Thomson & Co.. MoreMLS
 - $799,9003 bd2 ba1.7k sqft818 Arthur Drive, Red Bank, NJ 07701For Sale
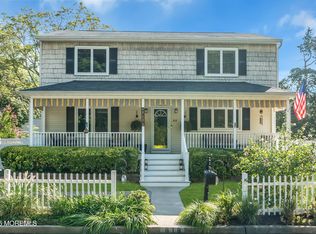 MLS ID #22631494, Kaycee Cavicchia, RE/MAX Revolution. MoreMLS
 - $799,9993 bd3 ba2k sqft6 Volt Place, Middletown, NJ 07748For Sale
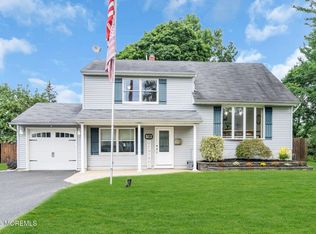 MLS ID #22628361, Michael Gruosso, G & G Agency Inc. MoreMLS
 - $749,9903 bd3 ba2.2k sqft19 Ambler Lane, Aberdeen, NJ 07747For Sale
 MLS ID #22632896, Lisa Fortes-Farley, Ward Wight Sotheby's International Realty. MoreMLS
 - $749,9003 bd4 ba1.7k sqft38 Hyer Court, Aberdeen, NJ 07747For SaleMLS ID #22632947, Donna Bruno, EXP Realty. MoreMLS
- $859,0004 bd3 ba2.1k sqft807 Arthur Drive, Red Bank, NJ 07701For SaleMLS ID #22631847, Nicole Valentine, C21 Thomson & Co.. MoreMLS
- $739,9004 bd2 ba2.1k sqft6 Lind Drive, Middletown, NJ 07748For SaleMLS ID #22631256, Suzanne Green, RE/MAX First Realty. MoreMLS
- $519,0003 bd1 ba1.1k sqft108 Hamilton Avenue, Leonardo, NJ 07737For SaleMLS ID #22628914, Derek S Debree, Berkshire Hathaway HomeServices Fox & Roach - Rumson. MoreMLS
- $849,0003 bd3 ba1.6k sqft34 Marion Street, Red Bank, NJ 07701For SaleMLS ID #22621567, Theresa A Nesci, Coldwell Banker Realty. MoreMLS
- $795,0004 bd3 ba2.1k sqft6 Standish Drive, Ocean Twp, NJ 07712For SaleMLS ID #22629321, Catherine Ades, Cathy Ades Real Estate LLC. MoreMLS
- $749,0004 bd3 ba1.9k sqft31 Kentucky Drive, Hazlet, NJ 07730For SaleMLS ID #22628630, Toni Ann Callari, C21 Thomson & Co.. MoreMLS
- $560,0003 bd2 ba1.7k sqft385 Main Street, Keansburg, NJ 07734For SaleMLS ID #22632971, Kayla Jordan, Lighthouse Realty of NJ, LLC. MoreMLS
- $949,9006 bd3 ba2.3k sqft111 Marcshire Drive, Middletown, NJ 07748For SaleMLS ID #22632691, Stephanie Kroll, C21 Thomson & Co.. MoreMLS
- $849,9994 bd3 ba2k sqft20 Fairfield Drive, Tinton Falls, NJ 07724For SaleMLS ID #22628100, Patricia Simler, RE/MAX Realty 9. MoreMLS
- $899,9003 bd3 ba1.3k sqft85 Valley Avenue, Highlands, NJ 07732For SaleMLS ID #22631081, Laura E Barr, NextHome Peninsula Realty Group. MoreMLS
- $899,0004 bd3 ba2.1k sqft75 Portland Road, Highlands, NJ 07732For SaleMLS ID #22624002, Andre Graves, Diane Turton, Realtors-Rumson. MoreMLS
- $729,0004 bd2 ba1.8k sqft2 Colony Court, Hazlet, NJ 07730For SaleMLS ID #22629021, Sara Szemcsak, Berkshire Hathaway HomeServices Fox & Roach - Holmdel. MoreMLS
- $827,0003 bd3 ba2.3k sqft572 Jay Street, Long Branch, NJ 07740For SaleMLS ID #22622179, Paul Kiernan, RE/MAX Welcome Home. MoreMLS
- $799,9003 bd3 ba1.9k sqft3 Elizabeth Terrace, Neptune Township, NJ 07753For SaleMLS ID #22628408, Cindy Nelson, Nelson Realtors. MoreMLS
- $769,9004 bd3 ba2.2k sqft2 Lakeland Drive, Matawan, NJ 07747For SaleMLS ID #22623391, Donna Bruno, EXP Realty. MoreMLS
