Welcome to this spectacular, turn-key 2-storey detached home located in the desirable Queensville community of East Gwillimbury. Built in 2021, this exceptional residence features 4 spacious bedrooms, 4 bathrooms, and a fully finished basement designed with premium custom craftsmanship throughout. Step inside to an open-concept layout highlighted by upgraded 7.5-inch Kentwood hardwood flooring, custom built-in shelving in both the living room and piano room, and an elegant gas fireplace. The chef's kitchen is complete with a waterfall island with additional cabinetry, a custom built-in banquette with storage drawers, and high-end appliances including a fridge, oven, stove, dishwasher, and mini-fridge. Upstairs, every bedroom is thoughtfully equipped with custom built-in closet organizers. The finished basement serves as a versatile multi-use retreat, offering a private office or guest bedroom behind custom glass doors, a built-in desk, a pull-out queen bed, and a full bathroom with heated floors. Further enhancements include a water softener, reverse osmosis water purification system, and custom garage shelving. Outside, enjoy professionally landscaped grounds featuring low-maintenance backyard turf and gardens on a street with no sidewalks. Included with the home are all existing light fixtures, mirrors, washer, dryer, and kitchen appliances, excluding only the garage freezer and Tesla charger. Located just minutes from parks, top-rated schools, and major transit routes.
For sale
C$1,449,900
59 Watershed Gate, East Gwillimbury, ON L9N 0Y1
4beds
5baths
Single Family Residence
Built in ----
4,451 Square Feet Lot
$-- Zestimate®
C$--/sqft
C$-- HOA
What's special
Fully finished basementPremium custom craftsmanship throughoutOpen-concept layoutElegant gas fireplaceBuilt-in deskPull-out queen bedProfessionally landscaped grounds
- 2 days
- 5
- 0
Zillow last checked:
Listing updated:
Listed by:
RIGHT AT HOME REALTY INC.
Source: TRREB,MLS®#: N14095406 Originating MLS®#: Toronto Regional Real Estate Board
Facts & features
Interior
Bedrooms & bathrooms
- Bedrooms: 4
- Bathrooms: 5
Primary bedroom
- Level: Second
- Dimensions: 6.4 x 5.49
Bedroom 2
- Level: Second
- Dimensions: 3.96 x 3.35
Bedroom 3
- Level: Second
- Dimensions: 5.18 x 3.96
Bedroom 4
- Level: Second
- Dimensions: 3.96 x 3.96
Dining room
- Level: Main
- Dimensions: 4.27 x 3.96
Kitchen
- Level: Main
- Dimensions: 5.49 x 3.96
Living room
- Level: Main
- Dimensions: 5.18 x 3.66
Office
- Level: Basement
- Dimensions: 4.88 x 3.35
Recreation
- Level: Basement
- Dimensions: 6.1 x 4.88
Heating
- Forced Air, Gas
Cooling
- Central Air
Features
- Other
- Basement: Finished
- Has fireplace: Yes
Interior area
- Living area range: 3000-3500 null
Video & virtual tour
Property
Parking
- Total spaces: 2
- Parking features: Garage
- Has garage: Yes
Features
- Stories: 2
- Pool features: None
Lot
- Size: 4,451 Square Feet
Details
- Parcel number: 034191244
Construction
Type & style
- Home type: SingleFamily
- Property subtype: Single Family Residence
Materials
- Brick
- Foundation: Poured Concrete
- Roof: Shingle
Utilities & green energy
- Sewer: Sewer
Community & HOA
Location
- Region: East Gwillimbury
Financial & listing details
- Annual tax amount: C$7,312
- Date on market: 10/19/2026
Price history
Price history is unavailable.
Public tax history
Tax history is unavailable.
Climate risks
Neighborhood: Queensville
Nearby schools
GreatSchools rating
No schools nearby
We couldn't find any schools near this home.
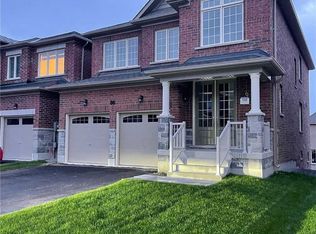
- C$--4 bd4 ba-- sqft86 Watershed Gate, East Gwillimbury, ON L9N0Z5Off Market
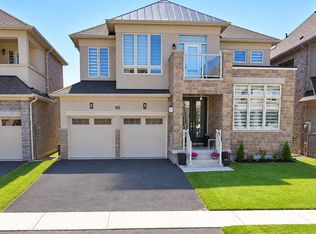
- C$1,199,0004 bd4 ba-- sqft50 Carriage Shop Bnd, East Gwillimbury, ON L9N0Y5For Sale
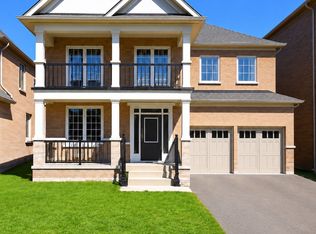
- C$1,9252 bd1 ba-- sqft51 Murray Leonard Ln #BASEMENT, East Gwillimbury, ON L9N0Z5For Rent
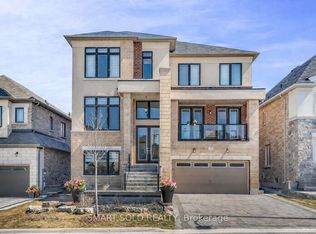
- C$1,0001 bd1 ba-- sqft59 Murray Leonard Ln, East Gwillimbury, ON L9N0Z5For Rent
Similar homes
- C$1,388,8005 bd5 ba-- sqft42 Mondial Cres, East Gwillimbury, ON L9N 0S2For Sale
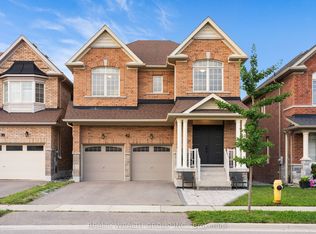 MLS ID #N13681342, REALTY WEALTH GROUP INC.. TRREB
- C$1,399,9994 bd3 ba-- sqft2821 Mount Albert Rd, East Gwillimbury, ON L0G 1R0For Sale
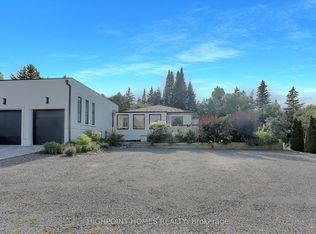 MLS ID #N13766486, HIGHPOINT HOMES REALTY. TRREB
- C$1,499,0004 bd4 ba-- sqft11 Robert Baldwin Blvd, East Gwillimbury, ON L9N 0R3For Sale
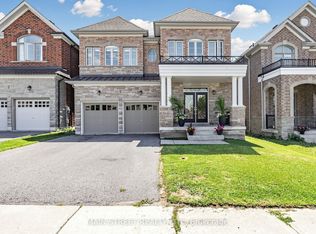 MLS ID #N13634822, MAIN STREET REALTY LTD.. TRREB
- C$1,248,0004 bd4 ba-- sqft71 Silk Twist Dr, East Gwillimbury, ON L9N 0W4For Sale
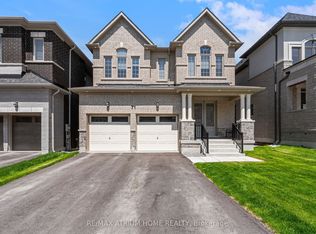 MLS ID #N13814818, RE/MAX ATRIUM HOME REALTY. TRREB
