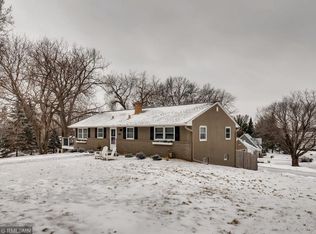
Welcome to 590 Valley Lane in Mendota Heights! This well-maintained home offers a great combination of updates, comfortable living spaces, and plenty of additional storage.
The kitchen received a thoughtful refresh in 2023 with new flooring, countertops, paint, and sink. A new refrigerator, stove and microwave were also installed late 2024.
Over the past two years, numerous additional improvements have been completed, including a new air conditioning unit, new water heater, and professionally sanded, refinished and stained hardwood floors on the main level.
The basement has received significant improvements, including a new bonus family room and complete waterproofing solution (drainage system is nationally backed, with transferable lifetime warranty through Innovative Basement Authority), with a sump pump, freeze guard and water alarm system to keep your basement water-tight and dry.
Storage is a real plus, with a large shed, partially unfinished basement space, and a large attic accessible by stairs, providing plenty of room for storage and organization.
Exterior improvements including brick re-grading and re-leveling along the front of the home, and a recently seal-coated driveway.
With numerous updates already completed and plenty of storage options, 590 Valley Lane is ready for its next owner. Come see all this home has to offer!
Pending
$329,900
590 Valley Ln, Mendota Heights, MN 55118
2beds
950sqft
Single Family
Built in 1949
9,408 Square Feet Lot
$329,200 Zestimate®
$347/sqft
$-- HOA
What's special
- 28 days
- 2,367
- 32
Likely to sell faster than
Zillow last checked:
Listing updated:
Listed by:
Kevin J. Conoryea 952-985-7253,
Fieldstone Real Estate Specialists
Source: NorthstarMLS as distributed by MLS GRID,MLS#: 7111021
Facts & features
Interior
Bedrooms & bathrooms
- Bedrooms: 2
- Bathrooms: 1
- Full bathrooms: 1
Bedroom
- Level: Main
- Area: 110 Square Feet
- Dimensions: 11x10
Bedroom 2
- Level: Main
- Area: 99 Square Feet
- Dimensions: 11x9
Family room
- Level: Lower
- Area: 140 Square Feet
- Dimensions: 14x10
Kitchen
- Level: Main
- Area: 104 Square Feet
- Dimensions: 13x8
Living room
- Level: Main
- Area: 165 Square Feet
- Dimensions: 15x11
Patio
- Level: Main
- Area: 120 Square Feet
- Dimensions: 10x12
Storage
- Level: Lower
Heating
- Forced Air
Cooling
- Central Air
Appliances
- Included: Dryer, Gas Water Heater, Microwave, Range, Refrigerator, Stainless Steel Appliance(s), Washer, Water Softener Owned
- Laundry: Lower Level
Features
- Basement: Drain Tiled,Partially Finished,Storage Space,Sump Basket,Sump Pump
- Has fireplace: No
Interior area
- Total structure area: 1,454
- Total interior livable area: 950 sqft
- Finished area above ground: 734
- Finished area below ground: 216
Property
Parking
- Total spaces: 1
- Parking features: Detached Garage
- Garage spaces: 1
Accessibility
- Accessibility features: None
Features
- Levels: One
- Stories: 1
- Patio & porch: Patio
Lot
- Size: 9,408 Square Feet
- Dimensions: 70 x 135
- Features: Near Public Transit, Tree Coverage - Medium
Details
- Additional structures: Storage Shed
- Foundation area: 720
- Parcel number: 274210004020
- Zoning description: Residential-Single Family
Construction
Type & style
- Home type: SingleFamily
- Property subtype: Single Family
Condition
- New construction: No
- Year built: 1949
Utilities & green energy
- Electric: 100 Amp Service, Power Company: Xcel Energy
- Gas: Natural Gas
- Sewer: City Sewer/Connected, City Sewer - In Street
- Water: City Water/Connected, City Water - In Street
Community & HOA
Community
- Subdivision: Kirchner Add
HOA
- Has HOA: No
Location
- Region: Mendota Heights
Financial & listing details
- Price per square foot: $347/sqft
- Tax assessed value: $257,900
- Annual tax amount: $2,358
- Date on market: 9/15/2026
- Cumulative days on market: 26 days
Estimated market value
$329,200
$313,000 - $346,000
$2,079/mo
Price history
| Date | Event | Price |
|---|---|---|
| 10/6/2026 | Pending sale | $329,900$347/sqft |
Source:  NorthstarMLS as distributed by MLS GRID #7111021 Report a problem NorthstarMLS as distributed by MLS GRID #7111021 Report a problem | ||
| 9/18/2026 | Listed for sale | $329,900+70.1%$347/sqft |
Source: NorthstarMLS as distributed by MLS GRID #7111021 Report a problem | ||
| 10/14/2024 | Listing removed | $2,100$2/sqft |
Source: Zillow Rentals Report a problem | ||
| 6/1/2024 | Listing removed | -- |
Source: Zillow Rentals Report a problem | ||
| 5/23/2024 | Listed for rent | $2,100$2/sqft |
Source: Zillow Rentals Report a problem | ||
| 12/21/2018 | Sold | $194,000$204/sqft |
Source: NorthstarMLS as distributed by MLS GRID #5025943 Report a problem | ||
Public tax history
| Year | Property taxes | Tax assessment |
|---|---|---|
| 2025 | $2,358 | $257,900 +0.1% |
| 2024 | $2,358 +3.1% | $257,700 +0.1% |
| 2023 | $2,286 +13.5% | $257,400 +6.1% |
| 2022 | $2,014 +5.9% | $242,600 +17.7% |
| 2021 | $1,902 +5.1% | $206,200 +17.4% |
| 2020 | $1,810 -0.2% | $175,637 -7.3% |
| 2019 | $1,814 | $189,500 +9.4% |
| 2018 | $1,814 +5.6% | $173,200 +1.2% |
| 2017 | $1,717 +5.3% | $171,100 +4.4% |
| 2016 | $1,631 +1.7% | $163,900 +7.8% |
| 2015 | $1,604 -6% | $151,984 +9.3% |
| 2014 | $1,706 +4.9% | $139,013 +4.8% |
| 2013 | $1,627 +6.5% | $132,691 |
| 2012 | $1,527 +3.7% | -- |
| 2011 | $1,472 +8.9% | -- |
| 2010 | $1,351 -4% | -- |
| 2009 | $1,407 +0.2% | -- |
| 2008 | $1,405 +4.4% | -- |
| 2007 | $1,345 -0.7% | -- |
| 2006 | $1,355 +46.8% | -- |
| 2004 | $923 +8.8% | -- |
| 2003 | $849 +16% | -- |
| 2002 | $732 -23.9% | -- |
| 2001 | $962 | -- |
Find assessor info on the county website
Monthly payment
Est. payment
Payment breakdown
Explore the cost of this home by adjusting the details. Changes won't be saved.Climate risks
Neighborhood: 55118

Similar homes
- $313,9003 bd1 ba1.4k sqft1190 Ottawa Ave, West Saint Paul, MN 55118For Sale
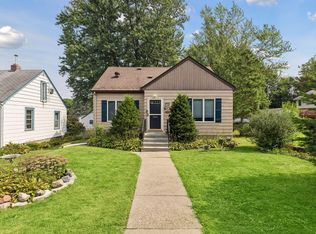
 MLS ID #7151560, Thomas Edelstein, CRS, ABR, Coldwell Banker Realty. NorthstarMLS as distributed by MLS GRID
 - $324,9002 bd1 ba968 sqft1586 Grotto St N, Saint Paul, MN 55117For Sale
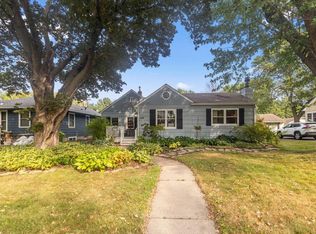 MLS ID #7060836, Shawn D. Korby, Keller Williams Integrity Realty. NorthstarMLS as distributed by MLS GRID
 - $314,9003 bd2 ba1.3k sqft420 Daly St, Saint Paul, MN 55102For Sale
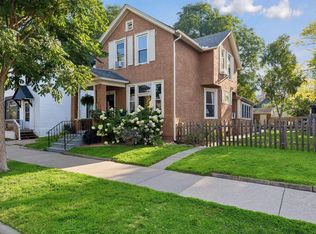 MLS ID #7153626, Thomas Edelstein, CRS, ABR, Coldwell Banker Realty. NorthstarMLS as distributed by MLS GRID
 - $299,9003 bd2 ba960 sqft744 22nd Ave N, South Saint Paul, MN 55075For Sale
 MLS ID #7144189, Devin M Harrington, RE/MAX Results. NorthstarMLS as distributed by MLS GRID
 - $285,0002 bd2 ba1k sqft524 Harrison Ave, Saint Paul, MN 55102For SaleMLS ID #7142561, Brandon J Johnson, Pemberton RE. NorthstarMLS as distributed by MLS GRID
- $324,9993 bd1 ba1.3k sqft3620 Sumter Ave S, Saint Louis Park, MN 55426For SaleMLS ID #7157590, Twin Cities Home Group, Real Broker, LLC. NorthstarMLS as distributed by MLS GRID
- $325,0005 bd2 ba1.3k sqft180 Grenadier Ave N, Oakdale, MN 55128For SaleMLS ID #7138428, The Foy-Cross Group, Keller Williams Realty Integrity Lakes. NorthstarMLS as distributed by MLS GRID
- $330,0003 bd2 ba1.2k sqft8831 Greenway Ave S, Cottage Grove, MN 55016For SaleMLS ID #7153389, Alain Intharath, Coldwell Banker Realty. NorthstarMLS as distributed by MLS GRID
- $365,0002 bd1 ba1.3k sqft4536 33rd Ave S, Minneapolis, MN 55406For SaleMLS ID #7138380, Kristina Ganske, eXp Realty. NorthstarMLS as distributed by MLS GRID
- $199,9002 bd1 ba975 sqft190 Annapolis St W, West Saint Paul, MN 55118For SaleMLS ID #7138895, Gage Hartman, RE/MAX Advantage Plus. NorthstarMLS as distributed by MLS GRID
- $300,0003 bd1 ba1.2k sqft10112 Stevens Ave S, Bloomington, MN 55420For SaleMLS ID #7150940, Emily McClellan, Compass. NorthstarMLS as distributed by MLS GRID
- $300,0002 bd1 ba898 sqft3112 E 33rd St, Minneapolis, MN 55406For SaleMLS ID #7155164, Steve Smillie, Edina Realty, Inc.. NorthstarMLS as distributed by MLS GRID
- $335,0003 bd2 ba1.4k sqft4124 Chicago Ave, Minneapolis, MN 55407For SaleMLS ID #7101979, MacGregor Smith, eXp Realty. NorthstarMLS as distributed by MLS GRID
- $349,9003 bd1 ba1.1k sqft3907 Lakewood Ave, White Bear Township, MN 55110For SaleMLS ID #7144407, Shelby Tolley, eXp Realty. NorthstarMLS as distributed by MLS GRID
- $314,9004 bd2 ba1.3k sqft225 Richmond St W, South Saint Paul, MN 55075For SaleMLS ID #7137522, Travis Metzen, Metzen Realty and Associates CO.. NorthstarMLS as distributed by MLS GRID
- $334,4404 bd1 ba1.3k sqft6533 Bloomington Ave S, Richfield, MN 55423For SaleMLS ID #7123587, Steve Koleno, Beycome Brokerage Realty LLC. NorthstarMLS as distributed by MLS GRID
- $284,9002 bd1 ba948 sqft6015 2nd Ave S, Minneapolis, MN 55419For SaleMLS ID #7105206, James Halonen, RE/MAX Results. NorthstarMLS as distributed by MLS GRID
- $364,9003 bd1 ba1.2k sqft5912 10th Ave S, Minneapolis, MN 55417For SaleMLS ID #7153118, Michelle Phillips, Keller Williams Select Realty. NorthstarMLS as distributed by MLS GRID
- $339,9002 bd2 ba1k sqft9228 Washington St NE, Blaine, MN 55434For SaleMLS ID #7152594, Candace E Rindahl, RE/MAX Results. NorthstarMLS as distributed by MLS GRID
- $289,9003 bd1 ba1.2k sqft8734 Portland Ave S, Bloomington, MN 55420For SaleMLS ID #7151994, Michael J Finstad, Engel & Volkers Minneapolis. NorthstarMLS as distributed by MLS GRID
