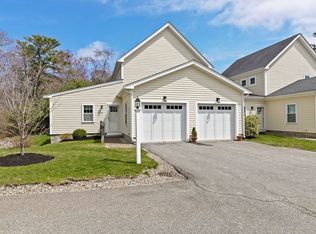
Welcome to Turner's Landing, one of Pembroke's most desirable townhouse communities! Built in 2016, this beautifully maintained end-unit offers 3 bedrooms, 2.5 baths, and a sought-after first-floor primary suite. The chef's kitchen features granite countertops, stainless steel appliances, abundant cabinetry, and opens seamlessly to the dining and living areas. Hardwood floors throughout the first floor and staircase, soaring cathedral ceilings, and abundant natural light create a warm and inviting atmosphere. Step outside to your private deck overlooking a peaceful backyard, perfect for summer entertaining or relaxing outdoors. As an end unit, you'll enjoy added privacy and extra outdoor space. Conveniently located in the heart of Pembroke with easy access to shopping, restaurants, recreation, and Route 3. Summer is here—come discover how easy luxury townhouse living can be at Turner's Landing!
Pending
$725,000
590 Washington St #7, Pembroke, MA 02359
3beds
1,850sqft
:
Get pre-qualified$5,089/mo
Condominium, Townhouse
Built in 2016
-- sqft lot
$673,300 Zestimate®
$392/sqft
$405/mo HOA
What's special
Added privacySought-after first-floor primary suiteGranite countertopsExtra outdoor spaceStainless steel appliancesAbundant cabinetryAbundant natural light
- 43 days |
- 21 |
- 0 |
Zillow last checked:
Listing updated:
Listed by:
The Grady Team 617-842-4019,
Boston Connect Real Estate 781-826-8000
Source: MLS PIN,MLS#: 73533297
Facts & features
Interior
Bedrooms & bathrooms
- Bedrooms: 3
- Bathrooms: 3
- Full bathrooms: 2
- 1/2 bathrooms: 1
- Main level bathrooms: 1
- Main level bedrooms: 1
Primary bedroom
- Features: Cathedral Ceiling(s), Ceiling Fan(s), Walk-In Closet(s), Closet/Cabinets - Custom Built, Flooring - Wood, Cable Hookup, Exterior Access
- Level: Main,First
- Area: 192
- Dimensions: 16 x 12
Bedroom 2
- Features: Closet, Flooring - Wood, Cable Hookup
- Level: Second
- Area: 182
- Dimensions: 14 x 13
Bedroom 3
- Features: Closet, Flooring - Wood, Cable Hookup
- Level: Second
- Area: 182
- Dimensions: 14 x 13
Primary bathroom
- Features: Yes
Bathroom 1
- Features: Bathroom - Half, Flooring - Stone/Ceramic Tile, Countertops - Stone/Granite/Solid, Countertops - Upgraded
- Level: First
- Area: 42
- Dimensions: 6 x 7
Bathroom 2
- Features: Bathroom - Full, Bathroom - Double Vanity/Sink, Bathroom - Tiled With Shower Stall, Flooring - Stone/Ceramic Tile, Countertops - Stone/Granite/Solid, Countertops - Upgraded
- Level: Main,First
- Area: 78
- Dimensions: 13 x 6
Bathroom 3
- Features: Bathroom - Tiled With Tub & Shower, Flooring - Stone/Ceramic Tile
- Level: Second
- Area: 70
- Dimensions: 7 x 10
Kitchen
- Features: Flooring - Wood, Dining Area, Countertops - Stone/Granite/Solid, Countertops - Upgraded, Kitchen Island, Cabinets - Upgraded, Exterior Access, Open Floorplan, Recessed Lighting, Stainless Steel Appliances, Gas Stove
- Level: Main,First
- Area: 176
- Dimensions: 16 x 11
Living room
- Features: Cathedral Ceiling(s), Flooring - Wood, Cable Hookup, Open Floorplan, Recessed Lighting, Slider, Gas Stove
- Level: Main,First
- Area: 368
- Dimensions: 23 x 16
Heating
- Forced Air, Natural Gas
Cooling
- Central Air
Appliances
- Included: Range, Microwave, Refrigerator, Washer, Dryer, Range Hood
- Laundry: Flooring - Stone/Ceramic Tile, Electric Dryer Hookup, Recessed Lighting, Washer Hookup, First Floor
Features
- Flooring: Wood, Tile, Carpet
- Doors: Insulated Doors
- Windows: Insulated Windows, Screens
- Has basement: No
- Number of fireplaces: 1
- Fireplace features: Living Room
- Common walls with other units/homes: End Unit
Interior area
- Total structure area: 1,850
- Total interior livable area: 1,850 sqft
- Finished area above ground: 1,850
Property
Parking
- Total spaces: 4
- Parking features: Attached, Off Street, Assigned
- Attached garage spaces: 2
- Uncovered spaces: 2
Features
- Entry location: Unit Placement(Ground)
- Patio & porch: Deck
- Exterior features: Deck, Screens, Rain Gutters, Professional Landscaping
Details
- Parcel number: 4998020
- Zoning: RES-COM
Construction
Type & style
- Home type: Townhouse
- Property subtype: Condominium, Townhouse
- Attached to another structure: Yes
Materials
- Frame
- Roof: Shingle
Condition
- Year built: 2016
Utilities & green energy
- Electric: Circuit Breakers, 200+ Amp Service
- Sewer: Inspection Required for Sale, Private Sewer
- Water: Public
Community & HOA
Community
- Features: Public Transportation, Shopping, Tennis Court(s), Park, Walk/Jog Trails, Stable(s), Golf, Medical Facility, Bike Path, Conservation Area, Highway Access, House of Worship, Public School, T-Station
HOA
- Services included: Insurance, Maintenance Structure, Road Maintenance, Maintenance Grounds, Snow Removal, Reserve Funds
- HOA fee: $405 monthly
Location
- Region: Pembroke
Financial & listing details
- Price per square foot: $392/sqft
- Tax assessed value: $566,000
- Annual tax amount: $6,803
- Date on market: 6/11/2026
Estimated market value
$673,300
$640,000 - $707,000
$3,804/mo
Price history
| Date | Event | Price |
|---|---|---|
| 6/30/2026 | Pending sale | $725,000$392/sqft |
Source: MLS PIN #73533297 Report a problem | ||
| 6/16/2026 | Contingent | $725,000$392/sqft |
Source: MLS PIN #73533297 Report a problem | ||
| 6/10/2026 | Listed for sale | $725,000+61.5%$392/sqft |
Source: MLS PIN #73533297 Report a problem | ||
| 5/22/2017 | Sold | $449,000$243/sqft |
Source: Public Record Report a problem | ||
Public tax history
| Year | Property taxes | Tax assessment |
|---|---|---|
| 2025 | $6,803 +0.9% | $566,000 +1% |
| 2024 | $6,742 -0.6% | $560,400 +5.1% |
| 2023 | $6,781 +6.6% | $533,100 +18.5% |
| 2022 | $6,363 +2.7% | $449,700 +5.8% |
| 2021 | $6,197 +0.4% | $425,000 -0.2% |
| 2020 | $6,170 -4.9% | $425,800 -4.1% |
| 2019 | $6,485 -1.7% | $444,200 +0.3% |
| 2018 | $6,595 | $442,900 |
Find assessor info on the county website
Monthly payment
Est. payment
Payment breakdown
Explore the cost of this home by adjusting the details. Changes won't be saved.Climate risks
Neighborhood: 02359
Nearby schools
GreatSchools rating
- 6/10North Pembroke Elementary SchoolGrades: PK-6Distance: 1.5 mi
- 6/10Pembroke Community Middle SchoolGrades: 7-8Distance: 3.4 mi
- 8/10Pembroke High SchoolGrades: 9-12Distance: 1.8 mi
Schools provided by the listing agent
- Elementary: North Elementary
- Middle: Pms
- High: Phs
Source: MLS PIN. This data may not be complete. We recommend contacting the local school district to confirm school assignments for this home.
- $675,0003 bd3 ba1.9k sqft590 Washington St #5, Pembroke, MA 02359Sold
- $---- bd-- ba-- sqft600 Washington St, Pembroke, MA 02359Off Market
- $683,4003 bd3 ba1.8k sqft590 Washington St #2, Pembroke, MA 02359Off Market
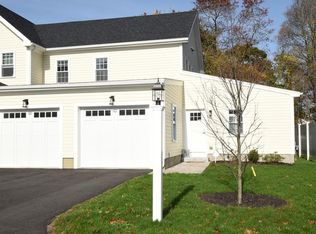
- $726,0003 bd3 ba1.8k sqft590 Washington #5, Pembroke, MA 02359Off Market
- $1,680,7003 bd3 ba2.2k sqft590 Washington St, Pembroke, MA 02359Off Market
- $685,000-- bd2 ba1.9k sqft590 Washington St #3, Pembroke, MA 02359Off Market
- $658,0003 bd3 ba1.8k sqft590 Washington St #2, Pembroke, MA 02359Off Market
- $696,5003 bd2 ba1.9k sqft590 Washington St #1, Pembroke, MA 02359Off Market
A local agent can set up tours, give advice and negotiate with sellers.
A local lender can help you make sure your offer is ready when you are.
Similar homes
- $629,0003 bd3 ba2k sqftPembroke Pines, Pembroke, MA 02359For Sale
 MLS ID #73480351, Carol J. Lochiatto, Keller Williams Realty. MLS PIN
 - $699,9003 bd2 ba2.2k sqft75 Center St, Pembroke, MA 02359For Sale
 MLS ID #73539789, Kimberly Kelliher, Real Broker MA, LLC. MLS PIN
 - $699,0003 bd2 ba2.3k sqft22 Morningside Dr, Rockland, MA 02370For Sale
 MLS ID #73553193, Paul Preziosi, William Raveis R.E. & Home Services. MLS PIN
 - $819,0003 bd3 ba1.7k sqft73 Ring Rd, Kingston, MA 02364For Sale
 MLS ID #73542301, William Marsden, Coldwell Banker Realty - Hingham. MLS PIN
 - $695,0002 bd3 ba2k sqftStonebridge Commons, Hanson, MA 02341For SaleMLS ID #73542083, Katelyn Fisher, Keller Williams Realty Colonial Partners. MLS PIN
- $799,9003 bd2 ba2k sqft361 County Rd, Hanson, MA 02341For SaleMLS ID #73535182, Doyle & Waldron Team, Coldwell Banker Realty - Easton. MLS PIN
- $749,9003 bd3 ba2k sqft27 Brian Rd, Bridgewater, MA 02324For SaleMLS ID #73539419, Janice Wright, RE/MAX Platinum. MLS PIN
- $745,0003 bd3 ba2.6k sqft29 Canton St, North Easton, MA 02356For SaleMLS ID #73537804, Katy Landolfi, Real Broker MA, LLC. MLS PIN
- $729,0003 bd3 ba1.7k sqft205 Elm St #9, Braintree, MA 02184For SaleMLS ID #73546904, Yi Chen, Keller Williams Realty. MLS PIN
- $699,9004 bd1 ba1.5k sqft12 Randall St, North Easton, MA 02356For SaleMLS ID #73543988, Gretchen Cupples, Premier Properties. MLS PIN
- $820,0003 bd2 ba1.9k sqft16 Pond St, Carver, MA 02330For SaleMLS ID #73544776, Ricardo Real Estate Group, Keller Williams South Watuppa. MLS PIN
- $749,0003 bd3 ba2.3k sqft80 Humphreys Ln Unit 80, Duxbury, MA 02332For SaleMLS ID #73532586, Ryan Ahern, South Shore Sotheby's International Realty. MLS PIN
- $749,0004 bd3 ba2k sqft24 N Byron Ave, Brockton, MA 02301For SaleMLS ID #73553336, Robin Damon, Coldwell Banker Realty - Duxbury. MLS PIN
- $570,0003 bd2 ba1.7k sqft710 Summer St, East Bridgewater, MA 02333For SaleMLS ID #73553135, Kerri Sheehan, Lamacchia Realty, Inc.. MLS PIN
- $649,9004 bd2 ba2.2k sqft15 Russell Rd, Whitman, MA 02382For SaleMLS ID #73545946, Carol Hewett, Coldwell Banker Realty - Norwell - Hanover Regional Office. MLS PIN
- $799,9003 bd2 ba1.9k sqft536 Plymouth St, Middleboro, MA 02346For SaleMLS ID #73537380, Brenda Busch, Busch Realty Group, LLC. MLS PIN
- $839,0003 bd2 ba2.3k sqft12 Hillcrest Rd, Kingston, MA 02364For SaleMLS ID #73546694, Aurissa White, Plymouth Sails Realty, LLC. MLS PIN
- $749,9003 bd3 ba1.6k sqft115 Springhill Ave, Bridgewater, MA 02324For SaleMLS ID #73532374, Dan Gouveia Team, Keller Williams Realty. MLS PIN
- $799,9003 bd3 ba2.4k sqft49 Plain St, Middleboro, MA 02346For SaleMLS ID #73545512, Janine Wuschke, Keller Williams Realty. MLS PIN
- $749,9002 bd3 ba1.9k sqft107 Boatwrights Loop, Plymouth, MA 02360For SaleMLS ID #73552193, Pinehills Resale team, Pinehills Brokerage Services LLC. MLS PIN
