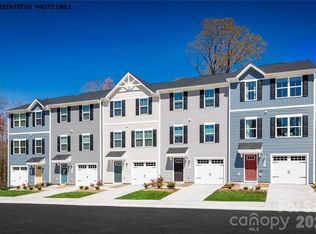
Brand-new 3BR townhome with a 1-car garage in the Kannapolis/Concord market. This three-story Juniper floorplan delivers 1,576 sq ft of smart, open-concept living with separation between your main living space and private bedroom floor. The main level features a flowing great room, kitchen with granite countertops and stainless steel appliances, and dining area. All three bedrooms are on the upper level including an owner’s suite with ensuite bath. Washer, dryer, and all appliances are included — nothing extra to buy on move-in day. The lower level offers a finished flex room plus your own private garage. Exterior maintenance and lawn care are included through the HOA, so weekends are yours to enjoy. Cherry Grove is minutes from Downtown Kannapolis, the Cannon Ballers stadium, and I-85 for an easy commute to Concord or Charlotte. Seller concessions available toward closing costs and interest rate buydown — contact listing agent for current incentive details. To-be-built with 3-5 month delivery. Only 2 Juniper lots remain in the community. Schedule your model tour today.
Active
$261,990
5900 Granbury Dr, Kannapolis, NC 28081
3beds
1,576sqft
:
Get pre-qualified$1,736/mo
Townhouse
Built in 2026
0.04 Acres Lot
$261,400 Zestimate®
$166/sqft
$150/mo HOA
What's special
Private garageFinished flex roomFlowing great roomDining areaKitchen with granite countertopsStainless steel appliances
- 7 days |
- 104 |
- 14 |
Likely to sell faster than
Zillow last checked:
Listing updated:
Listed by:
Jerry Smith smithcapitalpartnersllc@gmail.com,
Smith Capital Partners LLC
Source: Canopy MLS as distributed by MLS GRID,MLS#: 4410358
Facts & features
Interior
Bedrooms & bathrooms
- Bedrooms: 3
- Bathrooms: 3
- Full bathrooms: 2
- 1/2 bathrooms: 1
Primary bedroom
- Level: Upper
Bedroom s
- Level: Upper
Bedroom s
- Level: Upper
Bathroom half
- Level: Main
Bathroom full
- Level: Upper
Bathroom full
- Level: Upper
Dining area
- Level: Main
Great room
- Level: Main
Kitchen
- Level: Main
Laundry
- Level: Upper
Recreation room
- Level: Lower
Heating
- Electric, Zoned
Cooling
- Ceiling Fan(s), Electric, Zoned
Appliances
- Included: Dishwasher, Electric Range, Microwave, Oven, Refrigerator, Washer/Dryer
- Laundry: Electric Dryer Hookup, Laundry Closet, Upper Level, Washer Hookup
Features
- Kitchen Island, Open Floorplan, Storage
- Has basement: No
Interior area
- Total structure area: 1,576
- Total interior livable area: 1,576 sqft
- Finished area above ground: 1,576
- Finished area below ground: 0
Property
Parking
- Total spaces: 1
- Parking features: Driveway, Electric Vehicle Charging Station(s), Attached Garage, Garage Door Opener, Garage Faces Front, On Street
- Attached garage spaces: 1
- Has uncovered spaces: Yes
Features
- Levels: Three Or More
- Stories: 3
- Entry location: Lower
- Patio & porch: Patio
- Exterior features: Lawn Maintenance
Lot
- Size: 0.04 Acres
- Features: End Unit
Details
- Parcel number: 56039865760000
- Zoning: R18
- Special conditions: Standard
Construction
Type & style
- Home type: Townhouse
- Property subtype: Townhouse
Materials
- Vinyl
- Foundation: Slab
Condition
- New construction: Yes
- Year built: 2026
Details
- Builder model: Juniper
- Builder name: Ryan Homes
Utilities & green energy
- Sewer: Public Sewer
- Water: City
Community & HOA
Community
- Features: Sidewalks
- Subdivision: Cherry Grove
HOA
- Has HOA: Yes
- HOA fee: $150 monthly
- HOA name: Superior Management
- HOA phone: 704-875-7299
Location
- Region: Kannapolis
Financial & listing details
- Price per square foot: $166/sqft
- Tax assessed value: $50,000
- Annual tax amount: $568
- Date on market: 8/1/2026
- Cumulative days on market: 7 days
- Road surface type: Concrete, Paved
Estimated market value
$261,400
$248,000 - $274,000
$1,886/mo
Price history
| Date | Event | Price |
|---|---|---|
| 8/1/2026 | Listed for sale | $261,990+4.8%$166/sqft |
Source:  Canopy MLS as distributed by MLS GRID #4410358 Report a problem Canopy MLS as distributed by MLS GRID #4410358 Report a problem | ||
| 4/30/2026 | Listing removed | $249,990$159/sqft |
Source: Canopy MLS as distributed by MLS GRID #4365699 Report a problem | ||
| 4/4/2026 | Listed for sale | $249,990$159/sqft |
Source: Canopy MLS as distributed by MLS GRID #4365699 Report a problem | ||
Public tax history
| Year | Property taxes | Tax assessment |
|---|---|---|
| 2025 | $568 | $50,000 |
Find assessor info on the county website
Monthly payment
Est. payment
Payment breakdown
Explore the cost of this home by adjusting the details. Changes won't be saved.Climate risks
Neighborhood: 28081
Nearby schools
GreatSchools rating
- 5/10Fred L Wilson ElementaryGrades: K-5Distance: 0.2 mi
- 2/10Kannapolis MiddleGrades: 7-8Distance: 2.1 mi
- 2/10A. L. Brown High SchoolGrades: 9-12Distance: 1.6 mi
Schools provided by the listing agent
- Elementary: Fred Wilson
- Middle: Kannapolis
- High: A.L. Brown
Source: Canopy MLS as distributed by MLS GRID. This data may not be complete. We recommend contacting the local school district to confirm school assignments for this home.
- $50,000-- bd-- ba-- sqft5890 Granbury Dr, Kannapolis, NC 28081Off Market
- $50,000-- bd-- ba-- sqft5910 Granbury Dr, Kannapolis, NC 28081Off Market
- $50,000-- bd-- ba-- sqft5880 Granbury Dr, Kannapolis, NC 28081Off Market
- $269,400-- bd-- ba-- sqft5920 Granbury Dr, Kannapolis, NC 28081Off Market
- $50,000-- bd-- ba-- sqft5870 Granbury Dr, Kannapolis, NC 28081Off Market
- $50,000-- bd-- ba-- sqft5850 Granbury Dr, Kannapolis, NC 28081Off Market
- $260,2003 bd3 ba1.5k sqft5860 Granbury Dr, Kannapolis, NC 28081New Construction
- $269,0003 bd3 ba1.5k sqft5762 Knox Ln #C, Kannapolis, NC 28081Off Market
A local agent can set up tours, give advice and negotiate with sellers.
Similar homes
- $260,2003 bd3 ba1.5k sqftCherry Grove, Kannapolis, NC 28081New Construction
 Canopy MLS as distributed by MLS GRID
 - $289,0003 bd3 ba1.3k sqft5530 Worrell Way, Kannapolis, NC 28081For Sale
 MLS ID #4371575, Eridania Bonilla, Better Homes and Gardens Real Estate Paracle. Canopy MLS as distributed by MLS GRID
 - $240,0003 bd3 ba1.4k sqft4140 Kenton Glenn Ct NW, Concord, NC 28027For Sale
 MLS ID #4355708, Jay White, Keller Williams Ballantyne Area. Canopy MLS as distributed by MLS GRID
 - $245,4553 bd3 ba1.4k sqftLiberty Grove, China Grove, NC 28023New Construction
 Canopy MLS as distributed by MLS GRID
 - $242,8803 bd3 ba1.4k sqftLiberty Grove, China Grove, NC 28023New ConstructionCanopy MLS as distributed by MLS GRID
- $254,9903 bd3 ba1.4k sqftLiberty Grove, China Grove, NC 28023New ConstructionMLS ID #4401127, Jerry Smith, Smith Capital Partners LLC. Canopy MLS as distributed by MLS GRID
- $334,9903 bd3 ba1.7k sqft2550 Hedgecliff Rd, Concord, NC 28025New ConstructionMLS ID #4407993, Dominique Pledger, Mattamy Carolina Corporation. Canopy MLS as distributed by MLS GRID
- $314,9903 bd3 ba1.7k sqft3035 High Bluff St, Concord, NC 28025New ConstructionMLS ID #4384165, Dominique Pledger, Mattamy Carolina Corporation. Canopy MLS as distributed by MLS GRID
- $329,9903 bd3 ba1.7k sqft2555 Hedgecliff Rd, Concord, NC 28025New ConstructionMLS ID #4384148, Dominique Pledger, Mattamy Carolina Corporation. Canopy MLS as distributed by MLS GRID
- $329,0004 bd2 ba1.5k sqft1526 Shepard St, Kannapolis, NC 28083For SaleMLS ID #4336339, Kayla Blankenship, COMPASS. Canopy MLS as distributed by MLS GRID
- $307,0003 bd3 ba1.5k sqft154 Stella Ln #C, Troutman, NC 28166New ConstructionMLS ID #4409613, Jamechya Carter Duncan, Costello Real Estate and Investments LLC. Canopy MLS as distributed by MLS GRID
- $298,0003 bd4 ba1.6k sqft121 Jameson Park Dr #3, Troutman, NC 28166For SaleMLS ID #4409911, William Barbee, S and B Real Estate LLC. Canopy MLS as distributed by MLS GRID
- $279,0002 bd3 ba1.5k sqft5316 Somerset Hill Ln, Charlotte, NC 28269For SaleMLS ID #4410792, Craig Tribus, Beycome Brokerage Realty LLC. Canopy MLS as distributed by MLS GRID
- $245,0003 bd3 ba1.4k sqft330 Malvern Ave SW #E, Concord, NC 28025New ConstructionMLS ID #4355130, Tim Reid, Reid's Real Estate & Marketing Group. Canopy MLS as distributed by MLS GRID
- $309,7503 bd3 ba1.5k sqftThe Mills at Rocky River Townhomes, Concord, NC 28025New ConstructionMLS ID #4410500, Jerry Smith, Smith Capital Partners LLC. Canopy MLS as distributed by MLS GRID
- $245,0003 bd3 ba1.4k sqft344 Lincoln St #D, Concord, NC 28025New ConstructionMLS ID #4355432, Joslyn Blackburn, Keller Williams Unlimited. Canopy MLS as distributed by MLS GRID
- $349,9903 bd3 ba1.7k sqftTownhomes at Cannon Run, Concord, NC 28027New ConstructionMLS ID #4409797, Jerry Smith, Smith Capital Partners LLC. Canopy MLS as distributed by MLS GRID
- $306,9903 bd2 ba1.4k sqftLiberty Grove, China Grove, NC 28023New ConstructionMLS ID #4401141, Jerry Smith, Smith Capital Partners LLC. Canopy MLS as distributed by MLS GRID
- $374,9003 bd3 ba1.8k sqft1295 Elizabeth Ave, Kannapolis, NC 28083For SaleMLS ID #4388265, Sue Zimmerman, Coldwell Banker Realty. Canopy MLS as distributed by MLS GRID
- $311,9904 bd3 ba1.7k sqftLiberty Grove, China Grove, NC 28023New ConstructionMLS ID #4408464, Jerry Smith, Smith Capital Partners LLC. Canopy MLS as distributed by MLS GRID
