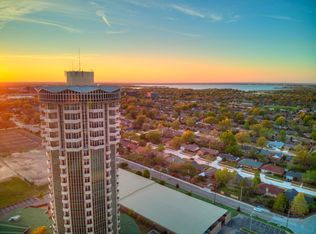
Experience one of Oklahoma City’s most extraordinary residences in the iconic Founders Tower. Occupying the entire 18th floor, this one-of-a-kind penthouse offers approximately 7,028 square feet of luxury living with 360-degree panoramic views stretching from downtown OKC to Lake Hefner. Designed for those who appreciate exceptional architecture and entertaining, this residence features 3 bedrooms, 3 full bathrooms, a powder bath, floor-to-ceiling windows, and 10 private balconies that showcase spectacular sunrises and unforgettable Oklahoma sunsets.
The unique circular floor plan creates an impressive flow throughout the home while offering privacy and breathtaking views from every direction. High-end appliances, expansive living spaces, and timeless design make this a rare opportunity to own one of Oklahoma City’s most distinctive residences.
Residents enjoy secure key fob access, a 24-hour concierge, gated reserved parking, two saltwater pools (including a heated indoor pool and spa), a fitness center, club room, community garden, outdoor pet area, and beautifully appointed common areas.
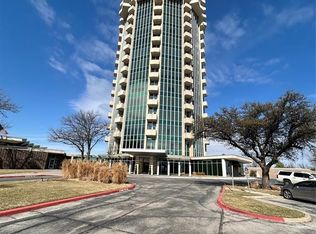
Listed on the National Register of Historic Places, Founders Tower is one of Oklahoma City’s most recognizable architectural landmarks and one of the finest examples of mid-century modern. Originally completed in 1964, the building was later transformed into luxury residences while preserving its iconic character.
Please Note: Founders Tower is currently undergoing a comprehensive exterior restoration and preservation project designed to protect and enhance this iconic historic landmark for years to come. Temporary scaffolding is in place around the building, and the private balconies are currently limited access during construction. Certain amenities may also have temporary access while work is underway. These improvements represent a significant investment in preserving one of OKC's most architecturally significant residential buildings and its long-term value.
For sale
$2,500,000
5900 Mosteller Dr #181, Oklahoma City, OK 73112
3beds
7,028sqft
Condominium
Built in 1960
-- sqft lot
$-- Zestimate®
$356/sqft
$7,792/mo HOA
What's special
Outdoor pet areaTimeless designExpansive living spacesCommunity gardenHigh-end appliancesFloor-to-ceiling windows
- 26 days
- 965
- 33
Zillow last checked:
Listing updated:
Listed by:
Cheri Rollins 405-512-4577,
The Agency
Source: MLSOK/OKCMAR as distributed by MLS GRID,MLS#: 1242632
Facts & features
Interior
Bedrooms & bathrooms
- Bedrooms: 3
- Bathrooms: 4
- Full bathrooms: 3
- 1/2 bathrooms: 1
Heating
- Heat Pump
Cooling
- Heat Pump
Appliances
- Included: Dishwasher, Disposal, Microwave, Refrigerator, Warming Drawer, Free-Standing Gas Range
Features
- Flooring: Tile, Wood
- Windows: Low-Emissivity Windows
- Number of fireplaces: 1
- Fireplace features: Other
Interior area
- Total structure area: 7,028
- Total interior livable area: 7,028 sqft
Property
Parking
- Total spaces: 4
- Parking features: Other
- Garage spaces: 4
Features
- Exterior features: Balcony
- Has private pool: Yes
- Pool features: Heated, Indoor, Salt Water
Lot
- Features: Interior Lot
Details
- Parcel number: 5900NONEMosteller18173112
- Special conditions: None
Construction
Type & style
- Home type: Condo
- Architectural style: Contemporary
- Property subtype: Condominium
Materials
- Other
- Foundation: Slab
- Roof: Other
Condition
- Year built: 1960
Utilities & green energy
- Utilities for property: Cable Available, High Speed Internet
Community & HOA
HOA
- Has HOA: Yes
- Services included: Common Area Maintenance, Partial Utilities, Pool
- HOA fee: $93,504 annually
Location
- Region: Oklahoma City
Financial & listing details
- Price per square foot: $356/sqft
- Tax assessed value: $722,500
- Annual tax amount: $9,788
- Date on market: 8/4/2026
- Listing terms: Cash,Conventional
- Electric utility on property: Yes
Estimated market value
Not available
Estimated sales range
Not available
Not available
Price history
| Date | Event | Price |
|---|---|---|
| 8/4/2026 | Listed for sale | $2,500,000+37%$356/sqft |
Source:  MLSOK/OKCMAR as distributed by MLS GRID #1242632 Report a problem MLSOK/OKCMAR as distributed by MLS GRID #1242632 Report a problem | ||
| 7/27/2016 | Sold | $1,825,000$260/sqft |
Source: MLSOK/OKCMAR as distributed by MLS GRID #733935 Report a problem | ||
Public tax history
| Year | Property taxes | Tax assessment |
|---|---|---|
| 2025 | $9,789 -28.8% | $79,475 -29.3% |
| 2024 | $13,756 -12.4% | $112,475 -12.6% |
| 2023 | $15,697 -1.2% | $128,755 |
| 2022 | $15,890 +1% | $128,755 |
| 2021 | $15,738 -11.4% | $128,755 -11.8% |
| 2020 | $17,768 -4.7% | $146,025 -26.5% |
| 2019 | $18,643 | $198,715 |
| 2018 | $18,643 -22% | $198,715 +0% |
| 2017 | $23,895 | $198,714 +8.9% |
| 2016 | $23,895 +9.1% | $182,406 |
| 2015 | $21,894 +2.7% | $182,406 |
| 2014 | $21,312 | $182,406 +18.9% |
| 2013 | -- | $153,452 +5% |
| 2012 | -- | $146,145 +0.4% |
| 2011 | -- | $145,539 -24.3% |
| 2010 | -- | $192,217 |
| 2009 | -- | $192,217 -10% |
| 2008 | -- | $213,576 +2853.6% |
| 2007 | -- | $7,231 |
Find assessor info on the county website
Monthly payment
Est. payment
Payment breakdown
Explore the cost of this home by adjusting the details. Changes won't be saved.Climate risks
Neighborhood: Mayfair
Nearby schools
Schools provided by the listing agent
- Elementary: Kirkland Early Childhood Ctr
- Middle: James L. Capps MS
- High: Putnam City HS
Source: MLSOK/OKCMAR as distributed by MLS GRID. This data may not be complete. We recommend contacting the local school district to confirm school assignments for this home.
- $275,3002 bd2 ba1.6k sqft5900 Mosteller Dr UNIT 44, Oklahoma City, OK 73112Off Market
- $197,0502 bd3 ba1.6k sqft5900 Mosteller Dr UNIT ST 32, Oklahoma City, OK 73112Sold
- $300,0002 bd2 ba1.7k sqft5900 Mosteller Dr #62, Oklahoma City, OK 73112Sold
- $171,6001 bd1 ba1.1k sqft5900 Mosteller Dr UNIT 103, Oklahoma City, OK 73112Off Market
Similar homes
- $2,395,0005 bd7 ba8.2k sqft6638 Avondale Dr, Nichols Hills, OK 73116For Sale
 MLS ID #1238833, Jennifer Kragh, Sage Sotheby's Realty. MLSOK/OKCMAR as distributed by MLS GRID
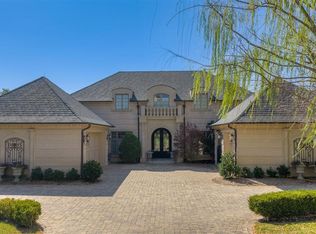
 - $3,000,0003 bd5 ba6.2k sqft2404 NW Grand Cir, Oklahoma City, OK 73116For Sale
 MLS ID #1242706, Jennie Idlett, LIV Realty LLC. MLSOK/OKCMAR as distributed by MLS GRID
 - $2,440,0003 bd5 ba7.6k sqft14217 Gaillardia Pl, Oklahoma City, OK 73142For Sale
 MLS ID #1239541, Pouya Jasmizadeh, Ariston Realty LLC. MLSOK/OKCMAR as distributed by MLS GRID
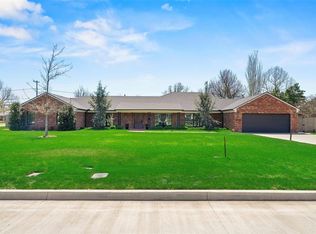
 - $2,280,0004 bd5 ba4.2k sqft1708 Randel Rd, Nichols Hills, OK 73116For Sale
 MLS ID #1222365, Marta Jo McCubbin, First Source Real Estate Inc.. MLSOK/OKCMAR as distributed by MLS GRID
