Under contract-accepting backup offers. PRICED BELOW APPRAISED VALUE! Welcome to 5901 Denver Street NE, a fully remodeled 3-bedroom, 2-bath home located in the highly sought-after Shore Acres neighborhood of St. Petersburg. Offering 1,373 square feet of beautifully updated living space on an oversized .18-acre corner lot, this move-in-ready property combines modern luxury, quality craftsmanship, and everyday Florida living. From the moment you arrive, you'll appreciate the home's attractive curb appeal, expansive lot, and prime location. Step inside to discover a bright, open-concept floor plan featuring abundant natural light, luxury finishes, and a seamless flow designed for both everyday living and entertaining. The stunning chef's kitchen serves as the centerpiece of the home, featuring custom solid wood cabinetry with dovetail soft-close drawers, elegant quartz countertops, premium hardware, and designer finishes throughout. Whether you're hosting family gatherings or preparing a quiet dinner at home, this beautifully appointed kitchen delivers both style and functionality. The spacious living and dining areas create an inviting atmosphere, while the thoughtful floor plan offers flexibility for families, guests, remote workers, or those seeking additional living space. Both bathrooms have been completely renovated with modern spa-inspired finishes, contemporary fixtures, and timeless design elements that elevate the home's overall appeal. Step outside and embrace the Florida lifestyle. The covered lanai provides the perfect setting for outdoor dining, entertaining, or simply relaxing year-round. The oversized backyard offers endless possibilities, including room for a custom pool, outdoor kitchen, garden, play area, or future enhancements. Additional highlights include a fully remodeled interior, quartz countertops, custom solid wood cabinetry, soft-close drawers and cabinets, open-concept floor plan, updated bathrooms, covered lanai, oversized corner lot, room for a pool, two-car garage, extended driveway with parking for up to six vehicles, and no HOA. Located just minutes from downtown St. Petersburg, waterfront parks, Shore Acres Recreation Center, boat ramps, shopping, dining, and vibrant entertainment districts, this home offers convenient access to Tampa Bay, award-winning Gulf beaches, marinas, golf courses, and everything that makes St. Petersburg one of Florida's most desirable destinations. With premium renovations, an oversized lot, a prime Shore Acres location, and a list price below appraised value, this property presents a rare opportunity to own a beautifully updated home in one of St. Petersburg’s most sought-after neighborhoods. Schedule your private showing today and discover everything 5901 Denver Street NE has to offer.
Accepting backups
$379,000
5901 DENVER STREET NE, ST PETERSBURG, FL 33703
3beds
1,373sqft
:
Get pre-qualified$2,564/mo
Single Family Residence
Built in 1969
7,754 Square Feet Lot
$373,300 Zestimate®
$276/sqft
$-- HOA
What's special
Luxury finishesTwo-car garageDesigner finishes throughoutAbundant natural lightOversized backyardContemporary fixturesElegant quartz countertops
- 62 days |
- 58 |
- 6 |
Likely to sell faster than
Zillow last checked:
Listing updated:
Listed by:
Carmine Petruzziello 516-838-0038,
THE SOMERDAY GROUP PL 813-400-0132,
Erika Nunez 813-368-9806,
THE SOMERDAY GROUP PL
Source: Stellar MLS,MLS#: TB8517779 Originating MLS: Suncoast Tampa
Originating MLS: Suncoast Tampa
Facts & features
Interior
Bedrooms & bathrooms
- Bedrooms: 3
- Bathrooms: 2
- Full bathrooms: 2
Primary bedroom
- Features: Built-in Closet
- Level: First
- Area: 169 Square Feet
- Dimensions: 13x13
Bedroom 2
- Features: Built-in Closet
- Level: First
- Area: 110 Square Feet
- Dimensions: 10x11
Bedroom 3
- Features: Built-in Closet
- Level: First
- Area: 110 Square Feet
- Dimensions: 10x11
Family room
- Level: First
- Area: 169 Square Feet
- Dimensions: 13x13
Kitchen
- Level: First
- Area: 80 Square Feet
- Dimensions: 8x10
Living room
- Level: First
- Area: 204 Square Feet
- Dimensions: 17x12
Heating
- Central
Cooling
- Central Air
Appliances
- Included: Dishwasher, Disposal, Dryer, Microwave, Range, Refrigerator, Washer
- Laundry: Laundry Room
Features
- Living Room/Dining Room Combo
- Flooring: Tile
- Has fireplace: No
Interior area
- Total structure area: 2,048
- Total interior livable area: 1,373 sqft
Video & virtual tour
Property
Parking
- Total spaces: 2
- Parking features: Garage - Attached
- Attached garage spaces: 2
Features
- Levels: One
- Stories: 1
- Exterior features: Awning(s)
Lot
- Size: 7,754 Square Feet
- Dimensions: 65 x 120
Details
- Parcel number: 333017813060030021
- Special conditions: None
Construction
Type & style
- Home type: SingleFamily
- Property subtype: Single Family Residence
Materials
- Block
- Foundation: Slab
- Roof: Shingle
Condition
- New construction: No
- Year built: 1969
Utilities & green energy
- Sewer: Public Sewer
- Water: Public
- Utilities for property: Electricity Connected
Community & HOA
Community
- Pet fee: $0 monthly
- Subdivision: SHORE ACRES DENVER ST REP BAYOU GRANDE SEC
HOA
- Has HOA: No
Location
- Region: Saint Petersburg
Financial & listing details
- Price per square foot: $276/sqft
- Tax assessed value: $222,697
- Annual tax amount: $2,491
- Date on market: 6/12/2026
- Cumulative days on market: 16 days
- Listing terms: Cash,Conventional,FHA,VA Loan
- Ownership: Fee Simple
- Total actual rent: 40800
- Electric utility on property: Yes
- Road surface type: Paved
Estimated market value
$373,300
$355,000 - $392,000
$3,341/mo
Price history
| Date | Event | Price |
|---|---|---|
| 8/11/2026 | Listed for sale | $379,000$276/sqft |
Source:  Stellar MLS #TB8517779 Report a problem Stellar MLS #TB8517779 Report a problem | ||
| 7/8/2026 | Contingent | $379,000$276/sqft |
Source: Stellar MLS #TB8517779 Report a problem | ||
| 6/25/2026 | Pending sale | $379,000$276/sqft |
Source: Stellar MLS #TB8517779 Report a problem | ||
| 6/12/2026 | Listed for sale | $379,000-2.8%$276/sqft |
Source: Stellar MLS #TB8517779 Report a problem | ||
| 3/5/2026 | Listing removed | $389,800$284/sqft |
Source: Stellar MLS #TB8426670 Report a problem | ||
| 1/7/2026 | Listing removed | $3,400$2/sqft |
Source: Stellar MLS #TB8452651 Report a problem | ||
| 12/1/2025 | Listed for rent | $3,400$2/sqft |
Source: Stellar MLS #TB8452651 Report a problem | ||
| 10/31/2025 | Price change | $389,800-2.5%$284/sqft |
Source: Stellar MLS #TB8426670 Report a problem | ||
| 10/7/2025 | Price change | $399,800-4.1%$291/sqft |
Source: Stellar MLS #TB8426670 Report a problem | ||
| 9/12/2025 | Listed for sale | $417,000+85.3%$304/sqft |
Source: Stellar MLS #TB8426670 Report a problem | ||
| 6/13/2025 | Sold | $225,000-16.7%$164/sqft |
Source: Stellar MLS #TB8332498 Report a problem | ||
| 5/19/2025 | Pending sale | $270,000$197/sqft |
Source: Stellar MLS #TB8332498 Report a problem | ||
| 5/6/2025 | Price change | $270,000-0.9%$197/sqft |
Source: Stellar MLS #TB8332498 Report a problem | ||
| 4/16/2025 | Price change | $272,500-0.9%$198/sqft |
Source: Stellar MLS #TB8332498 Report a problem | ||
| 2/25/2025 | Price change | $275,000-1.8%$200/sqft |
Source: Stellar MLS #TB8332498 Report a problem | ||
| 2/12/2025 | Price change | $280,000-6.7%$204/sqft |
Source: Stellar MLS #TB8332498 Report a problem | ||
| 2/3/2025 | Listed for sale | $300,000$218/sqft |
Source: Stellar MLS #TB8332498 Report a problem | ||
| 1/23/2025 | Pending sale | $300,000$218/sqft |
Source: Stellar MLS #TB8332498 Report a problem | ||
| 1/21/2025 | Price change | $300,000-10.4%$218/sqft |
Source: Stellar MLS #TB8332498 Report a problem | ||
| 12/23/2024 | Listed for sale | $335,000-16.3%$244/sqft |
Source: Stellar MLS #TB8332498 Report a problem | ||
| 11/1/2024 | Listing removed | $400,000-11.1%$291/sqft |
Source: Stellar MLS #TB8314270 Report a problem | ||
| 10/24/2024 | Listed for sale | $450,000+52.6%$328/sqft |
Source: Stellar MLS #TB8314270 Report a problem | ||
| 7/20/2020 | Sold | $294,900-1.7%$215/sqft |
Source: Stellar MLS #U8088416 Report a problem | ||
| 6/24/2020 | Pending sale | $299,900$218/sqft |
Source: RE/MAX ACTION FIRST OF FLORIDA #U8088416 Report a problem | ||
| 6/21/2020 | Listed for sale | $299,900$218/sqft |
Source: RE/MAX ACTION FIRST OF FLORIDA #U8088416 Report a problem | ||
Public tax history
| Year | Property taxes | Tax assessment |
|---|---|---|
| 2025 | $2,492 -27.4% | $167,679 -23.2% |
| 2024 | $3,432 +2% | $218,423 +3% |
| 2023 | $3,367 +2.9% | $212,061 +3% |
| 2022 | $3,272 -1.1% | $205,884 +3% |
| 2021 | $3,309 +167.3% | $199,887 +98.2% |
| 2020 | $1,238 | $100,867 |
Find assessor info on the county website
Monthly payment
Est. payment
Payment breakdown
Explore the cost of this home by adjusting the details. Changes won't be saved.Climate risks
Neighborhood: Mangrove Bayou
Nearby schools
GreatSchools rating
- 8/10Shore Acres Elementary SchoolGrades: PK-5Distance: 0.3 mi
- 3/10Meadowlawn Middle SchoolGrades: 6-8Distance: 2.9 mi
- 5/10Northeast High SchoolGrades: PK,9-12Distance: 2.9 mi
Schools provided by the listing agent
- Elementary: Shore Acres Elementary-PN
- Middle: Meadowlawn Middle-PN
- High: Northeast High-PN
Source: Stellar MLS. This data may not be complete. We recommend contacting the local school district to confirm school assignments for this home.
- $495,0003 bd2 ba1.4k sqft5921 Denver St NE, Saint Petersburg, FL 33703Pending

- $475,0003 bd2 ba1.3k sqft1585 Pennsylvania Ave NE, Saint Petersburg, FL 33703Sold
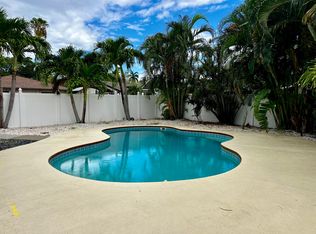
- $362,8003 bd2 ba1.4k sqft5831 Denver St NE, Saint Petersburg, FL 33703Off Market
- $450,0004 bd2 ba1.6k sqft5931 Denver St NE, Saint Petersburg, FL 33703For Sale
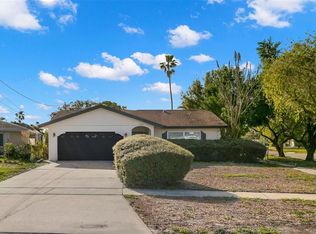
- $444,5003 bd2 ba1.3k sqft5930 Venetian Blvd NE, Saint Petersburg, FL 33703Off Market
- $300,0003 bd2 ba1.4k sqft5830 Venetian Blvd NE, Saint Petersburg, FL 33703Sold
- $458,200-- bd-- ba1.3k sqft5900 Denver St NE, Saint Petersburg, FL 33703Off Market
- $--5 bd3 ba1.8k sqft5910 Denver St NE #1, Saint Petersburg, FL 33703Off Market
A local agent can set up tours, give advice and negotiate with sellers.
Similar homes
- $439,0003 bd2 ba1.3k sqft5920 DENVER STREET NE, ST PETERSBURG, FL 33703For Sale
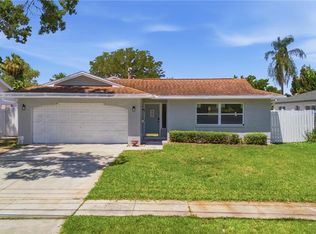
 MLS ID #TB8531394, Sandra Munoz, CHARLES RUTENBERG REALTY INC. Stellar MLS
 - $439,9004 bd2 ba1.6k sqft5619 DENVER STREET NE, ST PETERSBURG, FL 33703For Sale
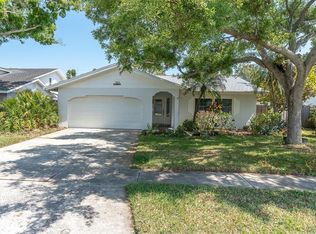 MLS ID #TB8489852, Beverly Schroeder, PLUMLEE GULF BEACH REALTY. Stellar MLS
 - $339,0003 bd2 ba1.2k sqft1565 CONNECTICUT AVENUE NE, ST PETERSBURG, FL 33703For Sale
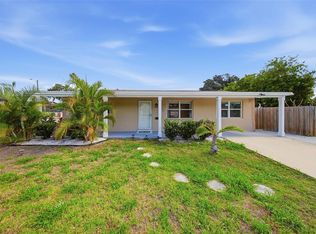 MLS ID #TB8512010, Judy Horvath, COLDWELL BANKER REALTY. Stellar MLS
 - $399,5004 bd2 ba1.2k sqft518 62ND AVENUE NE, ST PETERSBURG, FL 33702For Sale
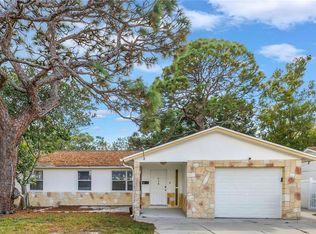 MLS ID #TB8535740, Michael Friedman PLLC, COMPASS FLORIDA LLC. Stellar MLS
 - $479,0003 bd2 ba1.1k sqft4430 CARSON STREET NE, ST PETERSBURG, FL 33703For SaleMLS ID #TB8512260, Vanessa Leonard, KELLER WILLIAMS REALTY- PALM HARBOR. Stellar MLS
- $425,0003 bd2 ba1.2k sqft116 85TH AVENUE N, ST PETERSBURG, FL 33702For SaleMLS ID #TB8534677, Joanna Gantt, BHHS FLORIDA PROPERTIES GROUP. Stellar MLS
- $369,9002 bd2 ba1.4k sqft801 89TH AVENUE N, ST PETERSBURG, FL 33702For SaleMLS ID #TB8519964, Logan LaFleche, FIVE STAR REAL ESTATE OF FLORIDA LLC. Stellar MLS
- $380,0003 bd2 ba1.3k sqft6691 56TH AVENUE N, ST PETERSBURG, FL 33709For SaleMLS ID #TB8520498, Denay Bartuseck, THE REAL ESTATE RX BROKERAGE, LLC. Stellar MLS
- $400,0003 bd1 ba1.2k sqft3663 22ND AVENUE N, ST PETERSBURG, FL 33713For SaleMLS ID #TB8533354, Sumi Fink, CHARLES RUTENBERG REALTY INC. Stellar MLS
- $334,9003 bd2 ba1.1k sqft3219 40TH STREET N, ST PETERSBURG, FL 33713For SaleMLS ID #TB8533610, Meredith Johnson, REALTY EXPERTS. Stellar MLS
- $369,9003 bd2 ba1.3k sqft6714 S FAUL STREET, TAMPA, FL 33616For SaleMLS ID #TB8519366, Megan Darragh, FLORIDA EXECUTIVE REALTY. Stellar MLS
- $355,0003 bd2 ba1.6k sqft8809 DYER ROAD, RIVERVIEW, FL 33578For SaleMLS ID #TB8536391, Robert McBean, 27NORTH REALTY. Stellar MLS
- $399,0004 bd2 ba1.3k sqft4845 SAN PABLO PLACE, TAMPA, FL 33634For SaleMLS ID #TB8536452, David O'Brien, STAR BAY REALTY CORP.. Stellar MLS
- $369,0003 bd2 ba1k sqft4402 W TRILBY AVENUE, TAMPA, FL 33616For SaleMLS ID #TB8528687, Connor Loyd, FLORIDA EXECUTIVE REALTY 2. Stellar MLS
- $399,9002 bd2 ba960 sqft3332 70TH LANE N, ST PETERSBURG, FL 33710For SaleMLS ID #TB8531325, Debbie McGinty, LLC, COASTAL PROPERTIES GROUP. Stellar MLS
- $430,0003 bd2 ba1.7k sqft9124 39TH LANE N, PINELLAS PARK, FL 33782For SaleMLS ID #TB8535349, Steve Scherpf, SSI REALTY OF TAMPA BAY, LLC. Stellar MLS
- $400,0003 bd2 ba955 sqft1714 55TH STREET S, GULFPORT, FL 33707For SaleMLS ID #TB8528313, Patrick DeFeo, II, EXP REALTY LLC. Stellar MLS
- $389,9994 bd2 ba1.2k sqft2845 64TH TERRACE S, ST PETERSBURG, FL 33712For SaleMLS ID #TB8472109, Stephanie Bell, SANCTUARY REAL ESTATE GROUP, LLC. Stellar MLS
- $297,9993 bd2 ba1.1k sqft2325 HIGHLAND STREET S, ST PETERSBURG, FL 33705For SaleMLS ID #TB8518271, Matthew Lipinczyk, AGILE GROUP REALTY. Stellar MLS
- $429,9993 bd2 ba1.3k sqft9708 FOREST HILLS DRIVE, TAMPA, FL 33612For SaleMLS ID #TB8537179, Elizabeth Yeras, MAGNOLIA REAL ESTATE GROUP LLC. Stellar MLS
