Welcome to this beautifully maintained, nearly new home in the desirable Homestead community! Built in 2025 and situated on a corner lot, this 3-bedroom, 2-bath home offers 1,666 square feet of thoughtfully designed single-story living, plus a dedicated home office. Gently used as a second residence, the home has seen minimal everyday wear and offers a fresh, move-in-ready feel. Step inside to an inviting open-concept layout highlighted by soaring ceilings, abundant natural light, and durable wood-look flooring throughout the main living areas. The kitchen serves as the heart of the home with a spacious island, breakfast bar seating, stainless steel appliances, gas cooking, ample cabinetry, and plenty of workspace for everyday living and entertaining. The private primary suite offers a relaxing retreat with a generous walk-in closet and an ensuite bath featuring dual vanities, a soaking tub, and separate shower. Two additional bedrooms are complemented by a separate home office, providing valuable flexibility for remote work, a study, or additional workspace without sacrificing a bedroom. Outside, enjoy a covered front porch, an elevated covered back patio overlooking the fenced backyard, and plenty of room to relax or entertain. Additional features include a two-car garage, dedicated laundry area, and tankless water heater. Homestead residents enjoy access to impressive neighborhood amenities including a resort-style pool, clubhouse, playgrounds, trails, sports courts, and more. Conveniently located near shopping, dining, major highways, and area military installations, this move-in-ready home delivers modern comfort in one of the area's most amenity-rich communities.
For sale
$385,000
5902 FANNIN PT, Schertz, TX 78108
3beds
1,666sqft
Single Family Residence
Built in 2025
7,405 Square Feet Lot
$379,600 Zestimate®
$231/sqft
$104/mo HOA
What's special
Gas cookingDedicated home officeTwo-car garageAbundant natural lightStainless steel appliancesPlenty of workspaceThoughtfully designed single-story living
- 63 days
- 27
- 0
Zillow last checked:
Listing updated:
Listed by:
Louis Valdez TREC #653082 (210) 363-8070,
Realty of America, LLC
Source: LERA MLS,MLS#: 2008395
Facts & features
Interior
Bedrooms & bathrooms
- Bedrooms: 3
- Bathrooms: 2
- Full bathrooms: 2
Primary bedroom
- Features: Walk-In Closet(s), Full Bath
- Area: 195
- Dimensions: 13 x 15
Bedroom 2
- Area: 100
- Dimensions: 10 x 10
Bedroom 3
- Area: 132
- Dimensions: 11 x 12
Primary bathroom
- Features: Tub/Shower Separate, Double Vanity, Soaking Tub
- Area: 50
- Dimensions: 10 x 5
Dining room
- Area: 154
- Dimensions: 14 x 11
Kitchen
- Area: 126
- Dimensions: 14 x 9
Living room
- Area: 224
- Dimensions: 14 x 16
Office
- Area: 110
- Dimensions: 10 x 11
Heating
- Central, Natural Gas
Cooling
- Central Air
Appliances
- Included: Range, Gas Cooktop, Gas Water Heater
- Laundry: Washer Hookup, Dryer Connection
Features
- One Living Area, Liv/Din Combo, Eat-in Kitchen, Kitchen Island, Breakfast Bar, Study/Library, Utility Room Inside, 1st Floor Lvl/No Steps, High Ceilings, Open Floorplan, Walk-In Closet(s), Master Downstairs, Ceiling Fan(s)
- Flooring: Ceramic Tile
- Windows: Double Pane Windows, Window Coverings
- Has basement: No
- Attic: Pull Down Stairs
- Has fireplace: No
- Fireplace features: Not Applicable
Interior area
- Total interior livable area: 1,666 sqft
Property
Parking
- Total spaces: 2
- Parking features: Two Car Garage
- Garage spaces: 2
Features
- Levels: One
- Stories: 1
- Patio & porch: Patio, Covered
- Exterior features: Sprinkler System
- Pool features: None, Community
- Fencing: Privacy
Lot
- Size: 7,405 Square Feet
- Features: Corner Lot, Cul-De-Sac, Sloped, Curbs, Sidewalks, Streetlights
Details
- Parcel number: 1G1443400303400000
Construction
Type & style
- Home type: SingleFamily
- Property subtype: Single Family Residence
Materials
- Brick, Stone, Fiber Cement, 1 Side Masonry
- Foundation: Slab
- Roof: Composition
Condition
- Pre-Owned
- New construction: No
- Year built: 2025
Details
- Builder name: CastleRock Communities
Utilities & green energy
- Electric: GVEC
- Gas: Center Point
- Sewer: Schertz, Sewer System
- Water: Schertz, Water System
- Utilities for property: Cable Available
Community & HOA
Community
- Features: Tennis Court(s), Clubhouse, Playground, Sports Court, Bike Trails, BBQ/Grill, Basketball Court, Volleyball Court, Fishing
- Security: Smoke Detector(s)
- Subdivision: Homestead
HOA
- Has HOA: Yes
- HOA fee: $312 quarterly
- HOA name: HOMESTEAD RESIDENTIAL
Location
- Region: Schertz
Financial & listing details
- Price per square foot: $231/sqft
- Annual tax amount: $7,347
- Price range: $385K - $385K
- Date on market: 8/13/2026
- Cumulative days on market: 64 days
- Listing terms: Conventional,FHA,VA Loan,Cash
- Road surface type: Paved
Estimated market value
$379,600
$361,000 - $399,000
$2,024/mo
Price history
| Date | Event | Price |
|---|---|---|
| 8/13/2026 | Listed for sale | $385,000-2.2%$231/sqft |
Source:  LERA MLS #2008395 Report a problem LERA MLS #2008395 Report a problem | ||
| 5/29/2025 | Listing removed | $393,732$236/sqft |
Source:  Castlerock Communities Report a problem Castlerock Communities Report a problem | ||
| 4/22/2025 | Listed for sale | $393,732$236/sqft |
Source: Castlerock Communities Report a problem | ||
Public tax history
Tax history is unavailable.
Monthly payment
Est. payment
Payment breakdown
Explore the cost of this home by adjusting the details. Changes won't be saved.Climate risks
Neighborhood: 78154
Nearby schools
Schools provided by the listing agent
- Elementary: John A Sippel
- Middle: Dobie J. Frank
- High: Byron Steele High
- District: Schertz-Cibolo-Universal City Isd
Source: LERA MLS. This data may not be complete. We recommend contacting the local school district to confirm school assignments for this home.

Similar homes
- $345,0003 bd2 ba1.8k sqft7016 Oldham Clf, Schertz, TX 78108For Sale

 MLS ID #2016279, Jill Porter TREC #703003, Fathom Realty. LERA MLS
 - $399,0003 bd3 ba1.7k sqft146 Creekview Dr, Canyon Lake, TX 78133Active
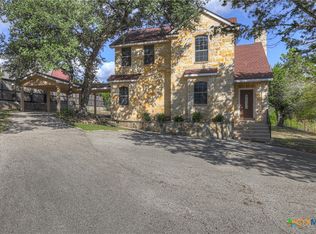
 MLS ID #627515, Robert Smith, Sullivan Hill Country Properti. Central Texas MLS
 - $299,9993 bd2 ba1.7k sqft3617 Marietta Ln, Schertz, TX 78154For Sale
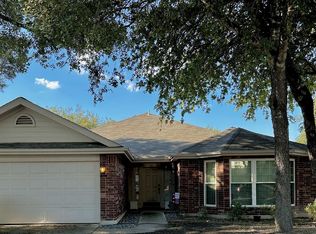 MLS ID #74781450, Barbara Spencer, UTR TEXAS, REALTORS. HAR
 - $385,0004 bd2 ba1.7k sqft22011 PIVOT PT, San Antonio, TX 78261For Sale
 MLS ID #2013685, Claudia Aguilar TREC #549114, Texas Signature Realty. LERA MLS
 - $429,9003 bd3 ba2k sqft15623 Fair Ln, Selma, TX 78154New ConstructionMLS ID #2008307, Ramiro Garza TREC #577858, Central Metro Realty. LERA MLS
- $339,0004 bd2 ba1.7k sqft3045 Beringer Blvd, Schertz, TX 78154For SaleMLS ID #1967319, Tami Vaughn TREC #543137, Kingdom Living Realty, LLC. LERA MLS
- $379,9903 bd2 ba1.9k sqft3739 Canby Oak Blf, Seguin, TX 78155Active
 MLS ID #6474988, Pamela Folsom, Third Coast Properties. Unlock MLS
 - $299,0003 bd2 ba1.7k sqft121 Rawhide Way, Cibolo, TX 78108For SaleMLS ID #2005145, Azucena Chiu TREC #624233, Vortex Realty. LERA MLS
- $325,0003 bd3 ba2.3k sqft8003 SARATOGA KNL, Selma, TX 78154For SaleMLS ID #2008320, Glenda Cook TREC #708824, eXp Realty. LERA MLS
- $328,0004 bd3 ba2.4k sqft245 HANOVER PL, Cibolo, TX 78108For SaleMLS ID #1999170, Ariel Dunklin TREC #724810, Phyllis Browning Company. LERA MLS
- $318,0003 bd3 ba2k sqft324 Wagon Wheel Way, Cibolo, TX 78108For SaleMLS ID #2016323, Iris Gonzales TREC #764239, Real Broker, LLC. LERA MLS
- $374,9994 bd3 ba2.1k sqft21328 RUBY CRK, San Antonio, TX 78266For SaleMLS ID #2021028, Daisy Morin TREC #756873, Resi Realty, LLC. LERA MLS
- $399,9003 bd3 ba1.9k sqft3969 Legend Woods, New Braunfels, TX 78130For SaleMLS ID #1941702, Marlina Oloteo TREC #729270, E7 REALty. LERA MLS
- $294,9003 bd3 ba2.1k sqft208 Cloud Xing, Cibolo, TX 78108For SaleMLS ID #1955710, Steven Koleno TREC #779766, Beycome Brokerage Realty LLC. LERA MLS
- $325,0003 bd3 ba2.2k sqft621 Great, Cibolo, TX 78108For SaleMLS ID #1949174, Valmore Smith TREC #650907, Next Space Realty. LERA MLS
- $399,0003 bd2 ba1.6k sqft1154 Spitz Kegel View, Canyon Lake, TX 78133For SaleMLS ID #1949981, Deborah Homeier TREC #562483, Vallone Real Estate. LERA MLS
- $380,0003 bd2 ba1.1k sqft510 N MEADOWLANE DR, San Antonio, TX 78209For SaleMLS ID #2001831, Charles Curtis TREC #0811158, Weichert Realtors Strategic Alliance. LERA MLS
- $248,0003 bd2 ba1.6k sqft728 Shoal Crk, New Braunfels, TX 78132ActiveMLS ID #2651557, Laura De haro, Via Realty Group LLC. Unlock MLS
- $389,0004 bd3 ba2.4k sqft8934 Chili Bowl, Converse, TX 78109For SaleMLS ID #2021738, Beatriz Martinez TREC #547923, Home Team of America. LERA MLS
