Welcome to this beautifully maintained 2-bedroom, 2-bath end-unit villa, offering comfortable one-level living with an abundance of natural light, thoughtful updates, and a LOW-MAINTENANCE LIFESTYLE! The spacious great room features rich hardwood flooring, vaulted ceilings, a cozy gas fireplace, and large windows that fill the space with natural light. The updated kitchen offers crisp white cabinetry, granite countertops, subway tile backsplash, stainless steel appliances, and a convenient breakfast bar, creating a bright and functional space for everyday living and entertaining. The adjoining dining area boasts a vaulted ceiling, expansive windows, and sliding glass doors overlooking the private outdoor space. The primary suite provides a peaceful retreat with a vaulted ceiling, generous windows, ample closet space in the walk-in, and a private en-suite bath. A second bedroom offers excellent flexibility for guests, a home office, or additional living space and is conveniently located near the second full bath. Additional highlights include a dedicated laundry room, beautiful hardwood flooring, fresh neutral finishes, and numerous recent improvements throughout. As an end unit, this villa offers added privacy and an expansive side yard with beautifully maintained landscaping. The private patio provides the perfect spot for morning coffee, outdoor dining, or relaxing at the end of the day. Enjoy the ease of villa living with lawn care and snow removal included, giving you more time to enjoy your home and less time worrying about exterior maintenance. Move-in ready, stylishly updated, and exceptionally well maintained—this one is a must-see!
Under contract
Price cut: $10K (10/16)
$290,000
5903 Pine Tree Pl, Sylvania, OH 43560
2beds
1,413sqft
Villa
Built in 2016
-- sqft lot
$284,100 Zestimate®
$205/sqft
$130/mo HOA
What's special
- 58 days
- 571
- 34
Zillow last checked:
Listing updated:
Listed by:
Joseph D. Mathias 419-509-9386,
RE/MAX Preferred Associates
Source: NORIS,MLS#: 10013566
Facts & features
Interior
Bedrooms & bathrooms
- Bedrooms: 2
- Bathrooms: 2
- Full bathrooms: 2
Bedroom 2
- Features: Ceiling Fan(s), Vaulted Ceiling(s)
- Level: Main
- Dimensions: 11 x 12
Other
- Description: walk-in closet
- Features: Ceiling Fan(s), Tray Ceiling(s)
- Level: Main
- Dimensions: 13 x 11
Breakfast room
- Level: Main
- Dimensions: 12 x 9
Dining room
- Description: glass sliders to patio
- Features: Vaulted Ceiling(s)
- Level: Main
- Dimensions: 12 x 11
Great room
- Features: Fireplace, Vaulted Ceiling(s)
- Level: Main
- Dimensions: 13 x 18
Kitchen
- Description: peninsula bar seating
- Features: Pantry
- Level: Main
- Dimensions: 12 x 9
Laundry
- Level: Main
- Dimensions: 6 x 5
Heating
- Forced Air, Natural Gas
Cooling
- Ceiling Fan(s), Central Air, ENERGY STAR Qualified Equipment, Exhaust Fan, Gas
Appliances
- Included: Dishwasher, ENERGY STAR Qualified Appliances, Ice Maker, Convection Oven, Gas Cooktop, Gas Oven, Gas Range, Gas Range Connection, Refrigerator
- Laundry: Gas Dryer Hookup, In Unit, Main Level, Washer Hookup
Features
- Breakfast Bar, Ceiling Fan(s), Crown Molding, Dual Closets, Eat-in Kitchen, Entrance Foyer, No Interior Steps, Open Floorplan, Pantry, Storage, Vaulted Ceiling(s), Walk-In Closet(s), Wide Interior Halls and Doors
- Flooring: Ceramic Tile, Engineered Hardwood
- Doors: Door Screen(s)
- Windows: Double Pane Windows, Insulated Windows, Window Treatments
- Has basement: No
- Number of fireplaces: 1
- Fireplace features: Blower Fan, Gas
- Common walls with other units/homes: 1 Common Wall
Interior area
- Total structure area: 1,413
- Total interior livable area: 1,413 sqft
Video & virtual tour
Property
Parking
- Total spaces: 2
- Parking features: Additional Parking, Attached Garage, Driveway, Garage Door Opener
- Garage spaces: 2
- Has uncovered spaces: Yes
Features
- Levels: One
- Patio & porch: Rear Porch, Front Porch
- Exterior features: Awning(s)
- Has view: Yes
- View description: Trees/Woods
Lot
- Features: Corner Lot, Landscaped, Near Golf Course, Sprinklers In Front, Sprinklers In Rear
Details
- Parcel number: 8293793
Construction
Type & style
- Home type: Condo
- Architectural style: Ranch
- Property subtype: Villa
- Attached to another structure: Yes
Materials
- Blown-In Insulation, Concrete, Stone, Vinyl Siding
- Foundation: Crawl Space
- Roof: Shingle
Condition
- New construction: No
- Year built: 2016
Utilities & green energy
- Electric: 100 Amp Service, 220 Volts in Kitchen, 220 Volts in Laundry, Circuit Breakers
- Sewer: Public Sewer
- Water: Public
- Utilities for property: Natural Gas Available, Natural Gas Connected, Sewer Connected, Underground Utilities
Community & HOA
Community
- Features: Park
- Security: Carbon Monoxide Detector(s), Smoke Detector(s), Other
- Subdivision: Pine Tree Villas
HOA
- Has HOA: Yes
- Services included: Lawn Care, Other
- HOA fee: $390 quarterly
Location
- Region: Sylvania
Financial & listing details
- Price per square foot: $205/sqft
- Tax assessed value: $258,800
- Annual tax amount: $5,846
- Date on market: 9/18/2026
- Listing terms: Cash,Conventional
- Road surface type: Asphalt
Estimated market value
$284,100
$270,000 - $298,000
$2,173/mo
Price history
| Date | Event | Price |
|---|---|---|
| 11/2/2026 | Contingent | $290,000$205/sqft |
Source: NORIS #10013566 Report a problem | ||
| 10/16/2026 | Price change | $290,000-3.3%$205/sqft |
Source: NORIS #10013566 Report a problem | ||
| 9/18/2026 | Listed for sale | $300,000+7.1%$212/sqft |
Source: NORIS #10013566 Report a problem | ||
| 10/5/2022 | Listing removed | -- |
Source: Owner Report a problem | ||
| 9/5/2022 | Listed for sale | $280,000+3.7%$198/sqft |
Source: Owner Report a problem | ||
| 6/14/2022 | Sold | $270,000+0%$191/sqft |
Source: Public Record Report a problem | ||
| 5/29/2022 | Pending sale | $269,900$191/sqft |
Source: Owner Report a problem | ||
| 4/17/2022 | Listed for sale | $269,900+40.5%$191/sqft |
Source: Owner Report a problem | ||
| 1/17/2017 | Sold | $192,071$136/sqft |
Source: NORIS #5102969 Report a problem | ||
Public tax history
| Year | Property taxes | Tax assessment |
|---|---|---|
| 2025 | $5,846 +3.6% | $90,580 |
| 2024 | $5,642 +44.6% | $90,580 +66.3% |
| 2023 | $3,900 -0.1% | $54,460 |
| 2022 | $3,906 -2.5% | $54,460 |
| 2021 | $4,007 +8.1% | $54,460 +21.8% |
| 2020 | $3,705 +108% | $44,730 |
| 2019 | $1,781 -49.8% | $44,730 |
| 2018 | $3,547 -7.6% | $44,730 +3.6% |
| 2017 | $3,840 | $43,155 |
Find assessor info on the county website
Monthly payment
Est. payment
Payment breakdown
Explore the cost of this home by adjusting the details. Changes won't be saved.Climate risks
Neighborhood: 43560
Nearby schools
Schools provided by the listing agent
- Elementary: Highland
- High: Northview
Source: NORIS. This data may not be complete. We recommend contacting the local school district to confirm school assignments for this home.


Similar homes
- $285,9002 bd3 ba1.6k sqft5831 Monroe St APT 202, Sylvania, OH 43560For Sale
 MLS ID #10013444, Mark H Kruse, The Danberry Co. NORIS
- $289,9003 bd2 ba2k sqft5433 Bentbrook Drive, Sylvania, OH 43560For Sale
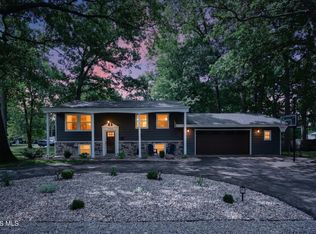 MLS ID #10015503, Sean M Siwa, Key Realty LTD. NORIS
- $325,0002 bd3 ba1.9k sqft41 Woodforest Pkwy, Sylvania, OH 43560For Sale
 MLS ID #10012941, Jessica Conrad, Keller Williams Citywide. NORIS
- $249,9003 bd2 ba1.4k sqft5903 Granville Dr, Sylvania, OH 43560For Sale
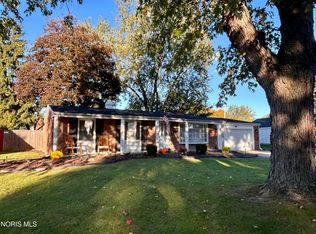 MLS ID #10014959, Julie A. Fisher, Serenity Realty LLC. NORIS
- $269,9003 bd2 ba1.3k sqft3501 W Erie Rd, Temperance, MI 48182For Sale
 MLS ID #50224266, Jacob Levicki, Real Estate One Monroe. MiRealSource
