New construction in the highly desirable Anthony Park! This 5 bed, 4 bath, 4300+ finished sq ft upscale home is one you won't want to miss! Upon entering, you immediately notice the high ceilings and luxury vinyl plank flooring that runs throughout the home. The open views to the back and the stone gas fireplace in the living room make it feel warm and inviting while also providing elegance. The open concept floorplan provides natural flow from the living room to the kitchen and dining room. The kitchen is decked out with beautiful quartz countertops, custom built cabinets, high end appliances, a center island, and a walk-in pantry big enough to hold all your cooking essentials. The dining area can hold a table large enough to feed a crowd. Guests have access to the powder room off the kitchen. The split bedroom floorplan allows for privacy and solitude to make the primary suite a true escape. The primary bedroom features a tray ceiling, while the bathroom offers a dual sink vanity with quartz counters, a soaking tub, walk-in shower, and a separate water closet. The walk-in closet has an abundance of space and storage and has convenient access to the laundry room. The mudroom off the garage has a built in bench and storage for outerwear with a second laundry access. Two generously sized bedrooms and a full bathroom with a dual sink vanity are on the opposite end of the house. In the basement you will find a massive second living area and media room complete with a wet bar. A bonus room can be used for whatever you need, be it a play room, an exercise room, or even a home office. Two more bedrooms, a full bathroom, a storm shelter, and a large unfinished storage room complete the basement. This home is situated on a large lot with a great view of trees out the back deck. The neighborhood HOA includes the swimming pool, basketball and tennis courts, walking trails, and trash.
Active
$850,000
5904 S Clay Avenue, Springfield, MO 65810
5beds
3,923sqft
Single Family Residence
Built in 2026
0.4 Acres Lot
$845,900 Zestimate®
$217/sqft
$54/mo HOA
What's special
Large lotBeautiful quartz countertopsTwo generously sized bedroomsOpen concept floorplanSecond laundry accessHigh end appliancesSeparate water closet
- 17 days
- 314
- 19
Zillow last checked:
Listing updated:
Listed by:
Dana Stuhlsatz 417-619-2293,
Keller Williams Local
Source: SOMOMLS as distributed by MLS GRID,MLS#: 60334243
Facts & features
Interior
Bedrooms & bathrooms
- Bedrooms: 5
- Bathrooms: 4
- Full bathrooms: 3
- 1/2 bathrooms: 1
Rooms
- Room types: Bedroom, Storm Shelter, Bonus Room, Pantry, Living Areas (2), Mud Room, Family Room, Master Bedroom
Primary bedroom
- Description: Split floorplan, walk in closet
Bedroom 2
- Description: Walk in closet
Bedroom 3
- Description: Double door closet
Bedroom 4
- Description: Walk in closet
Bedroom 5
- Description: Walk in closet
Primary bathroom
- Description: Dual sink vanity, walk in shower, soaking tub, water closet
Bathroom full
- Description: Dual sink vanity
Kitchen
- Description: Walk in pantry, center island
Laundry
- Description: Pass through access to primary closet
Living room
- Description: Fireplace
Living room
- Description: Wet bar
Mud room
- Description: Built in storage
Other
- Description: Storm shelter
Other
- Description: Storage room
Heating
- Forced Air, Central, Fireplace(s), Natural Gas
Cooling
- Central Air, Ceiling Fan(s)
Appliances
- Included: Gas Cooktop, Convection Oven, Built-In Electric Oven, Exhaust Fan, Microwave, Electric Water Heater, Disposal, Dishwasher
- Laundry: Main Level, W/D Hookup
Features
- High Speed Internet, Internet - Fiber Optic, Quartz Counters, High Ceilings, Soaking Tub, Walk-In Closet(s), Walk-in Shower, Wet Bar
- Flooring: Carpet, Luxury Vinyl, Tile
- Windows: Double Pane Windows
- Basement: Walk-Out Access,Finished,Storage Space,Full
- Attic: Pull Down Stairs
- Has fireplace: Yes
- Fireplace features: Living Room, Gas, Stone
Interior area
- Total structure area: 4,386
- Total interior livable area: 3,923 sqft
- Finished area above ground: 2,157
- Finished area below ground: 1,766
Property
Parking
- Total spaces: 3
- Parking features: Driveway, Garage Faces Front, Garage Door Opener
- Attached garage spaces: 3
- Has uncovered spaces: Yes
Features
- Levels: One
- Stories: 1
- Patio & porch: Covered, Front Porch, Deck
- Exterior features: Rain Gutters
- Pool features: Community
Lot
- Size: 0.4 Acres
- Features: Sprinklers In Front, Sprinklers In Rear, Sloped, Easements, Landscaped, Curbs
Details
- Parcel number: N/A
Construction
Type & style
- Home type: SingleFamily
- Property subtype: Single Family Residence
Materials
- Cultured Stone, Brick
- Foundation: Permanent, Poured Concrete
- Roof: Composition
Condition
- New construction: Yes
- Year built: 2026
Utilities & green energy
- Sewer: Public Sewer
- Water: Public
Green energy
- Energy efficient items: Thermostat, High Efficiency - 90%+
Community & HOA
Community
- Security: Smoke Detector(s)
- Subdivision: Anthony Park
HOA
- Services included: Play Area, Walking Trails, Pool, Basketball Court, Trash, Tennis Court(s), Common Area Maintenance
- HOA fee: $650 annually
Location
- Region: Springfield
Financial & listing details
- Price per square foot: $217/sqft
- Tax assessed value: $75,000
- Annual tax amount: $734
- Date on market: 9/18/2026
- Listing terms: Cash,VA Loan,Conventional
Estimated market value
$845,900
$804,000 - $888,000
$4,739/mo
Price history
| Date | Event | Price |
|---|---|---|
| 9/18/2026 | Listed for sale | $850,000$217/sqft |
Source:  SOMOMLS as distributed by MLS GRID #60334243 Report a problem SOMOMLS as distributed by MLS GRID #60334243 Report a problem | ||
Public tax history
| Year | Property taxes | Tax assessment |
|---|---|---|
| 2025 | $734 +36.3% | $14,250 |
| 2024 | $539 | -- |
| 2023 | -- | -- |
Find assessor info on the county website
Monthly payment
Est. payment
Payment breakdown
Explore the cost of this home by adjusting the details. Changes won't be saved.Climate risks
Neighborhood: 65810
Nearby schools
Schools provided by the listing agent
- Elementary: SGF-Disney
- Middle: SGF-Cherokee
- High: SGF-Kickapoo
Source: SOMOMLS as distributed by MLS GRID. This data may not be complete. We recommend contacting the local school district to confirm school assignments for this home.
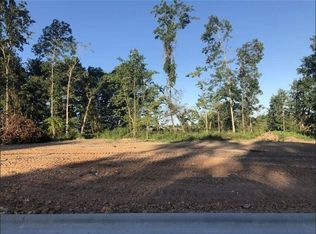
- $--0.4 acres12 Anthony Park Subdivision PENTHOUSE 4, Springfield, MO 65810Sold
- $419,700-- bd-- ba-- sqft5916 S Clay Ave, Springfield, MO 65810Off Market
- $--0.32 acres10 Anthony Park Subdivision PENTHOUSE 4, Springfield, MO 65810Sold
- $735,3005 bd4 ba6k sqft5898 S Clay Ave, Springfield, MO 65810Off Market
Similar homes
- $850,0005 bd4 ba4.9k sqft5904 S Parkhaven Lane, Springfield, MO 65810Active
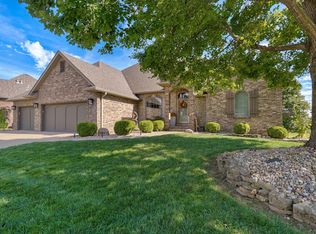
 MLS ID #60335528, Susan Herron, Keller Williams Local. SOMOMLS as distributed by MLS GRID
 - $950,0005 bd4 ba4.2k sqft6164 S Hampton Avenue, Springfield, MO 65810Active
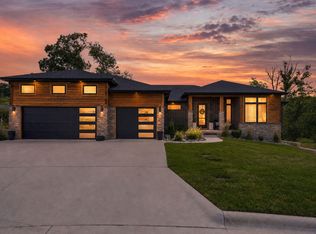 MLS ID #60333186, Rob & Stacey Real Estate, EXP Realty LLC. SOMOMLS as distributed by MLS GRID
 - $699,9995 bd4 ba4.3k sqft6039 S Kings Avenue, Springfield, MO 65810Active
 MLS ID #60330032, Team Serrano, Assist 2 Sell. SOMOMLS as distributed by MLS GRID
 - $829,9004 bd4 ba3.6k sqft2978 E Kemmling Lane, Springfield, MO 65804Active
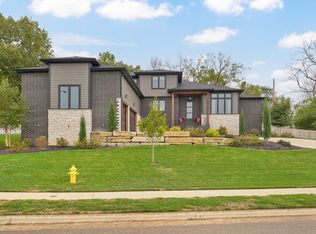 MLS ID #60335365, Sandra K Schmidly, Murney Associates - Primrose. SOMOMLS as distributed by MLS GRID
 - $995,0005 bd5 ba4.4k sqft6147 S Hampton Avenue, Springfield, MO 65810ActiveMLS ID #60333514, Dana Stuhlsatz, Keller Williams Local. SOMOMLS as distributed by MLS GRID
- $799,9005 bd4 ba3.8k sqft6116 S Danforth Avenue, Springfield, MO 65804ActiveMLS ID #60327172, Jeffrey R Frye, Jim Hutcheson, REALTORS. SOMOMLS as distributed by MLS GRID
- $895,0004 bd5 ba3.5k sqft5521 S Ridge Top Avenue, Springfield, MO 65804ActiveMLS ID #60333776, Laura Daly, Murney Associates - Primrose. SOMOMLS as distributed by MLS GRID
- $732,9005 bd4 ba3.9k sqft1620 W Silver Oak Drive, Springfield, MO 65810ActiveMLS ID #60332528, Shirley Franklin, Alpha Realty MO, LLC. SOMOMLS as distributed by MLS GRID
- $699,0005 bd4 ba3.9k sqft5961 S Doubletree Court, Springfield, MO 65810ActiveMLS ID #60323529, Charity Fitzgerald, Cantrell Real Estate. SOMOMLS as distributed by MLS GRID
- $556,0005 bd3 ba3.8k sqft4757 S Holland Avenue, Springfield, MO 65810ActiveMLS ID #60334637, Jennifer Riddle, Murney Associates - Primrose. SOMOMLS as distributed by MLS GRID
- $675,0004 bd4 ba3.6k sqft5455 S Farm Road 137, Springfield, MO 65810ActiveMLS ID #60331626, Adam Carpenter, Alpha Realty MO, LLC. SOMOMLS as distributed by MLS GRID
- $724,9005 bd4 ba4.3k sqft4946 S Bellhurst Avenue, Springfield, MO 65804ActiveMLS ID #60334175, Brett Reinhart, BUY & SELL REALTY, LLC. SOMOMLS as distributed by MLS GRID
- $599,0005 bd3 ba3k sqft3060 W Ellison Drive, Springfield, MO 65810ActiveMLS ID #60334602, April Redford Eby, Foggy River Realty LLC. SOMOMLS as distributed by MLS GRID
- $725,0006 bd6 ba5.7k sqft4967 S Buckingham Lane, Springfield, MO 65810ActiveMLS ID #60332685, Terrill Hensley, Legacy Realty. SOMOMLS as distributed by MLS GRID
- $745,0006 bd5 ba5k sqft1658 W Caleb Court, Springfield, MO 65810ActiveMLS ID #60315418, Kevin R Wages, Alpha Realty MO, LLC. SOMOMLS as distributed by MLS GRID
- $649,0005 bd4 ba4k sqft1753 W Camino Lane, Springfield, MO 65810ActiveMLS ID #60320844, Courtney Kirkpatrick, Keller Williams Local. SOMOMLS as distributed by MLS GRID
- $745,0006 bd6 ba4.9k sqft4515 S Forest Avenue, Springfield, MO 65810ActiveMLS ID #60327359, Levi Hargrove, Keller Williams Local. SOMOMLS as distributed by MLS GRID
- $799,0004 bd4 ba4k sqft912 W Sole Drive, Nixa, MO 65714ActiveMLS ID #60334074, Rashelle Igert, Murney Associates - Nixa. SOMOMLS as distributed by MLS GRID
