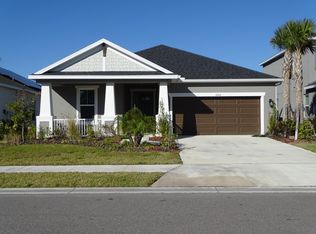
Under contract-accepting backup offers. Short Sale. Welcome to 5905 Laurelcrest Glen located in the highly desirable Artisan Lakes community in Palmetto, FL! SHORT SALE OPPORTUNITY PRICED BELOW COMPARABLE NEW CONSTRUCTION! Why wait to build when you can own this spacious 2023 built home NOW at an incredible value? This beautifully maintained 4 bedroom, 2.5 bathroom home offers over 2,200 square feet of living space with a bright open concept layout designed for modern living. The main floor features a spacious living and dining area flowing seamlessly into the kitchen, creating the perfect setup for entertaining and everyday life. Upstairs you’ll find all bedrooms including a spacious primary suite complete with an en suite bathroom and walk in closet. A versatile loft/flex space provides endless possibilities for a playroom, office, media room, or second living area. Convenient upstairs laundry room. Located in the sought after Artisan Lakes community offering sidewalks, parks, resort style amenities, and easy access to Tampa, St. Pete, Sarasota, shopping, dining, and Gulf beaches. SELLER SAYS BRING ALL OFFERS! This is one of the BEST values currently available in the area for a newer construction home of this size. Perfect opportunity for first time buyers, growing families, or investors looking for instant equity potential.
Accepting backups
Price increase: $350K (6/26)
$350,000
5905 LAURELCREST GLEN, PALMETTO, FL 34221
4beds
2,260sqft
:
Get pre-qualified$2,437/mo
Single Family Residence
Built in 2023
5,942 Square Feet Lot
$-- Zestimate®
$155/sqft
$165/mo HOA
What's special
En suite bathroomSpacious primary suiteBright open concept layoutConvenient upstairs laundry roomWalk in closet
- 211 days |
- 21 |
- 1 |
Zillow last checked:
Listing updated:
Listed by:
Ashley Lee 863-944-2548,
JASON MITCHELL REAL ESTATE FLO 754-307-0607
Source: Stellar MLS,MLS#: TB8463891 Originating MLS: Osceola
Originating MLS: Osceola
Facts & features
Interior
Bedrooms & bathrooms
- Bedrooms: 4
- Bathrooms: 3
- Full bathrooms: 2
- 1/2 bathrooms: 1
Primary bedroom
- Features: Ceiling Fan(s), Walk-In Closet(s)
- Level: Second
- Area: 272 Square Feet
- Dimensions: 17x16
Bedroom 2
- Features: Ceiling Fan(s), Built-in Closet
- Level: Second
- Area: 140 Square Feet
- Dimensions: 10x14
Bedroom 3
- Features: Ceiling Fan(s), Built-in Closet
- Level: Second
- Area: 110 Square Feet
- Dimensions: 10x11
Bedroom 4
- Features: Ceiling Fan(s), Built-in Closet
- Level: Second
- Area: 160 Square Feet
- Dimensions: 16x10
Kitchen
- Level: First
- Area: 180 Square Feet
- Dimensions: 12x15
Living room
- Level: First
- Area: 384 Square Feet
- Dimensions: 16x24
Heating
- Central
Cooling
- Central Air
Appliances
- Included: Dishwasher, Dryer, Microwave, Range, Refrigerator, Washer
- Laundry: Inside
Features
- Ceiling Fan(s), High Ceilings, Open Floorplan, PrimaryBedroom Upstairs, Walk-In Closet(s)
- Flooring: Carpet, Ceramic Tile
- Windows: Hurricane Shutters
- Has fireplace: No
Interior area
- Total structure area: 2,300
- Total interior livable area: 2,260 sqft
Video & virtual tour
Property
Parking
- Total spaces: 2
- Parking features: Garage - Attached
- Attached garage spaces: 2
Features
- Levels: Two
- Stories: 2
- Exterior features: Sidewalk
- Fencing: Vinyl
Lot
- Size: 5,942 Square Feet
- Features: Level, Near Public Transit, Sidewalk
Details
- Parcel number: 604506659
- Zoning: 0
- Special conditions: Short Sale
Construction
Type & style
- Home type: SingleFamily
- Property subtype: Single Family Residence
Materials
- Block, Stucco
- Foundation: Slab
- Roof: Shingle
Condition
- Completed
- New construction: No
- Year built: 2023
Utilities & green energy
- Sewer: Public Sewer
- Water: Public
- Utilities for property: BB/HS Internet Available, Cable Available, Electricity Connected, Water Connected
Community & HOA
Community
- Pet fee: $0 monthly
- Subdivision: ARTISAN LAKES EAVES BEND PH II SUBPH A,
HOA
- Has HOA: Yes
- HOA fee: $165 monthly
- HOA name: Artisan Lakes
- HOA phone: 941-479-3780
Location
- Region: Palmetto
Financial & listing details
- Price per square foot: $155/sqft
- Tax assessed value: $322,427
- Annual tax amount: $6,109
- Date on market: 1/13/2026
- Cumulative days on market: 162 days
- Listing terms: Cash,Conventional,FHA,VA Loan
- Ownership: Fee Simple
- Total actual rent: 0
- Electric utility on property: Yes
- Road surface type: Paved
Estimated market value
Not available
Estimated sales range
Not available
Not available
Price history
| Date | Event | Price |
|---|---|---|
| 8/11/2026 | Listed for sale | $350,000$155/sqft |
Source:  Stellar MLS #TB8463891 Report a problem Stellar MLS #TB8463891 Report a problem | ||
| 7/8/2026 | Contingent | $350,000$155/sqft |
Source: Stellar MLS #TB8463891 Report a problem | ||
| 6/26/2026 | Pending sale | $350,000$155/sqft |
Source: Stellar MLS #TB8463891 Report a problem | ||
| 6/23/2026 | Price change | -- |
Source:  Auction.com 3 #*APID1283083* Report a problem Auction.com 3 #*APID1283083* Report a problem | ||
| 5/4/2026 | Price change | $350,000-6.7%$155/sqft |
Source: Stellar MLS #TB8463891 Report a problem | ||
| 4/21/2026 | Price change | $375,000-6.2%$166/sqft |
Source: Stellar MLS #TB8463891 Report a problem | ||
| 4/2/2026 | Price change | $399,999-5.9%$177/sqft |
Source: Stellar MLS #TB8463891 Report a problem | ||
| 3/6/2026 | Price change | $425,000-4.5%$188/sqft |
Source: Stellar MLS #TB8463891 Report a problem | ||
| 2/10/2026 | Price change | $445,000-3.1%$197/sqft |
Source: Stellar MLS #TB8463891 Report a problem | ||
| 1/29/2026 | Price change | $459,000-2.3%$203/sqft |
Source: Stellar MLS #TB8463891 Report a problem | ||
| 1/23/2026 | Price change | -- |
Source: Auction.com 3 #*APID1283083* Report a problem | ||
| 1/13/2026 | Listed for sale | $469,900+9.5%$208/sqft |
Source: Stellar MLS #TB8463891 Report a problem | ||
| 9/21/2025 | Listing removed | $2,799$1/sqft |
Source: Zillow Rentals Report a problem | ||
| 8/2/2025 | Price change | $2,799+7.7%$1/sqft |
Source: Zillow Rentals Report a problem | ||
| 7/30/2025 | Price change | $2,599-10.3%$1/sqft |
Source: Zillow Rentals Report a problem | ||
| 7/14/2025 | Listed for rent | $2,899-9.3%$1/sqft |
Source: Zillow Rentals Report a problem | ||
| 12/19/2024 | Listing removed | $3,195$1/sqft |
Source: Zillow Rentals Report a problem | ||
| 12/12/2024 | Listed for rent | $3,195$1/sqft |
Source: Zillow Rentals Report a problem | ||
| 11/23/2024 | Listing removed | $3,195$1/sqft |
Source: Zillow Rentals Report a problem | ||
| 11/12/2024 | Listed for rent | $3,195+14.1%$1/sqft |
Source: Zillow Rentals Report a problem | ||
| 8/31/2024 | Listing removed | $2,799$1/sqft |
Source: Zillow Rentals Report a problem | ||
| 8/21/2024 | Listed for rent | $2,799$1/sqft |
Source: Zillow Rentals Report a problem | ||
| 7/11/2024 | Listing removed | $429,000+3.1%$190/sqft |
Source: Stellar MLS #O6189392 Report a problem | ||
| 4/4/2023 | Sold | $415,900$184/sqft |
Source: Public Record Report a problem | ||
Public tax history
| Year | Property taxes | Tax assessment |
|---|---|---|
| 2025 | $5,715 -6.4% | $322,427 -11.5% |
| 2024 | $6,109 +220.3% | $364,336 +614.4% |
| 2023 | $1,907 +53.5% | $51,000 +417.5% |
| 2022 | $1,243 +383% | $9,856 |
| 2021 | $257 | $9,856 |
Find assessor info on the county website
Monthly payment
Est. payment
Payment breakdown
Explore the cost of this home by adjusting the details. Changes won't be saved.Climate risks
Neighborhood: 34221
Nearby schools
GreatSchools rating
- 6/10James Tillman Elementary Magnet SchoolGrades: PK-5Distance: 5.9 mi
- 5/10Buffalo Creek Middle SchoolGrades: 6-8Distance: 2.8 mi
- 2/10Palmetto High SchoolGrades: 8-12Distance: 7.4 mi
Schools provided by the listing agent
- Elementary: James Tillman Elementary
- Middle: Buffalo Creek Middle
- High: Palmetto High
Source: Stellar MLS. This data may not be complete. We recommend contacting the local school district to confirm school assignments for this home.
- $396,7005 bd3 ba2.5k sqft5913 Laurelcrest Gln, Palmetto, FL 34221Off Market

- $303,7003 bd2 ba1.4k sqft5917 Laurelcrest Gln, Palmetto, FL 34221Sold

- $367,7003 bd2 ba1.7k sqft5908 Fieldmoor Ct, Palmetto, FL 34221Off Market
- $437,8003 bd2 ba2k sqft5826 Fieldmoor Ct, Palmetto, FL 34221Off Market
- $541,9004 bd3 ba2.6k sqft5912 Fieldmoor Ct, Palmetto, FL 34221Off Market
- $340,0004 bd3 ba2.3k sqft5921 Laurelcrest Gln, Palmetto, FL 34221Sold
- $328,3003 bd2 ba1.6k sqft5815 Laurelcrest Gln, Palmetto, FL 34221Off Market
- $340,2003 bd2 ba1.5k sqft5908 Laurelcrest Gln, Palmetto, FL 34221Off Market
A local agent can set up tours, give advice and negotiate with sellers.
Similar homes
- $405,0004 bd3 ba2.1k sqft5435 BUNGALOW GROVE COURT, PALMETTO, FL 34221For Sale

 MLS ID #TB8536028, Kelvin Brown, REALTY HUB. Stellar MLS
 - $387,0004 bd3 ba2.1k sqft5518 LOS ROBLES COURT, PALMETTO, FL 34221For Sale
 MLS ID #TB8531026, Jennifer Velez, REDFIN CORPORATION. Stellar MLS
 - $385,0003 bd3 ba1.9k sqft6271 SPRINGMONT LOOP, PALMETTO, FL 34221For Sale
 MLS ID #TB8531991, Shannon Minsch, LPT REALTY, LLC. Stellar MLS
 - $350,0004 bd3 ba2.1k sqft4521 REISSWOOD LOOP, PALMETTO, FL 34221For Sale
 MLS ID #TB8499562, Nicholas Valeriano, CORCORAN DWELLINGS. Stellar MLS
 - $354,9004 bd3 ba2.2k sqft5254 ROCKY COAST PLACE, PALMETTO, FL 34221For SaleMLS ID #TB8506372, Charissa Insignares, KELLER WILLIAMS TAMPA PROPERTIES. Stellar MLS
- $315,0003 bd3 ba1.4k sqft10573 OAKSIDE DRIVE, PALMETTO, FL 34221For SaleMLS ID #TB8525935, Paul Jayabalan Vincent, AVENUE HOMES LLC. Stellar MLS
- $478,0004 bd4 ba2.6k sqft5719 MAIDENSTONE WAY, PALMETTO, FL 34221For SaleMLS ID #A4695370, Jennifer Flores, PLLC, LESLIE WELLS REALTY, INC.. Stellar MLS
- $389,9993 bd2 ba2.1k sqft4328 OUTHAUL RUN, PALMETTO, FL 34221New ConstructionStellar MLS
- $399,9994 bd3 ba2.2k sqft9018 OPTIMIST WAY, PALMETTO, FL 34221New ConstructionStellar MLS
- $389,9994 bd3 ba2.2k sqft9118 OPTIMIST WAY, PALMETTO, FL 34221New ConstructionStellar MLS
- $404,9994 bd3 ba2.2k sqft4327 OUTHAUL RUN, PALMETTO, FL 34221New ConstructionStellar MLS
- $389,9994 bd2 ba1.9k sqft9122 OPTIMIST WAY, PALMETTO, FL 34221New ConstructionStellar MLS
- $425,0003 bd3 ba2.4k sqft8093 TEA OLIVE TERRACE, PALMETTO, FL 34221For SaleMLS ID #A4692912, Brent Martin, LLC, MARCUS & COMPANY REALTY. Stellar MLS
- $409,9994 bd3 ba2.1k sqft4311 OUTHAUL RUN, PALMETTO, FL 34221New ConstructionStellar MLS
- $423,8204 bd3 ba2.3k sqft13318 SHELLMORE AVENUE, PALMETTO, FL 34221New ConstructionStellar MLS
- $391,3124 bd3 ba2.3k sqft1775 SOARING VIDA STREET, PALMETTO, FL 34221New ConstructionMLS ID #TB8515157, Candace Merry, MATTAMY REAL ESTATE SERVICES. Stellar MLS
- $454,9994 bd3 ba2.4k sqft4422 OUTHAUL RUN, PALMETTO, FL 34221New ConstructionStellar MLS
- $365,0004 bd2 ba1.8k sqft12210 KINGSLEY TRAIL, PARRISH, FL 34219For SaleMLS ID #A4693407, Kate Germinal, GERMINAL X REAL ESTATE AUTHORITY. Stellar MLS
- $375,4793 bd3 ba2k sqft5628 SKYLIGHT WAY, PALMETTO, FL 34221New ConstructionMLS ID #TB8487327, Candace Merry, MATTAMY REAL ESTATE SERVICES. Stellar MLS
- $439,9994 bd3 ba2.4k sqft4606 OUTHAUL RUN, PALMETTO, FL 34221New ConstructionStellar MLS
