Completely remodeled from top to bottom with exceptional craftsmanship and thoughtful design, this stunning home seamlessly blends timeless character with today's modern finishes. Every detail has been carefully considered, from the beautifully reconstructed staircase leading to the second level to the luxurious primary suite featuring a spacious walk-in closet, a brand new bathroom with a skylight and custom walk-in shower, and a dedicated mini-split heating and cooling system for year-round comfort. The heart of the home is the show-stopping kitchen, showcasing LG stainless steel appliances, custom honey-toned maple cabinetry with exquisite dental molding, a waterfall-edge quartz peninsula accented by elegant columns, a striking ceramic tile backsplash, and beautifully refinished hardwood floors. Open to the dining area and inviting living room with a beautiful bay window, this thoughtfully designed space is perfect for both everyday living and entertaining. The main level offers two generously sized bedrooms and a gorgeous new full bath, while the private second-floor primary suite provides the perfect retreat. The fully remodeled basement expands the living space with a stunning family room centered around a sleek electric fireplace with custom surround, a walk-up bar complete with a wine refrigerator, a fourth bedroom, a third beautifully appointed full bath, and a kitchenette, making it ideal for extended family living, guests, or effortless entertaining. Outside, enjoy a newly fenced backyard surrounded by mature trees and enhanced with fresh landscaping, creating a private setting for relaxing or entertaining. Major improvements include a new roof on both the home and garage, and all new mechanicals. The main level and basement are serviced by forced air heat and central air conditioning, while the second-floor primary suite offers year-round comfort with two dedicated mini-split heating and cooling systems. Every inch of this home has been thoughtfully renovated, allowing you to move in and simply enjoy.
Contingent
$629,900
5905 N Melvina Ave, Chicago, IL 60646
4beds
2,058sqft
:
Get pre-qualified$4,744/mo
Single Family Residence
Built in 1941
3,750 Square Feet Lot
$-- Zestimate®
$306/sqft
$-- HOA
What's special
Luxurious primary suiteShow-stopping kitchenBeautifully refinished hardwood floorsStriking ceramic tile backsplashLg stainless steel appliancesSpacious walk-in closetCustom walk-in shower
- --
- on Zillow |
- 910
- views |
- 52
- saves |
Likely to sell faster than
Zillow last checked:
Listing updated:
Listed by:
Gina Purdy 773-318-7945,
Baird & Warner
Source: MRED as distributed by MLS GRID,MLS#: 12682532
Facts & features
Interior
Bedrooms & bathrooms
- Bedrooms: 4
- Bathrooms: 3
- Full bathrooms: 3
Rooms
- Room types: Utility Room-Lower Level
Primary bedroom
- Features: Flooring (Luxury Vinyl), Bathroom (Full)
- Level: Second
- Area: 480 Square Feet
- Dimensions: 12X40
Bedroom 2
- Features: Flooring (Hardwood)
- Level: Main
- Area: 120 Square Feet
- Dimensions: 10X12
Bedroom 3
- Features: Flooring (Hardwood)
- Level: Main
- Area: 110 Square Feet
- Dimensions: 10X11
Bedroom 4
- Features: Flooring (Luxury Vinyl)
- Level: Basement
- Area: 120 Square Feet
- Dimensions: 10X12
Dining room
- Features: Flooring (Hardwood)
- Level: Main
- Area: 120 Square Feet
- Dimensions: 12X10
Family room
- Features: Flooring (Luxury Vinyl)
- Level: Basement
- Area: 567 Square Feet
- Dimensions: 21X27
Kitchen
- Features: Kitchen (Eating Area-Breakfast Bar, Galley), Flooring (Hardwood)
- Level: Main
- Area: 168 Square Feet
- Dimensions: 12X14
Laundry
- Features: Flooring (Luxury Vinyl)
- Level: Basement
- Area: 168 Square Feet
- Dimensions: 12X14
Living room
- Features: Flooring (Hardwood)
- Level: Main
- Area: 180 Square Feet
- Dimensions: 12X15
Other
- Level: Basement
- Area: 42 Square Feet
- Dimensions: 7X6
Heating
- Natural Gas, Electric, Forced Air, Sep Heating Systems - 2+
Cooling
- Central Air, Wall Unit(s)
Appliances
- Included: Range, Microwave, Dishwasher, Refrigerator
Features
- Dry Bar, 1st Floor Bedroom, In-Law Floorplan, 1st Floor Full Bath, Walk-In Closet(s), Quartz Counters
- Flooring: Hardwood
- Windows: Skylight(s)
- Basement: Finished,Full
Interior area
- Total structure area: 2,058
- Total interior livable area: 2,058 sqft
- Finished area below ground: 767
Property
Parking
- Total spaces: 2
- Parking features: Yes, Garage Owned, Detached, Garage
- Garage spaces: 2
Accessibility
- Accessibility features: No Disability Access
Features
- Stories: 1.5
- Fencing: Fenced
Lot
- Size: 3,750 Square Feet
- Dimensions: 30 x 125
Details
- Parcel number: 13053050060000
- Special conditions: None
Construction
Type & style
- Home type: SingleFamily
- Property subtype: Single Family Residence
Materials
- Brick
Condition
- New construction: No
- Year built: 1941
- Major remodel year: 2025
Utilities & green energy
- Electric: Circuit Breakers
- Sewer: Public Sewer
- Water: Lake Michigan
Community & HOA
HOA
- Services included: None
Location
- Region: Chicago
Financial & listing details
- Price per square foot: $306/sqft
- Tax assessed value: $320,000
- Annual tax amount: $6,429
- Date on market: 6/25/2026
- Ownership: Fee Simple
Estimated market value
Not available
Estimated sales range
Not available
Not available
Price history
| Date | Event | Price |
|---|---|---|
| 10/10/2024 | Sold | $320,000+3.3%$155/sqft |
Source:  MRED as distributed by MLS GRID #12132778 Report a problem MRED as distributed by MLS GRID #12132778 Report a problem | ||
| 8/28/2024 | Contingent | $309,900$151/sqft |
Source: MRED as distributed by MLS GRID #12132778 Report a problem | ||
| 8/23/2024 | Price change | $309,900-8.8%$151/sqft |
Source: MRED as distributed by MLS GRID #12132778 Report a problem | ||
| 8/16/2024 | Listed for sale | $339,900$165/sqft |
Source: MRED as distributed by MLS GRID #12132778 Report a problem | ||
Public tax history
| Year | Property taxes | Tax assessment |
|---|---|---|
| 2024 | $6,429 -21.9% | $32,000 -18% |
| 2023 | $8,229 +2.6% | $39,003 |
| 2022 | $8,022 +2.3% | $39,003 |
| 2021 | $7,843 +25% | $39,003 +38.5% |
| 2020 | $6,275 -0.2% | $28,170 -10% |
| 2019 | $6,289 +1.7% | $31,301 |
| 2018 | $6,183 +10.7% | $31,301 +20.6% |
| 2017 | $5,587 +7.5% | $25,952 |
| 2016 | $5,198 +3.8% | $25,952 -5% |
| 2015 | $5,006 -6.4% | $27,318 -5.3% |
| 2014 | $5,351 +2% | $28,840 |
| 2013 | $5,245 +19% | $28,840 |
| 2012 | $4,408 +388.4% | $28,840 -17.5% |
| 2011 | $903 +10.6% | $34,955 |
| 2010 | $816 -81.2% | $34,955 |
| 2009 | $4,340 +15% | $34,955 +1.7% |
| 2008 | $3,776 +10.7% | $34,378 |
| 2007 | $3,409 +28.9% | $34,378 |
| 2006 | $2,644 +138.4% | $34,378 +28.6% |
| 2005 | $1,109 -61.5% | $26,726 |
| 2004 | $2,879 +3.5% | $26,726 |
| 2003 | $2,782 +0% | $26,726 +45.9% |
| 2002 | $2,781 +1.1% | $18,313 |
| 2001 | $2,751 +17.2% | $18,313 -3.8% |
| 2000 | $2,348 +0.2% | $19,035 +24.2% |
| 1999 | $2,344 | $15,332 |
Find assessor info on the county website
Monthly payment
Est. payment
Payment breakdown
Explore the cost of this home by adjusting the details. Changes won't be saved.Climate risks
Neighborhood: Norwood Park East
Nearby schools
GreatSchools rating
- 6/10Hitch Elementary SchoolGrades: PK-8Distance: 0.4 mi
- 6/10Taft High SchoolGrades: 7-12Distance: 0.5 mi
Schools provided by the listing agent
- Elementary: Hitch Elementary School
- Middle: Hitch Elementary School
- High: William Howard Taft High School
- District: 299
Source: MRED as distributed by MLS GRID. This data may not be complete. We recommend contacting the local school district to confirm school assignments for this home.
- $637,7003 bd3 ba2.1k sqft5909 N Melvina Ave, Chicago, IL 60646Off Market
- $476,3003 bd2 ba1.3k sqft5901 N Melvina Ave, Chicago, IL 60646Off Market

- $485,5004 bd3 ba1.8k sqft5911 N Melvina Ave, Chicago, IL 60646Off Market
- $408,2003 bd1 ba1.3k sqft5915 N Melvina Ave, Chicago, IL 60646Off Market
- $599,7006 bd3 ba2.4k sqft5917 N Melvina Ave, Chicago, IL 60646Off Market
- $475,8003 bd2 ba1.1k sqft5865 N Melvina Ave, Chicago, IL 60646Off Market
- $614,9004 bd3 ba2.5k sqft5921 N Melvina Ave, Chicago, IL 60646Sold
- $456,8005 bd1 ba1.7k sqft5861 N Melvina Ave, Chicago, IL 60646Off Market
A local agent can set up tours, give advice and negotiate with sellers.
A local lender can help you make sure your offer is ready when you are.
Similar homes
- $665,0004 bd3 ba2k sqft5747 N Melvina Ave, Chicago, IL 60646Active
 MLS ID #12608247, Sarah Taich, Engel & Voelkers Chicago. MRED as distributed by MLS GRID
 - $659,9004 bd3 ba2.4k sqft6210 N Moody Ave, Chicago, IL 60646Active
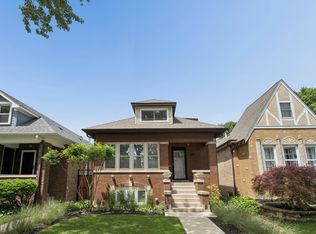 MLS ID #12678814, Todd Hornberger, Kale Realty. MRED as distributed by MLS GRID
 - $669,0004 bd3 ba2.5k sqft5837 N Marmora Ave, Chicago, IL 60646Active
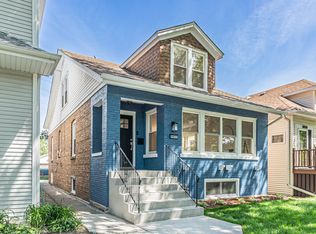 MLS ID #12659676, Zana Beqiri, HomeSmart Connect LLC. MRED as distributed by MLS GRID
 - $598,6004 bd3 ba1.8k sqft4829 W Strong St, Chicago, IL 60630New
 MLS ID #12711139, Gonzalo Santoyo, HomeSmart Connect LLC. MRED as distributed by MLS GRID
 - $679,9994 bd4 ba1.8k sqft4065 N Meade Ave, Chicago, IL 60634NewMLS ID #12713721, Adam Zagata, Real Broker LLC. MRED as distributed by MLS GRID
- $625,0004 bd3 ba2.2k sqft5252 N Mulligan Ave, Chicago, IL 60630ActiveMLS ID #12698849, Iwona Jankowska, ABR, HomeSmart Connect LLC. MRED as distributed by MLS GRID
- $699,9005 bd2 ba2.4k sqft5755 W Eddy St, Chicago, IL 60634NewMLS ID #12709699, Edwin Adorno, Hometown Real Estate Group LLC. MRED as distributed by MLS GRID
- $719,0004 bd3 ba2.1k sqft4903 N Moody Ave, Chicago, IL 60630ActiveMLS ID #12705342, Theodora Karlos, Berkshire Hathaway HomeServices Starck Real Estate. MRED as distributed by MLS GRID
- $500,0003 bd2 ba1.5k sqft5704 N Major Ave, Chicago, IL 60646ActiveMLS ID #12678221, Marzena Frausto, Redfin Corporation. MRED as distributed by MLS GRID
- $525,0004 bd2 ba2.8k sqft(Undisclosed Address), Chicago, IL 60641NewMLS ID #12674474, Megan Emke, Compass. MRED as distributed by MLS GRID
- $469,9004 bd3 ba2.4k sqft2724 N Mobile Ave, Chicago, IL 60639NewMLS ID #12712796, Brenda Martinez, RE/MAX LOYALTY. MRED as distributed by MLS GRID
- $559,0004 bd3 ba1.3k sqft6014 W Fletcher St, Chicago, IL 60634ActiveMLS ID #12707307, Stephanie Miller, Redfin Corporation. MRED as distributed by MLS GRID
- $619,0004 bd2 ba2.2k sqft821 Castlewood Ln, Deerfield, IL 60015NewMLS ID #12699675, Marla Fox, Compass. MRED as distributed by MLS GRID
- $665,0003 bd2 ba1.1k sqft2662 Crawford Ave, Evanston, IL 60201NewMLS ID #12714964, Mary H Cutler, Redfin Corporation. MRED as distributed by MLS GRID
- $749,0005 bd3 ba2.7k sqft4842 W Warwick Ave, Chicago, IL 60641ActiveMLS ID #12709425, Conrad Sienkiewicz, Core Realty & Investments Inc.. MRED as distributed by MLS GRID
- $559,0004 bd3 ba2.4k sqft5020 W Fletcher St, Chicago, IL 60641ActiveMLS ID #12672516, Kim Cypress, All In One Realty. MRED as distributed by MLS GRID
- $795,0004 bd3 ba2.2k sqft3427 N Kedzie Ave, Chicago, IL 60618NewMLS ID #12699998, Jennifer Downey Piehl, ABR, Compass. MRED as distributed by MLS GRID
- $729,9004 bd3 ba1.9k sqft3011 W Jarvis Ave, Chicago, IL 60645ActiveMLS ID #12671425, Phyllis Smith, Century 21 Circle. MRED as distributed by MLS GRID
- $634,9004 bd3 ba2.4k sqft7745 Beckwith Rd, Morton Grove, IL 60053ActiveMLS ID #12696463, Harris Ali, Sky High Real Estate Inc.. MRED as distributed by MLS GRID
- $625,0003 bd3 ba1.4k sqft257 Latrobe Ave, Northfield, IL 60093ActiveMLS ID #12709173, Dinny Dwyer, Compass. MRED as distributed by MLS GRID
