Welcome to 5906 Bittersweet Drive, a charming single-family 3-bedroom ranch home in desirable West Lafayette. Nestled on a lush .28-acre lot, this beautifully maintained home offers the perfect blend of comfort, convenience, and functional living space. Step inside to an open, inviting feel with cathedral ceilings, rich bamboo hardwood floors, and a cozy gas-lit fireplace. The kitchen features stainless steel appliances, stone countertops, and ceramic tile. Outside, relax under the shade of your private backyard pergola - a peaceful sanctuary for bird-watching and gardening.
Active
$305,000
5906 Bittersweet Dr, West Lafayette, IN 47906
3beds
1,490sqft
:
Get pre-qualified$1,900/mo
Single Family Residence
Built in 1990
0.29 Acres Lot
$293,600 Zestimate®
$--/sqft
$-- HOA
What's special
Cozy gas-lit fireplaceOpen inviting feelCathedral ceilingsStone countertopsPrivate backyard pergolaRich bamboo hardwood floorsCeramic tile
- 10 days |
- 674 |
- 37 |
Likely to sell faster than
Zillow last checked:
Listing updated:
Listed by:
Sherry Cole Agt:765-426-9442,
Keller Williams Lafayette
Source: IRMLS,MLS#: 202627935
Facts & features
Interior
Bedrooms & bathrooms
- Bedrooms: 3
- Bathrooms: 2
- Full bathrooms: 2
- Main level bedrooms: 3
Bedroom 1
- Level: Main
Bedroom 2
- Level: Main
Dining room
- Level: Main
- Area: 132
- Dimensions: 11 x 12
Kitchen
- Level: Main
- Area: 121
- Dimensions: 11 x 11
Living room
- Level: Main
- Area: 342
- Dimensions: 19 x 18
Heating
- Natural Gas, Forced Air
Cooling
- Central Air
Appliances
- Included: Disposal, Range/Oven Hook Up Gas, Dishwasher, Microwave, Refrigerator, Washer, Dryer-Electric, Gas Range, Gas Water Heater, Water Softener Owned
- Laundry: Main Level
Features
- Cathedral Ceiling(s), Ceiling Fan(s), Walk-In Closet(s), Stone Counters, Eat-in Kitchen, Entrance Foyer, Open Floorplan, Stand Up Shower, Tub/Shower Combination
- Flooring: Hardwood, Carpet, Ceramic Tile
- Windows: Skylight(s)
- Has basement: No
- Number of fireplaces: 1
- Fireplace features: Living Room, Gas Log, Gas Starter
Interior area
- Total structure area: 1,490
- Total interior livable area: 1,490 sqft
- Finished area above ground: 1,490
- Finished area below ground: 0
Video & virtual tour
Property
Parking
- Total spaces: 2
- Parking features: Attached, Garage Door Opener, Concrete
- Attached garage spaces: 2
- Has uncovered spaces: Yes
Features
- Levels: One
- Stories: 1
- Fencing: None
Lot
- Size: 0.29 Acres
- Features: Level, 0-2.9999, Rural Subdivision
Details
- Parcel number: 790327128002.000019
Construction
Type & style
- Home type: SingleFamily
- Architectural style: Ranch,Traditional
- Property subtype: Single Family Residence
Materials
- Brick, Vinyl Siding
- Foundation: Slab
- Roof: Asphalt,Shingle
Condition
- New construction: No
- Year built: 1990
Utilities & green energy
- Electric: REMC
- Gas: CenterPoint Energy
- Sewer: City
- Water: City
Community & HOA
Community
- Security: Smoke Detector(s)
- Subdivision: Quail Ridge
Location
- Region: West Lafayette
Financial & listing details
- Tax assessed value: $207,300
- Annual tax amount: $1,014
- Date on market: 7/13/2026
- Listing terms: Cash,Conventional,FHA,USDA Loan,VA Loan
Estimated market value
$293,600
$279,000 - $308,000
$1,859/mo
Price history
| Date | Event | Price |
|---|---|---|
| 7/13/2026 | Listed for sale | $305,000 |
Source:  IRMLS #202627935 Report a problem IRMLS #202627935 Report a problem | ||
Public tax history
| Year | Property taxes | Tax assessment |
|---|---|---|
| 2025 | $723 +37.6% | $207,300 +5.3% |
| 2024 | $526 +5.9% | $196,800 +7.8% |
| 2023 | $497 +19% | $182,600 +10.2% |
| 2022 | $417 +94.6% | $165,700 +4.7% |
| 2021 | $214 +15.9% | $158,300 |
| 2020 | $185 -15.9% | -- |
| 2019 | $220 +20.4% | $137,300 +2.8% |
| 2018 | $183 +28.2% | $133,600 +2.4% |
| 2017 | $143 | $130,500 +2.1% |
| 2016 | $143 -83.1% | $127,800 +4.9% |
| 2014 | $844 +27.2% | $121,800 +0.8% |
| 2013 | $664 | $120,800 |
| 2012 | -- | $120,800 +5.7% |
| 2011 | -- | $114,300 |
| 2010 | -- | $114,300 |
| 2009 | $1,192 +86.6% | $114,300 -3.4% |
| 2008 | $639 -24.2% | $118,300 +6.9% |
| 2007 | $843 -15% | $110,700 +3.6% |
| 2006 | $992 -4.9% | $106,900 |
| 2005 | $1,043 +9.5% | $106,900 |
| 2004 | $953 +1.8% | $106,900 |
| 2003 | $936 -21.1% | $106,900 +56.3% |
| 2002 | $1,187 | $68,400 |
| 2001 | -- | $68,400 |
Find assessor info on the county website
Monthly payment
Est. payment
Payment breakdown
Explore the cost of this home by adjusting the details. Changes won't be saved.Climate risks
Neighborhood: 47906
Nearby schools
GreatSchools rating
- 7/10Battle Ground Elementary SchoolGrades: K-5Distance: 1.7 mi
- 8/10Battle Ground Middle SchoolGrades: 6-8Distance: 2.9 mi
- 10/10William Henry Harrison High SchoolGrades: 9-12Distance: 2.6 mi
Schools provided by the listing agent
- Elementary: Burnett Creek
- Middle: Battle Ground
- High: William Henry Harrison
- District: Tippecanoe School Corp.
Source: IRMLS. This data may not be complete. We recommend contacting the local school district to confirm school assignments for this home.
- $279,4003 bd2 ba1.4k sqft5902 Bittersweet Dr, West Lafayette, IN 47906Off Market
- $313,1004 bd2 ba1.8k sqft5910 Bittersweet Dr, West Lafayette, IN 47906Off Market
- $286,000-- bd2 ba1.5k sqft5836 Bittersweet Dr, West Lafayette, IN 47906Off Market
- $296,300-- bd2 ba1.5k sqft5903 Bittersweet Dr, West Lafayette, IN 47906Off Market
- $37,100-- bd-- ba-- sqft5914 Bittersweet Dr, West Lafayette, IN 47906Off Market
- $291,200-- bd2 ba1.5k sqft5837 Bittersweet Dr, West Lafayette, IN 47906Off Market
- $292,5003 bd3 ba1.7k sqft5907 Bittersweet Dr, West Lafayette, IN 47906Off Market
- $297,7003 bd2 ba1.5k sqft5832 Bittersweet Dr, West Lafayette, IN 47906Off Market
A local agent can set up tours, give advice and negotiate with sellers.
A local lender can help you make sure your offer is ready when you are.
Similar homes
- $304,9003 bd2 ba1.5k sqft5828 Bittersweet Dr, West Lafayette, IN 47906For Sale
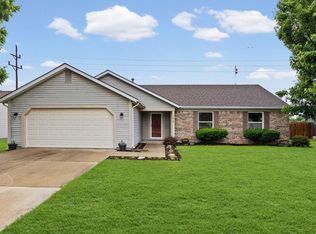 MLS ID #202624716, Denice M Froiland, Highgarden Real Estate. IRMLS
 - $287,5003 bd2 ba1.4k sqft5825 Bittersweet Dr, West Lafayette, IN 47906For Sale
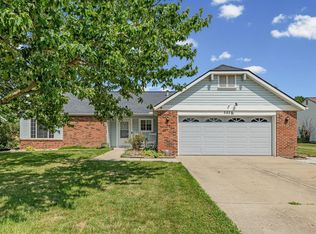 MLS ID #202626502, Denice M Froiland, Highgarden Real Estate. IRMLS
 - $298,0003 bd2 ba1.3k sqft4680 Jeremiah St, West Lafayette, IN 47906For Sale
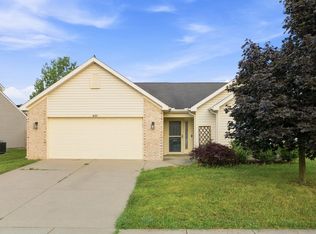 MLS ID #202629267, Stacy R Grove, @properties. IRMLS
 - $285,0003 bd2 ba1.3k sqft3886 Chenango Pl, West Lafayette, IN 47906For Sale
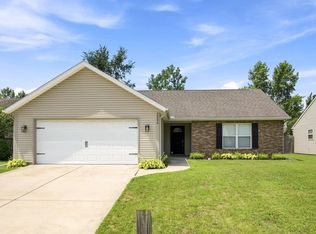 MLS ID #202629470, Geoffrey Gooch, @properties. IRMLS
 - $310,0003 bd3 ba1.5k sqft1903 Chenango Pl, West Lafayette, IN 47906For SaleMLS ID #202628339, Travis Meyer, Keller Williams Lafayette. IRMLS
- $289,9003 bd2 ba2.1k sqft3810 Chestnut Ct, Lafayette, IN 47905For SaleMLS ID #202629739, Sherry Cole, Keller Williams Lafayette. IRMLS
- $279,8003 bd2 ba1.4k sqft4338 Hadley Ct, West Lafayette, IN 47906For SaleMLS ID #202626372, Xia Lin, Keller Williams Lafayette. IRMLS
- $295,0003 bd2 ba1.4k sqft4696 Nathan St, West Lafayette, IN 47906For SaleMLS ID #202624938, Cathy C Russell, @properties. IRMLS
- $285,0003 bd2 ba1.4k sqft4320 Roundtable Ct, West Lafayette, IN 47906For SaleMLS ID #202618463, Sherry Cole, Keller Williams Lafayette. IRMLS
- $--2 bd2 ba1.5k sqft3822 Morehouse Rd, West Lafayette, IN 47906AuctionAuction.com 2
- $334,9003 bd2 ba1.6k sqft436 Smoky Hill Rd, West Lafayette, IN 47906For SaleMLS ID #202623320, Rebecca Wright, Trueblood Real Estate. IRMLS
- $339,9003 bd2 ba1.7k sqft1172 Colcester Ln, West Lafayette, IN 47906For SaleMLS ID #202628696, Chris Scheumann, Timberstone Realty. IRMLS
- $319,0003 bd2 ba1.5k sqft866 Barlow St, West Lafayette, IN 47906For SaleMLS ID #202625183, Allyson L Schutte, Epique Inc.. IRMLS
- $335,0003 bd2 ba1.7k sqft1181 Thorny Ln, West Lafayette, IN 47906For SaleMLS ID #202627602, Sally Curwick, REMAX ONE. IRMLS
- $299,0004 bd2 ba1.7k sqft201 W Navajo St, West Lafayette, IN 47906For SaleMLS ID #202624172, Felecia L Livingston, Keller Williams Indy Metro NE. IRMLS
- $268,9003 bd2 ba1.2k sqft1618 Shining Armor Ln, West Lafayette, IN 47906For SaleMLS ID #202626339, Tyler Nunnally, The Real Estate Agency. IRMLS
- $335,0003 bd3 ba1.8k sqft4321 McClellan Ln, West Lafayette, IN 47906For SaleMLS ID #202607198, Kimberly Beazer, F.C. Tucker/Shook. IRMLS
- $339,0002 bd2 ba1.5k sqft3310 Tilbury Dr, West Lafayette, IN 47906For SaleMLS ID #202629048, Kelly Schreckengast, F.C. Tucker/Shook. IRMLS
- $299,9003 bd2 ba1.7k sqft1410 Trace Fourteen, West Lafayette, IN 47906For SaleMLS ID #202618982, Belinda Simmons, BerkshireHathaway HS IN Realty. IRMLS
- $290,0003 bd2 ba1.8k sqft3513 Old State Road 25 N, Lafayette, IN 47905For SaleMLS ID #202626285, Emily Dunn, The Real Estate Agency. IRMLS
