Like-new home is just 4 years old and features the much desired open-concept, split floorplan with a dedicated den/office providing extra space for family, guests or working from home!!! 3 bedrooms and 2 full baths, with a private primary suite that offers a walk-in closet, double-sink vanity, and a walk-in, glass-enclosed shower. The spacious kitchen offers stone countertops, stainless steel appliances, a large island that also serves as a breakfast bar or extra seating if needed. Luxury plank flooring throughout the main living area, an open patio, level lot, and a 2-car garage complete this move-in-ready home. Located in a rural neighborhood, county school district and just a short drive to Purdue University and all amenities! OPEN HOUSE SUNDAY, JULY 12th from 4:00-6:00pm…
Pending
$335,000
1181 Thorny Ln, West Lafayette, IN 47906
3beds
1,702sqft
Single Family Residence
Built in 2022
8,001 Square Feet Lot
$329,100 Zestimate®
$--/sqft
$25/mo HOA
What's special
Open patioLevel lotPrivate primary suiteStone countertopsSpacious kitchenStainless steel appliancesWalk-in closet
- 45 days |
- 370 |
- 8 |
Likely to sell faster than
Zillow last checked:
Listing updated:
Listed by:
Sally Curwick Agt:765-491-7880,
REMAX ONE
Source: IRMLS,MLS#: 202627602
Facts & features
Interior
Bedrooms & bathrooms
- Bedrooms: 3
- Bathrooms: 2
- Full bathrooms: 2
- Main level bedrooms: 3
Bedroom 1
- Level: Main
Bedroom 2
- Level: Main
Dining room
- Level: Main
- Area: 110
- Dimensions: 11 x 10
Kitchen
- Level: Main
- Area: 150
- Dimensions: 15 x 10
Living room
- Level: Main
- Area: 368
- Dimensions: 23 x 16
Office
- Level: Main
- Area: 120
- Dimensions: 12 x 10
Heating
- Natural Gas, Forced Air
Cooling
- Central Air, Ceiling Fan(s)
Appliances
- Included: Dishwasher, Microwave, Refrigerator, Washer, Dryer-Electric, Gas Oven, Gas Range, Gas Water Heater
- Laundry: Main Level
Features
- Breakfast Bar, Open Floorplan, Split Br Floor Plan, Main Level Bedroom Suite
- Flooring: Carpet, Vinyl
- Windows: Double Pane Windows, Blinds
- Has basement: No
- Has fireplace: No
Interior area
- Total structure area: 1,702
- Total interior livable area: 1,702 sqft
- Finished area above ground: 1,702
- Finished area below ground: 0
Video & virtual tour
Property
Parking
- Total spaces: 2
- Parking features: Attached, Concrete
- Attached garage spaces: 2
- Has uncovered spaces: Yes
Features
- Levels: One
- Stories: 1
Lot
- Size: 8,001 Square Feet
- Dimensions: 60 x 133
- Features: Level, City/Town/Suburb
Details
- Parcel number: 790319376045.000017
Construction
Type & style
- Home type: SingleFamily
- Property subtype: Single Family Residence
Materials
- Brick, Vinyl Siding
- Foundation: Slab
- Roof: Asphalt,Shingle
Condition
- New construction: No
- Year built: 2022
Utilities & green energy
- Sewer: City
- Water: City
Community & HOA
Community
- Features: Sidewalks
- Subdivision: Fieldstone
HOA
- Has HOA: Yes
- HOA fee: $300 annually
Location
- Region: West Lafayette
Financial & listing details
- Tax assessed value: $290,900
- Annual tax amount: $1,673
- Date on market: 7/10/2026
- Listing terms: Cash,Conventional,FHA,VA Loan
Estimated market value
$329,100
$313,000 - $346,000
$2,237/mo
Price history
| Date | Event | Price |
|---|---|---|
| 8/6/2026 | Pending sale | $335,000 |
Source:  IRMLS #202627602 Report a problem IRMLS #202627602 Report a problem | ||
| 7/10/2026 | Listed for sale | $335,000+11.7% |
Source: IRMLS #202627602 Report a problem | ||
| 3/20/2023 | Sold | $300,000-1.6% |
Source: IRMLS #202301343 Report a problem | ||
| 2/21/2023 | Pending sale | $304,900 |
Source: IRMLS #202301343 Report a problem | ||
| 1/17/2023 | Listed for sale | $304,900 |
Source: IRMLS #202301343 Report a problem | ||
Public tax history
| Year | Property taxes | Tax assessment |
|---|---|---|
| 2025 | $1,733 +13.2% | $290,900 +8.8% |
| 2024 | $1,531 +25855.3% | $267,400 +9.3% |
| 2023 | $6 | $244,600 +61050% |
| 2022 | -- | $400 |
Find assessor info on the county website
Monthly payment
Est. payment
Payment breakdown
Explore the cost of this home by adjusting the details. Changes won't be saved.Climate risks
Neighborhood: 47906
Nearby schools
GreatSchools rating
- 7/10Burnett Creek Elementary SchoolGrades: K-5Distance: 0.7 mi
- 9/10Battle Ground Middle SchoolGrades: 6-8Distance: 0.6 mi
- 9/10William Henry Harrison High SchoolGrades: 9-12Distance: 0.9 mi
Schools provided by the listing agent
- Elementary: Battle Ground
- Middle: Battle Ground
- High: William Henry Harrison
- District: Tippecanoe School Corp.
Source: IRMLS. This data may not be complete. We recommend contacting the local school district to confirm school assignments for this home.
- $308,2003 bd2 ba1.5k sqft1193 Thorny Ln, West Lafayette, IN 47906Off Market

- $292,0003 bd2 ba1.5k sqft1193 Thorny Ln LOT 188, West Lafayette, IN 47906Sold
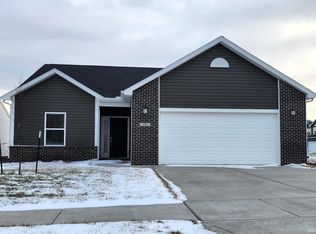
- $330,7003 bd2 ba1.7k sqft1169 Thorny Ln, West Lafayette, IN 47906Off Market
- $309,8003 bd2 ba1.5k sqft1157 Thorny Ln, West Lafayette, IN 47906Off Market
- $339,9003 bd2 ba1.7k sqft1172 Colcester Ln, West Lafayette, IN 47906For Sale
- $302,6003 bd2 ba1.5k sqft1186 Colcester Ln, West Lafayette, IN 47906Off Market
- $400,5004 bd3 ba2.5k sqft1160 Colcester Ln, West Lafayette, IN 47906Off Market
- $317,3003 bd2 ba1.7k sqft6112 Shale Crescent Dr, West Lafayette, IN 47906Off Market
A local agent can set up tours, give advice and negotiate with sellers.
A local lender can help you make sure your offer is ready when you are.
Similar homes
- $354,9003 bd2 ba1.6k sqft1136 Colcester Ln, West Lafayette, IN 47906For Sale
 MLS ID #202630682, Sherry Cole, Keller Williams Lafayette. IRMLS
 - $369,0003 bd2 ba1.9k sqft6066 Buchanan Dr, West Lafayette, IN 47906For Sale
 MLS ID #202632171, Beth Howard, @properties. IRMLS
 - $315,0003 bd2 ba1.4k sqft605 Isaiah St, West Lafayette, IN 47906For Sale
 MLS ID #202629978, Calvin Dykhuizen, Trueblood Real Estate. IRMLS
 - $335,0003 bd3 ba1.8k sqft4321 McClellan Ln, West Lafayette, IN 47906For Sale
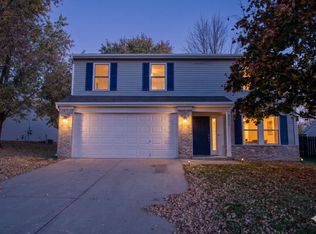 MLS ID #202607198, Kimberly Beazer, F.C. Tucker/Shook. IRMLS
 - $415,0004 bd3 ba2.5k sqft1165 Groom Ln, West Lafayette, IN 47906For SaleMLS ID #202629656, Jessica L LaMar, Raeco Realty. IRMLS
- $339,0002 bd2 ba1.5k sqft3310 Tilbury Dr, West Lafayette, IN 47906For SaleMLS ID #202629048, Kelly Schreckengast, F.C. Tucker/Shook. IRMLS
- $359,0003 bd2 ba1.8k sqft2000 Carlisle Rd, West Lafayette, IN 47906For SaleMLS ID #202631817, Eric Seymour, BerkshireHathaway HS IN Realty. IRMLS
- $369,9003 bd2 ba1.6k sqft1117 Montgomery St, West Lafayette, IN 47906For SaleMLS ID #202632394, Rebecca Wright, Trueblood Real Estate. IRMLS
- $374,9003 bd2 ba1.8k sqft3736 Broadview Rd, West Lafayette, IN 47906For SaleMLS ID #202633509, Amy C Hockema, Keller Williams Lafayette. IRMLS
- $299,0003 bd3 ba1.5k sqft1903 Chenango Pl, West Lafayette, IN 47906For SaleMLS ID #202628339, Travis Meyer, Keller Williams Lafayette. IRMLS
- $394,9004 bd3 ba1.8k sqft820 Ashland St, West Lafayette, IN 47906ActiveMLS ID #22121689, Chris Bradford, Bradford Real Estate. MIBOR as distributed by MLS GRID
- $349,0003 bd2 ba1.6k sqft2205 Miami Trl, West Lafayette, IN 47906For SaleMLS ID #202631533, Rebecca Rush, BerkshireHathaway HS IN Realty. IRMLS
- $299,0003 bd3 ba2k sqft2916 Covington St, West Lafayette, IN 47906For SaleMLS ID #202632228, Eric Seymour, BerkshireHathaway HS IN Realty. IRMLS
- $349,9003 bd2 ba1.6k sqft3685 Goodall Ct, West Lafayette, IN 47906For SaleMLS ID #202630578, Alondra Alvarez, Alvarez Real Estate. IRMLS
- $273,8003 bd2 ba1.4k sqft4338 Hadley Ct, West Lafayette, IN 47906For SaleMLS ID #202626372, Xia Lin, Keller Williams Lafayette. IRMLS
- $290,0003 bd2 ba1.4k sqft4696 Nathan St, West Lafayette, IN 47906For SaleMLS ID #202624938, Cathy C Russell, @properties. IRMLS
- $285,0003 bd2 ba1.3k sqft3886 Chenango Pl, West Lafayette, IN 47906For SaleMLS ID #202629470, Geoffrey Gooch, @properties. IRMLS
- $370,0004 bd3 ba2k sqft2843 Barlow St, West Lafayette, IN 47906For SaleMLS ID #202632289, Lynn Edgell, @properties. IRMLS
- $434,9003 bd2 ba1.9k sqft131 Fossey St, West Lafayette, IN 47906For SaleMLS ID #202634459, Cathy C Russell, @properties. IRMLS
- $320,0004 bd3 ba1.9k sqft1922 Bayberry Ln, West Lafayette, IN 47906For SaleMLS ID #202632114, Stacy R Grove, @properties. IRMLS
