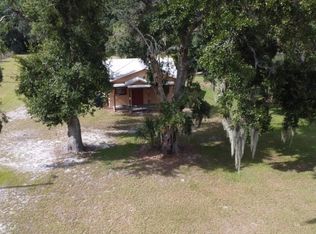
Welcome to this beautiful country retreat situated on 2.45 fully fenced acres with a paved driveway and plenty of room for an RV or boat. The open floor plan is ideal for entertaining and features an oversized primary suite with en-suite bathroom. The kitchen offers quartz countertops, a large island with cooktop, double ovens, and recessed lighting. Enjoy approximately 863 SF of covered outdoor living space, pavers, and a screened-in pool—perfect for relaxing or entertaining. A full-house generator and oversized garage add convenience and functionality. With ample space for outdoor living and recreation, this property offers country living with plenty of modern amenities.
For sale
$665,000
5906 RAMSGATE PLACE, PLANT CITY, FL 33567
4beds
3,362sqft
Single Family Residence
Built in 2000
2.45 Acres Lot
$893,800 Zestimate®
$198/sqft
$-- HOA
What's special
- 8 days
- 956
- 68
Likely to sell faster than
Zillow last checked:
Listing updated:
Listed by:
Cheryl Jarvis 863-670-4548,
CMTG REAL ESTATE GROUP 863-698-7990
Source: Stellar MLS,MLS#: L4965293 Originating MLS: Lakeland
Originating MLS: Lakeland
Facts & features
Interior
Bedrooms & bathrooms
- Bedrooms: 4
- Bathrooms: 3
- Full bathrooms: 2
- 1/2 bathrooms: 1
Rooms
- Room types: Utility Room
Primary bedroom
- Features: Dual Sinks, En Suite Bathroom, Tub with Separate Shower Stall, Walk-In Closet(s)
- Level: First
- Area: 300 Square Feet
- Dimensions: 20x15
Bedroom 2
- Features: Jack & Jill Bathroom, Built-in Closet
- Level: First
- Area: 195 Square Feet
- Dimensions: 15x13
Bedroom 3
- Features: Jack & Jill Bathroom, Built-in Closet
- Level: First
- Area: 195 Square Feet
- Dimensions: 15x13
Bedroom 4
- Features: Built-in Closet
- Level: First
- Area: 144 Square Feet
- Dimensions: 12x12
Dining room
- Level: First
- Area: 100 Square Feet
- Dimensions: 10x10
Great room
- Level: First
- Area: 252 Square Feet
- Dimensions: 18x14
Kitchen
- Level: First
- Area: 160 Square Feet
- Dimensions: 16x10
Heating
- Central
Cooling
- Central Air
Appliances
- Included: Oven, Cooktop, Dishwasher, Refrigerator
- Laundry: Inside
Features
- Ceiling Fan(s)
- Flooring: Laminate
- Has fireplace: Yes
- Fireplace features: Non Wood Burning
Interior area
- Total structure area: 4,508
- Total interior livable area: 3,362 sqft
Video & virtual tour
Property
Parking
- Total spaces: 2
- Parking features: Garage - Attached
- Attached garage spaces: 2
Features
- Levels: One
- Stories: 1
- Patio & porch: Patio, Screened
- Exterior features: None
- Has private pool: Yes
- Pool features: In Ground, Screen Enclosure
- Fencing: Chain Link,Fenced
Lot
- Size: 2.45 Acres
- Residential vegetation: Oak Trees
Details
- Additional structures: Shed(s)
- Parcel number: U262922ZZZ00000509890.0
- Zoning: AS-1
- Special conditions: None
Construction
Type & style
- Home type: SingleFamily
- Property subtype: Single Family Residence
Materials
- Block, Brick
- Foundation: Slab
- Roof: Shingle
Condition
- New construction: No
- Year built: 2000
Utilities & green energy
- Sewer: Septic Tank
- Water: Well
- Utilities for property: Electricity Connected
Community & HOA
Community
- Pet fee: $0 monthly
- Subdivision: UNPLATTED
HOA
- Has HOA: No
Location
- Region: Plant City
Financial & listing details
- Price per square foot: $198/sqft
- Tax assessed value: $789,775
- Annual tax amount: $14,204
- Date on market: 9/29/2026
- Cumulative days on market: 3 days
- Listing terms: Cash,Conventional
- Ownership: Fee Simple
- Total actual rent: 0
- Electric utility on property: Yes
- Road surface type: Paved
Estimated market value
$893,800
$813,000 - $983,000
$5,463/mo
Price history
| Date | Event | Price |
|---|---|---|
| 9/30/2026 | Listed for sale | $665,000+165.9%$198/sqft |
Source:  Stellar MLS #L4965293 Report a problem Stellar MLS #L4965293 Report a problem | ||
| 6/19/2019 | Sold | $250,100-33.3%$74/sqft |
Source: Public Record Report a problem | ||
| 10/25/2015 | Listing removed | $375,000$112/sqft |
Source: Coldwell Banker Residential Real Estate - Plant City #T2732761 Report a problem | ||
| 5/14/2015 | Price change | $375,000-5.1%$112/sqft |
Source: Coldwell Banker Residential Real Estate - Plant City #T2732761 Report a problem | ||
| 2/11/2015 | Price change | $395,000-1.3%$117/sqft |
Source: Coldwell Banker Residential Real Estate - Plant City #T2732761 Report a problem | ||
| 12/31/2014 | Listed for sale | $400,000+1500%$119/sqft |
Source: Coldwell Banker Residential Real Estate - Plant City #T2732761 Report a problem | ||
| 12/7/2002 | Sold | $25,000+1150%$7/sqft |
Source: Public Record Report a problem | ||
| 7/23/1997 | Sold | $2,000$1/sqft |
Source: Public Record Report a problem | ||
Public tax history
| Year | Property taxes | Tax assessment |
|---|---|---|
| 2025 | $14,204 +12.2% | $718,130 +10% |
| 2024 | $12,663 +13.6% | $652,845 +14.5% |
| 2023 | $11,146 +10.9% | $570,352 +10% |
| 2022 | $10,054 +12.7% | $518,502 +10% |
| 2021 | $8,919 +9.6% | $471,365 +10% |
| 2020 | $8,137 +21.2% | $428,514 +5.2% |
| 2019 | $6,713 | $407,422 +9.3% |
| 2018 | $6,713 -6.2% | $372,775 +10.6% |
| 2017 | $7,153 +8.7% | $336,908 +34.4% |
| 2016 | $6,581 +66.5% | $250,735 +0.7% |
| 2015 | $3,952 -7.2% | $248,992 +0.8% |
| 2014 | $4,260 | $247,016 +1.5% |
| 2013 | $4,260 +0.3% | $243,366 +1.7% |
| 2012 | $4,246 -13.1% | $239,298 -11.5% |
| 2011 | $4,884 -4.3% | $270,381 -4.6% |
| 2010 | $5,105 +6.4% | $283,422 +6.5% |
| 2009 | $4,798 -0.1% | $266,210 +0.1% |
| 2008 | $4,800 -1.7% | $265,944 +3% |
| 2007 | $4,882 -5.7% | $258,198 +2.5% |
| 2006 | $5,176 -0.1% | $251,900 +3% |
| 2005 | $5,180 | $244,563 +3% |
| 2004 | -- | $237,440 +4.6% |
| 2003 | -- | $226,995 +2.4% |
| 2002 | -- | $221,675 +1.6% |
| 2001 | -- | $218,184 +947.7% |
| 2000 | $816 | $20,825 |
Find assessor info on the county website
Monthly payment
Est. payment
Payment breakdown
Explore the cost of this home by adjusting the details. Changes won't be saved.Climate risks
Neighborhood: 33567
Similar homes
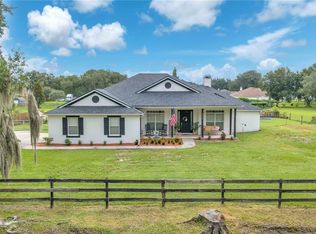
- $565,0004 bd2 ba2.3k sqft4516 HAWKINS ROAD, PLANT CITY, FL 33567For Sale
 MLS ID #TB8552416, Christopher McGuire, CAP X REAL ESTATE LLC. Stellar MLS
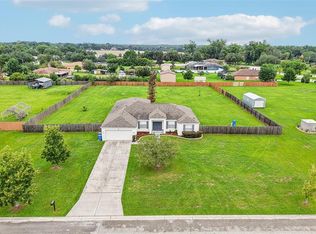
 - $535,0004 bd3 ba2.4k sqft2206 WOODEN SHOE WAY, PLANT CITY, FL 33567For Sale
 MLS ID #TB8529534, Amy Long, REDFIN CORPORATION. Stellar MLS
 - $395,0007 bd4 ba2.4k sqft2806 E 60 Hwy A Highway, Plant City, FL 33567For Sale
 MLS ID #R11135439, Maria Reyes Padron, Trinity Luxe Realty Inc. BeachesMLS
 - $899,0004 bd4 ba3.4k sqft2515 RAGINS LANE, PLANT CITY, FL 33567For Sale
 MLS ID #TB8547078, Samuel Caudle, LPT REALTY, LLC. Stellar MLS
 - $395,0007 bd4 ba2.4k sqft2806 E 60 HIGHWAY, PLANT CITY, FL 33567For SaleMLS ID #S5144398, Maria Padron, TRINITY LUXE REALTY INC. Stellar MLS
- $675,0004 bd3 ba2.3k sqft8922 PRITCHER ROAD, LITHIA, FL 33547For SaleMLS ID #TB8543596, Stephanie Bindel, LPT REALTY, LLC. Stellar MLS
- $795,0005 bd4 ba4k sqft3501 E TRAPNELL ROAD, PLANT CITY, FL 33566For SaleMLS ID #TB8541178, Malissa Crawford, COMPASS FLORIDA LLC. Stellar MLS
- $650,0003 bd3 ba2.7k sqft4212 HOMEWOOD LANE, LAKELAND, FL 33811For SaleMLS ID #L4962187, Angela Workman, ROOST REALTY GROUP LLC. Stellar MLS
- $439,0004 bd2 ba1.7k sqft1113 COLSON ROAD, PLANT CITY, FL 33567For SaleMLS ID #TB8512646, Rachael Cornell, LPT REALTY, LLC. Stellar MLS
- $579,0004 bd3 ba2.6k sqft5242 COUNTY LINE ROAD, LAKELAND, FL 33811For SaleMLS ID #TB8518831, Sandi McGlathery, PREMIER SOTHEBYS INTL REALTY. Stellar MLS
- $899,9995 bd3 ba3.8k sqft1103 COLSON ROAD, PLANT CITY, FL 33567For SaleMLS ID #TB8457563, Christy Morgan, RE/MAX COLLECTIVE. Stellar MLS
- $690,0004 bd2 ba1.8k sqft5150 SOUTHWIND DRIVE, MULBERRY, FL 33860For SaleMLS ID #W7886535, Linda Beach, SANDPEAK REALTY. Stellar MLS
- $369,9004 bd3 ba2.2k sqft8611 COUNTY LINE ROAD, LITHIA, FL 33547For SaleMLS ID #TB8550666, Dee Perkins, LPT REALTY, LLC. Stellar MLS
- $539,9003 bd2 ba1.7k sqft6419 ENGLISH CREEK DRIVE, LAKELAND, FL 33811For SaleMLS ID #TB8543416, Gaurav Gupta, DALTON WADE INC. Stellar MLS
- $394,9004 bd2 ba2.1k sqft3011 S WIGGINS ROAD, PLANT CITY, FL 33566For SaleMLS ID #TB8405083, Nora Redding, WEICHERT REALTORS-BRANDON REALTY. Stellar MLS
- $499,0003 bd2 ba2.2k sqft3126 TOOLE ROAD, LITHIA, FL 33547For SaleMLS ID #L4962732, Brittany Sacco, KELLER WILLIAMS REALTY AT THE LAKES. Stellar MLS
- $369,9004 bd2 ba2k sqft4435 HORSE CREEK LANE, LAKELAND, FL 33811For SaleMLS ID #TB8553449, Chad Hall, EXP REALTY LLC. Stellar MLS
- $340,0003 bd2 ba1.8k sqft4814 HICKORY STREAM LANE, MULBERRY, FL 33860For SaleMLS ID #TB8550662, Shawna Kugler, EZ CHOICE MLS, INC. Stellar MLS
