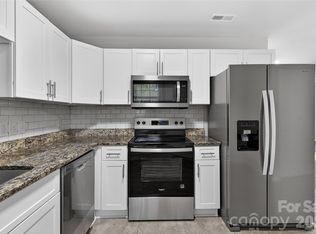
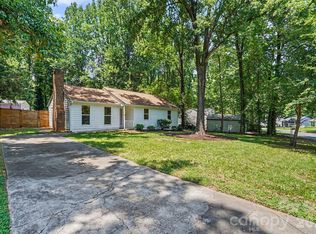
Beautifully updated 3-bedroom, 2-bath home offering modern finishes, functional living space, and a large yard—perfect for comfortable everyday living. Brand new HVAC system was installed. Step inside to a spacious living area filled with natural light from large windows, complemented by warm flooring that flows seamlessly into the updated kitchen. The kitchen is equipped with stainless steel appliances, sleek cabinetry, and ample counter space, making it ideal for both cooking and entertaining. Both bathrooms have been thoughtfully updated with stylish finishes, providing a fresh, modern feel. The layout offers flexibility for families, roommates, or a home office setup. Enjoy outdoor living with a huge backyard, perfect for relaxing, entertaining, or additional space to spread out. The screened porch adds even more versatility for year-round enjoyment. Conveniently located in East Charlotte with easy access to shopping, dining, parks, and Uptown—offering both value and accessibility in a growing area.
Under contract-no show
$289,900
5906 Whitingham Dr, Charlotte, NC 28215
3beds
1,214sqft
Single Family Residence
Built in 1965
0.31 Acres Lot
$286,800 Zestimate®
$239/sqft
$-- HOA
What's special
- 40 days |
- 256 |
- 17 |
Likely to sell faster than
Zillow last checked:
Listing updated:
Listed by:
Nancy Braun nancy@showcaserealty.net,
Showcase Realty LLC
Source: Canopy MLS as distributed by MLS GRID,MLS#: 4364978
Facts & features
Interior
Bedrooms & bathrooms
- Bedrooms: 3
- Bathrooms: 2
- Full bathrooms: 2
- Main level bedrooms: 3
Primary bedroom
- Level: Main
Bedroom s
- Level: Main
Bedroom s
- Level: Main
Bathroom full
- Level: Main
Bathroom full
- Level: Main
Dining area
- Level: Main
Kitchen
- Level: Main
Laundry
- Level: Main
Living room
- Level: Main
Heating
- Electric, Heat Pump
Cooling
- Central Air
Appliances
- Included: Dishwasher, Electric Water Heater, Microwave
- Laundry: Laundry Room, Main Level
Features
- Has basement: No
Interior area
- Total structure area: 1,214
- Total interior livable area: 1,214 sqft
- Finished area above ground: 1,214
- Finished area below ground: 0
Video & virtual tour
Property
Parking
- Total spaces: 3
- Parking features: Driveway, Parking Space(s)
- Uncovered spaces: 3
Features
- Levels: One
- Stories: 1
- Patio & porch: Porch, Screened
Lot
- Size: 0.31 Acres
- Dimensions: 82 x 175 x 81 x 165
Details
- Parcel number: 09708506
- Zoning: N1-B
- Special conditions: Notice Of Default
Construction
Type & style
- Home type: SingleFamily
- Architectural style: Ranch
- Property subtype: Single Family Residence
Materials
- Brick Full
- Foundation: Crawl Space
Condition
- New construction: No
- Year built: 1965
Utilities & green energy
- Sewer: Public Sewer
- Water: City
Community & HOA
Community
- Subdivision: Hampshire Hills
Location
- Region: Charlotte
Financial & listing details
- Price per square foot: $239/sqft
- Tax assessed value: $208,000
- Date on market: 6/11/2026
- Cumulative days on market: 26 days
- Listing terms: Cash,FHA 203(K)
- Road surface type: Asphalt, Paved
Estimated market value
$286,800
$272,000 - $301,000
$1,813/mo
Price history
| Date | Event | Price |
|---|---|---|
| 1/8/2026 | Sold | $264,600-17.2%$218/sqft |
Source: Public Record Report a problem | ||
| 2/9/2025 | Listing removed | $319,500$263/sqft |
Source:  Canopy MLS as distributed by MLS GRID #4193503 Report a problem Canopy MLS as distributed by MLS GRID #4193503 Report a problem | ||
| 2/4/2025 | Listed for sale | $319,500$263/sqft |
Source: Canopy MLS as distributed by MLS GRID #4193503 Report a problem | ||
| 12/27/2024 | Pending sale | $319,500$263/sqft |
Source: Canopy MLS as distributed by MLS GRID #4193503 Report a problem | ||
| 12/17/2024 | Price change | $319,500-3.2%$263/sqft |
Source: Canopy MLS as distributed by MLS GRID #4193503 Report a problem | ||
| 10/30/2024 | Price change | $330,000-2.9%$272/sqft |
Source: Canopy MLS as distributed by MLS GRID #4193503 Report a problem | ||
| 10/24/2024 | Listed for sale | $340,000+32.6%$280/sqft |
Source: Canopy MLS as distributed by MLS GRID #4193503 Report a problem | ||
| 4/10/2024 | Sold | $256,368-9.3%$211/sqft |
Source: Canopy MLS as distributed by MLS GRID #4117409 Report a problem | ||
| 3/18/2024 | Pending sale | $282,500$233/sqft |
Source: Canopy MLS as distributed by MLS GRID #4117409 Report a problem | ||
| 3/10/2024 | Listed for sale | $282,500+65.2%$233/sqft |
Source: Canopy MLS as distributed by MLS GRID #4117409 Report a problem | ||
| 2/20/2024 | Sold | $171,000$141/sqft |
Source: Public Record Report a problem | ||
Public tax history
| Year | Property taxes | Tax assessment |
|---|---|---|
| 2025 | -- | $208,000 |
| 2024 | -- | $208,000 |
| 2023 | -- | $208,000 +70.8% |
| 2022 | -- | $121,800 |
| 2021 | -- | $121,800 |
| 2020 | -- | $121,800 |
| 2019 | -- | $121,800 +48.4% |
| 2018 | $1,151 +3.1% | $82,100 |
| 2017 | $1,116 | $82,100 |
| 2016 | $1,116 | $82,100 |
| 2015 | $1,116 +0.2% | $82,100 +0.2% |
| 2014 | $1,114 | $81,900 |
| 2013 | -- | $81,900 -1.1% |
| 2012 | -- | $82,800 |
| 2011 | -- | $82,800 -7.1% |
| 2010 | -- | $89,100 |
| 2009 | -- | $89,100 |
| 2008 | -- | $89,100 |
| 2007 | -- | $89,100 |
| 2006 | -- | $89,100 |
| 2005 | -- | $89,100 |
| 2004 | -- | $89,100 |
| 2003 | -- | $89,100 +14.8% |
| 2002 | -- | $77,580 |
| 2001 | -- | $77,580 |
| 2000 | -- | $77,580 |
Find assessor info on the county website
Monthly payment
Est. payment
Payment breakdown
Explore the cost of this home by adjusting the details. Changes won't be saved.Climate risks
Neighborhood: Plaza-Eastway
Nearby schools
GreatSchools rating
- 2/10Briarwood ElementaryGrades: PK-5Distance: 0.9 mi
- 3/10Martin Luther King Jr MiddleGrades: 6-8Distance: 1.8 mi
- 1/10Garinger High SchoolGrades: 9-12Distance: 2 mi
Schools provided by the listing agent
- Elementary: Briarwood
- Middle: Martin Luther King Jr
- High: Garinger
Source: Canopy MLS as distributed by MLS GRID. This data may not be complete. We recommend contacting the local school district to confirm school assignments for this home.
- $303,6003 bd2 ba1.4k sqft5912 Whitingham Dr, Charlotte, NC 28215Off Market
- $274,9003 bd2 ba1.1k sqft5900 Whitingham Dr, Charlotte, NC 28215Off Market
- $280,4004 bd2 ba1.5k sqft5836 Whitingham Dr, Charlotte, NC 28215Off Market
- $327,2003 bd2 ba1.7k sqft6413 Bridgeport Dr, Charlotte, NC 28215Off Market
- $350,0003 bd2 ba1.3k sqft6419 Bridgeport Dr, Charlotte, NC 28215Sold
- $341,1004 bd3 ba1.7k sqft6407 Bridgeport Dr, Charlotte, NC 28215Off Market
- $303,9003 bd2 ba1.6k sqft5914 Craftsbury Dr, Charlotte, NC 28215Off Market
- $315,5004 bd2 ba1.7k sqft5900 Craftsbury Dr, Charlotte, NC 28215Off Market
A local agent can set up tours, give advice and negotiate with sellers.
Similar homes
- $325,0003 bd2 ba1.5k sqft6308 Covecreek Dr, Charlotte, NC 28215For Sale

 MLS ID #4386365, Holly Kimsey Evans, EXP Realty LLC Ballantyne. Canopy MLS as distributed by MLS GRID
 - $299,9003 bd2 ba1.2k sqft5143 Delivau Dr, Charlotte, NC 28215For Sale
 MLS ID #4364426, Philip Ostwalt, Your Realty PRO Brokerage Services LLC. Canopy MLS as distributed by MLS GRID
 - $284,9003 bd2 ba1.2k sqft2917 Dalecrest Dr, Charlotte, NC 28269For Sale
 MLS ID #4405641, Ky Moses, Howard Hanna Allen Tate Center City. Canopy MLS as distributed by MLS GRID
 - $315,0003 bd2 ba1k sqft5301 Great Wagon Rd, Charlotte, NC 28215For Sale
 MLS ID #4401057, Jeremy Nord, Howard Hanna Allen Tate Charlotte South. Canopy MLS as distributed by MLS GRID
 - $250,0003 bd2 ba1.1k sqft3515 Shamrock Dr, Charlotte, NC 28215For SaleMLS ID #4367453, Steven Wiley, Keller Williams South Park. Canopy MLS as distributed by MLS GRID
- $340,0003 bd2 ba1.2k sqft6726 Barrington Dr, Charlotte, NC 28215For SaleMLS ID #4363314, Sairelys Acosta Diaz, Paola Alban Realtors. Canopy MLS as distributed by MLS GRID
- $279,9003 bd1 ba871 sqft364 Leafmore Dr, Charlotte, NC 28213For SaleMLS ID #4384246, Chris Crawley, Keller Williams Ballantyne Area. Canopy MLS as distributed by MLS GRID
- $374,5003 bd3 ba1.7k sqft5516 Ilford St, Charlotte, NC 28215For SaleMLS ID #4393005, TJ Bailey, Keller Williams Connected. Canopy MLS as distributed by MLS GRID
- $425,0003 bd2 ba1.4k sqft4116 Tipperary Pl, Charlotte, NC 28215For SaleMLS ID #4398793, Carol Lee, Howard Hanna Allen Tate Concord. Canopy MLS as distributed by MLS GRID
- $310,0003 bd1 ba984 sqft2032 Eastway Dr, Charlotte, NC 28205For SaleMLS ID #4392372, Josie Ha, Carolina Living Associates LLC. Canopy MLS as distributed by MLS GRID
- $264,9903 bd1 ba924 sqft9828 Starwood Dr, Charlotte, NC 28215For SaleMLS ID #4392082, Jay White, Keller Williams Ballantyne Area. Canopy MLS as distributed by MLS GRID
- $375,0003 bd2 ba1.2k sqft4117 Colebrook Rd, Charlotte, NC 28215For SaleMLS ID #4380992, Alla Rizayev, Keller Williams Ballantyne Area. Canopy MLS as distributed by MLS GRID
- $289,9003 bd2 ba1.4k sqft9313 Trinity Rd, Charlotte, NC 28216For SaleMLS ID #4393503, JoAnna Lowe, Yellow Door Agency. Canopy MLS as distributed by MLS GRID
- $259,0002 bd1 ba933 sqft5045 Curtiswood Dr, Charlotte, NC 28213For SaleMLS ID #4378276, Joseph McMurry, EXP Realty LLC Ballantyne. Canopy MLS as distributed by MLS GRID
- $345,0003 bd2 ba1.6k sqft8704 Hornwood Ct, Charlotte, NC 28215For SaleMLS ID #4388830, Gustavo Moreno, The Dream Realty Collective LLC. Canopy MLS as distributed by MLS GRID
- $335,0003 bd3 ba1.5k sqft5226 Rockwood Rd, Charlotte, NC 28216For SaleMLS ID #4403218, Cassady Caven, EXP Realty LLC Ballantyne. Canopy MLS as distributed by MLS GRID
- $289,9004 bd2 ba1.4k sqft9300 Edgevale Dr, Charlotte, NC 28216For SaleMLS ID #4363052, Hector Y. Carbajal, America's Real Estate Group Inc. Canopy MLS as distributed by MLS GRID
- $299,0003 bd2 ba1.1k sqft4713 Tanglebriar Dr, Charlotte, NC 28208For SaleMLS ID #4396013, Michael Flory, Premier South. Canopy MLS as distributed by MLS GRID
- $289,9992 bd2 ba921 sqft2642 Rachel St, Charlotte, NC 28206For SaleMLS ID #4353751, Matthew Means, COMPASS. Canopy MLS as distributed by MLS GRID
- $330,0003 bd2 ba1.2k sqft8424 Othello Pl, Charlotte, NC 28227For SaleMLS ID #4383400, Jenny Rivera, NorthGroup Real Estate LLC. Canopy MLS as distributed by MLS GRID
